


Skip to content
JLJack LiewREN 83311 · IQI
Menu
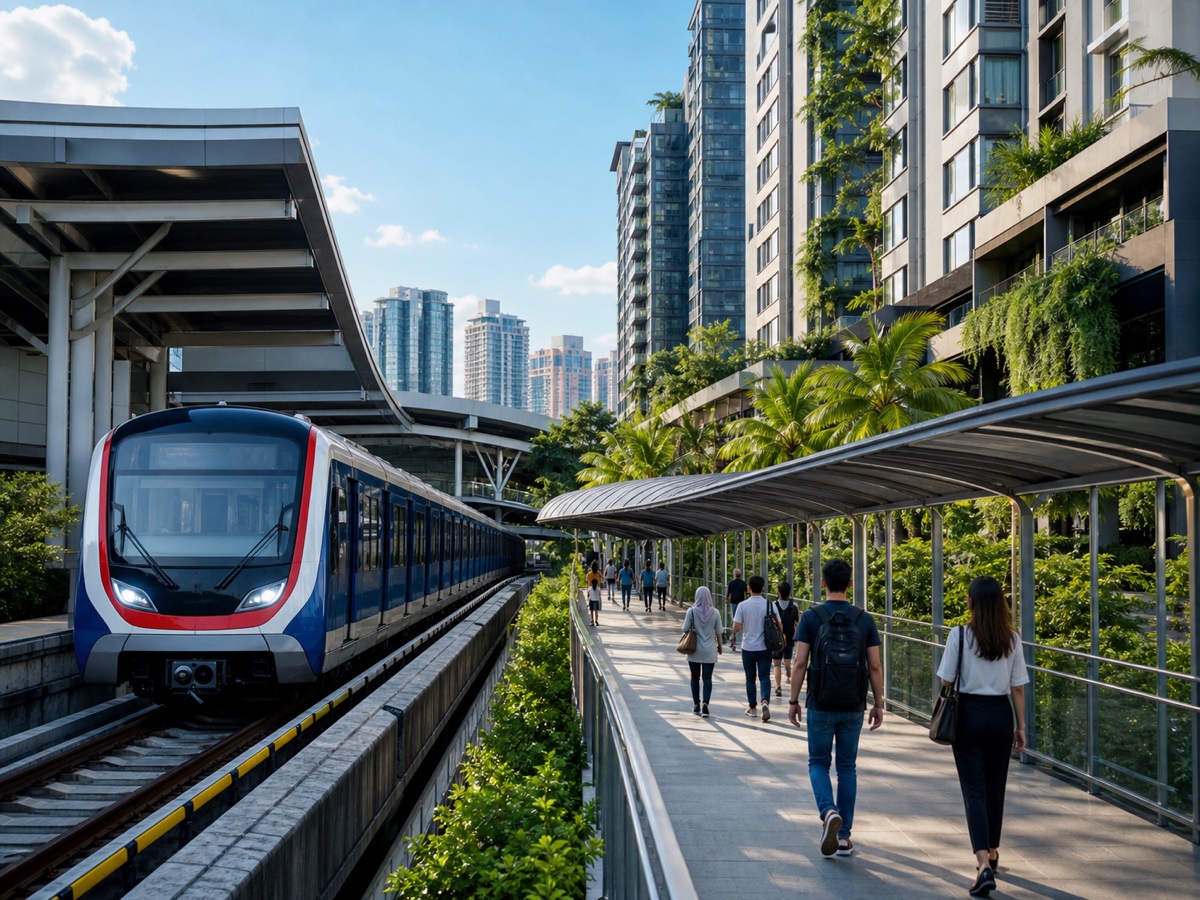
Editorial illustration for Near MRT/LRT or a bigger layout: which should you prioritise?

What’s new · connectivity comparison

Near MRT/LRT or a bigger layout: which should you prioritise?

Near MRT/LRT or more usable space? Compare real layout examples, household needs, walking routes and total monthly commitment before choosing.

Direct answer

The short answer

Prioritise rail when you regularly use it and the actual walk, interchange and last-mile journey save meaningful time. Prioritise layout when permanent bedrooms, work space or multigenerational needs cannot fit the smaller home. Compare both at the same total monthly commitment, including car costs and recurring charges. A station on a map is not proof of a comfortable walk, and a larger built-up area is not proof of an extra usable bedroom.

Prepared from the cited project information and stated assumptions. Project adviser: Jack Liew, REN 83311, IQI. This is not a claim of a personal site inspection.

Read our property-review methodology

How to read this comparison

Match the named layout, price basis and household requirement. No project is the best choice for every buyer.

Quick decision comparison

Prices are public indicative references or explicitly labelled approved disclosure bands, not live unit quotations. Match the exact type before comparing affordability.

PriorityEvidence to bringProject examples to inspectMain compromise
Rail-firstTimed gate-to-platform route and destination interchangeD'Evia and Atera; verify each routeA smaller selected layout may require storage or work-space compromises
Space-firstScaled furniture plan and permanent bedroom needsOAKA, Queenswoodz and Aster Hill selected typesExtra car use and recurring costs may outweigh a lower price per sq ft
BalancedSame household, quotation basis and weekly journeysCompare exact types, not whole developmentsNeither rail proximity nor space alone settles suitability
Visual guide

See the projects covered in this comparison

These are published project visuals, showroom references, scale models or floor plans. Use them to understand the product, then verify the selected unit, dimensions, finishes and current specifications in writing.

D’Evia Kwasa Damansara, Selangor
D’Evia Project marketing image. Confirm the approved plan and final specifications. View larger image
The Atera Section 14, Petaling Jaya
The Atera Project marketing image. Confirm the approved plan and final specifications. View larger image
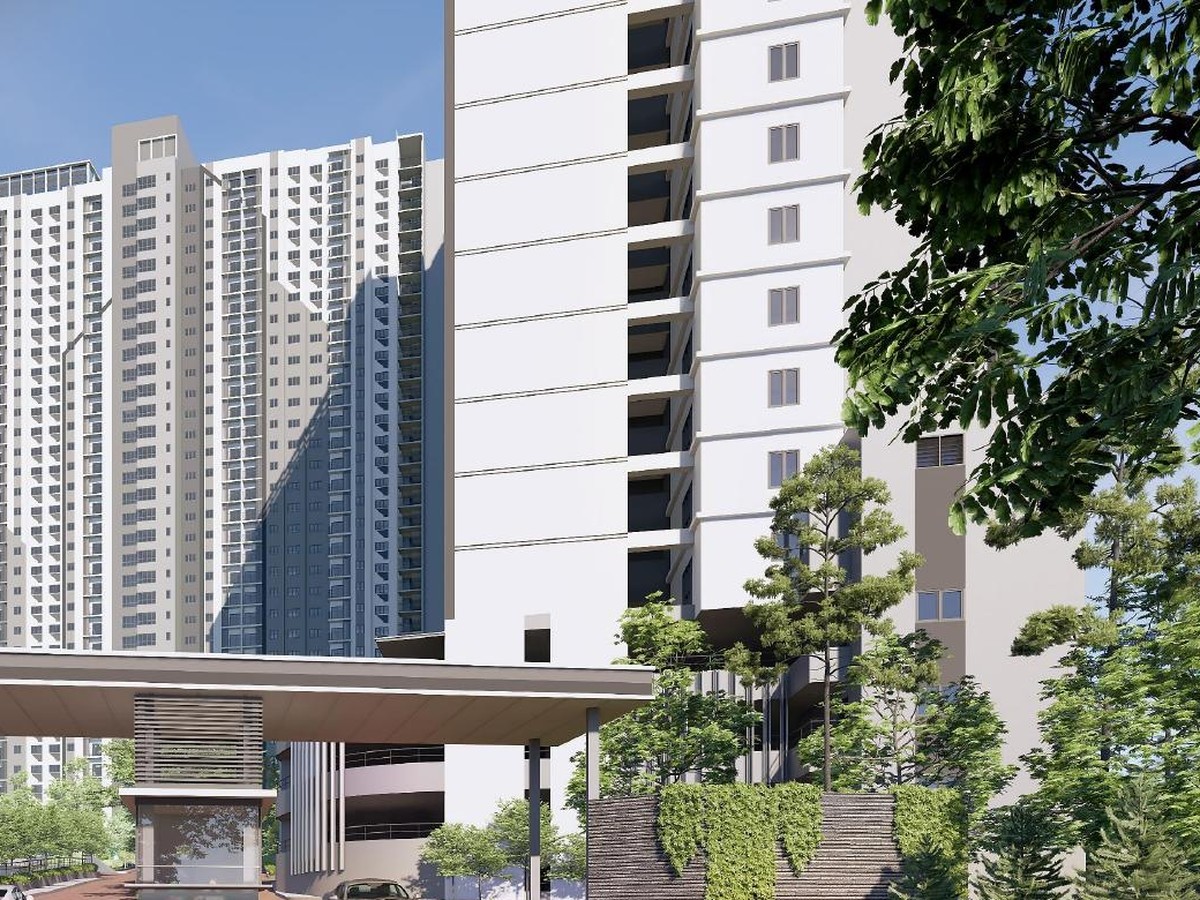
OAKA Residences Bukit Jalil
OAKA Residences Project marketing image. Confirm the approved plan and final specifications. View larger image
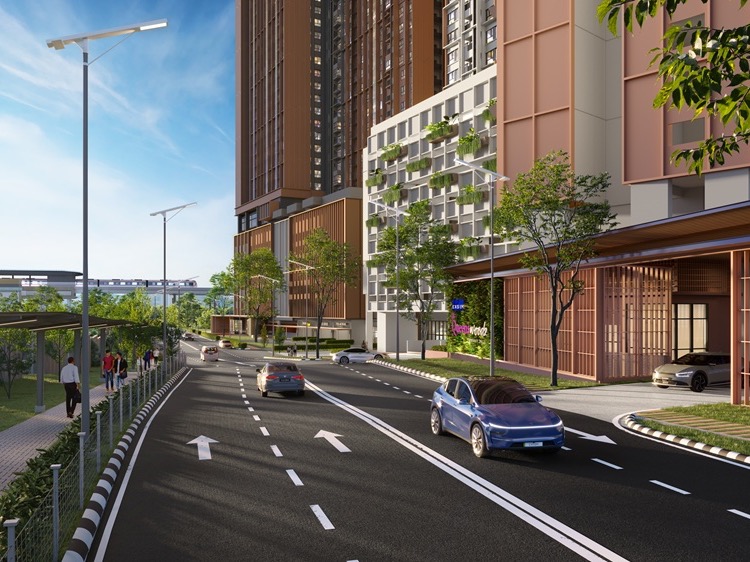
The Queenswoodz Bukit Jalil grand arrival artist impression
The Queenswoodz Bukit Jalil Project marketing image. Confirm the approved plan and final specifications. View larger image

How should I test the commute?

Walk from the intended entrance, not the development boundary. Check crossings, shelter, slopes and station access at your normal travel time. Add the interchange and final trip to work. Repeat for another household member before paying a premium for a route only one person uses.

How should I test the extra space?

Place your actual furniture on the drawing. OAKA's 2+1 types and Queenswoodz's 2+1 entry type should not automatically be treated as three equivalent bedrooms. Aster Hill is in Sri Petaling; it is a layout comparison, not a Bangsar or same-station substitute.

Which decision rule fits me?

  • Prioritise rail if it replaces frequent car journeys and the walk is practical.
  • Prioritise layout if the smaller alternative fails a permanent household requirement.
  • Balance both if your shortlisted larger home still offers a workable commute within your total budget.
  • Do not turn a station claim into an assumed rental premium without matched rental evidence.
Compare the current release

Compare My Commute and Layout

Share your budget, preferred size and buying timeline. Jack will help you narrow the current choices before you visit a sales gallery.

Compare My Commute and Layout

Compare the project details

Compare prices, layouts and everyday costs. Starting prices do not apply to every layout; open each project for the unit-type breakdown.

ProjectIndicative price / layoutsMaintenanceTransportCompletion / status
D’Evia Marketed from RM498,100; APDL band reaches RM823,382
657–1,109 sq ft
2 - 4
Approximately RM0.46 per sq ft See the project location guide 2030
The Atera From RM690,000 SPA (775 sq ft; 15 October 2026)
775 / 1,022 / 1,420 sq ft
2 - 4
RM0.32 per sq ft per month; sinking-fund inclusion to confirm Asia Jaya LRT: existing covered walkway confirmed by Jack, 15 October 2026; no measured walking time claimed Federal Highway: approximately 2 km Phase 1: November 2027; Phase 2: October 2028 (Q4 2028; developer targets, not guaranteed handover)
OAKA Residences From RM836,000
882-1,509 sq ft (developer-published full range)
2-3 bedrooms; additional study or utility space depends on the plan
Ask for the current charges See the project location guide Q1 2028
The Queenswoodz Bukit Jalil From RM723,300
807 - 1,410 sqft
2+1 - 4
Ask for the current charges See the project location guide July 2030 — official EXSIM brochure; confirm selected-unit SPA terms

Distances are approximate. Target completion dates may change; confirm handover status and the selected unit's price before booking.

Explore the projects

Project guides behind this comparison

Open each page to see the saved location evidence and verify the current route yourself.

OAKA Residences Bukit Jalil

Bukit Jalil

OAKA Residences

From RM836,000

Built-up
882–1,509 sq ft (developer-published full range)
Bedrooms
2–3 bedrooms; additional study or utility space depends on the plan
Tenure
Freehold
Property type
Condominium
View project →
Buyer-first checklist

Compare what affects the decision

Named station

Confirm which MRT, LRT, monorail or rail station supports the project claim.

Actual route

Check walking conditions, weather cover, crossings, shuttle dependence and interchange.

Daily usefulness

Compare the station route with the household’s real destinations and travel frequency.

Whole-project fit

Keep tenure, layout, density, price and current availability in the decision.

Direct link, covered walk, uncovered walk or shuttle?

A direct station link should identify the actual connection and access conditions. A covered walk may still contain exposed gaps or crossings. An uncovered walk needs a usable pavement and safe crossings. A shuttle depends on its operating timetable, capacity and continuity; it is not a walking route. None of these descriptions establishes a measured door-to-platform time.

How should you test a practical route?

Record the project exit, station entrance, path, crossings, gradients, steps, opening hours and weather protection. Test the journey at the time you would use it, then add waiting, interchanges and the final journey to work. Use the operator journey planner for the rail journey, not as proof of the walk from a development.

Larger home farther away or smaller home near work?

Keep the minimum usable layout constant, then compare total housing and travel costs and time. A smaller home fails the comparison if it cannot accommodate the household; a larger home fails if the recurring commute is unacceptable. No universal distance threshold can replace those two tests.

What is actually verified in this collection?

These are projects with retained transport references, not a field-tested walking ranking. A station name or developer distance establishes a claim to investigate. A route inspection with dated photos is still needed before describing it as safe, covered throughout or practical for a particular household.

Frequently asked questions

Questions buyers commonly ask

How near should a project be to MRT or LRT?

There is no universal distance. Test the real door-to-door route and whether it is comfortable for regular use.

Does rail access guarantee rental demand?

No. Demand also depends on price, layout, neighbourhood, competing supply and operating costs.

Are station distances always measured the same way?

No. Verify the route instead of relying only on a straight-line or marketing distance.

Is Kwasa Sentral on the MRT Putrajaya Line?

No. MRT Corp lists Kwasa Sentral on the Kajang Line. Kwasa Damansara station is the interchange with the Putrajaya Line. Compare the project entrance, the correct station and any interchange before calling a Kwasa home Putrajaya-Line connected.

Personal project shortlist

Compare My Commute and Layout

Share your budget, household requirement and the options you want to compare.

Your request is saved for Jack to follow up. You can continue on WhatsApp after submitting. A call or viewing time is confirmed personally.

Ask Jack
