A rare freehold, low-density address above Bukit Jalil Golf Course, with pet-friendly living, GreenRE Gold certification and larger private layouts.
OAKA Residences at a glance
Indicative price
From RM836,000
Location
Bukit Jalil, Kuala Lumpur
Built-up size
882-1,509 sq ft (developer-published full range)
Tenure
Freehold
More project facts
Developer
Berjaya Hartanah Berhad
Property type
Residential condominium
Completion
Q1 2028
Buyer fit
OAKA's strongest argument is the combination of freehold tenure and a 350-home community. It deserves attention from buyers who prioritise the residential environment over the lowest Bukit Jalil entry price. The golf-course proposition only adds value if your actual unit benefits from it.
Key consideration
A project-level golf-course view is not a view entitlement for every stack. Paying for that idea without the matching orientation weakens the purchase.
OAKA's strongest argument is the combination of freehold tenure and a 350-home community. It deserves attention from buyers who prioritise the residential environment over the lowest Bukit Jalil entry price. The golf-course proposition only adds value if your actual unit benefits from it.
OAKA Residences is in Bukit Jalil. Property type: Residential condominium. Tenure: Freehold.
Freehold title
A rare freehold, purely residential option in Bukit Jalil.
Low-density planning
Only 350 residences in total, with approximately 7 units per floor.
Golf-view frontage
Unblocked frontage toward Bukit Jalil Golf Course gives the project a different positioning from typical urban towers.
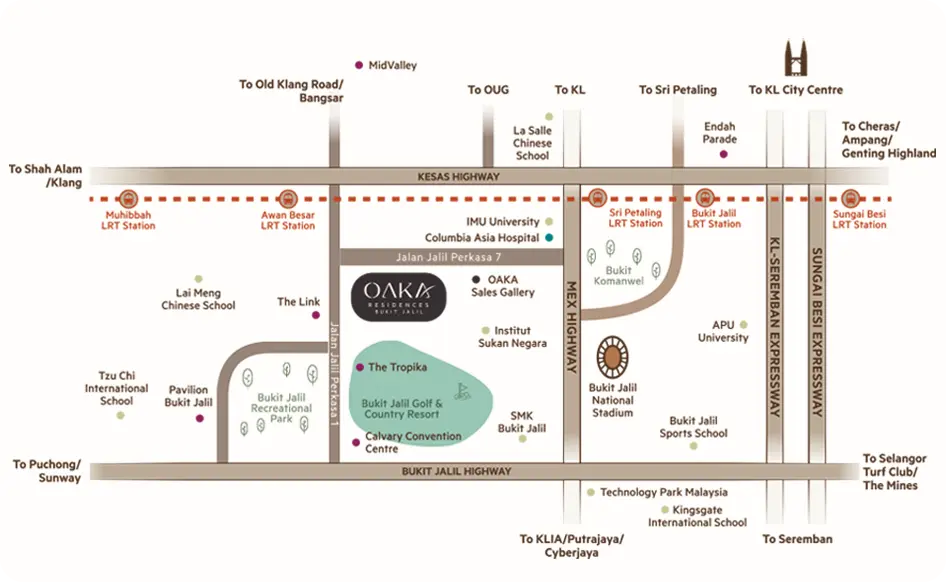
OAKA is located in Bukit Jalil near Pavilion Bukit Jalil, Pearl Point Mall, Bukit Jalil Park, Bukit Jalil Golf & Country Resort and nearby LRT stations.
Near Pavilion Bukit Jalil and Pearl Point Mall
Near 80-acre Bukit Jalil Park
Near Awan Besar LRT and Bukit Jalil LRT
Access to KESAS, MEX and MRR2
OAKA Residences @ Bukit Jalil location mapSurrounding area: Bukit Jalil. Area search, not a verified project entrance or showroom pin.Find the project on Google Maps
Amenities and daily life
What facilities and conveniences matter here?
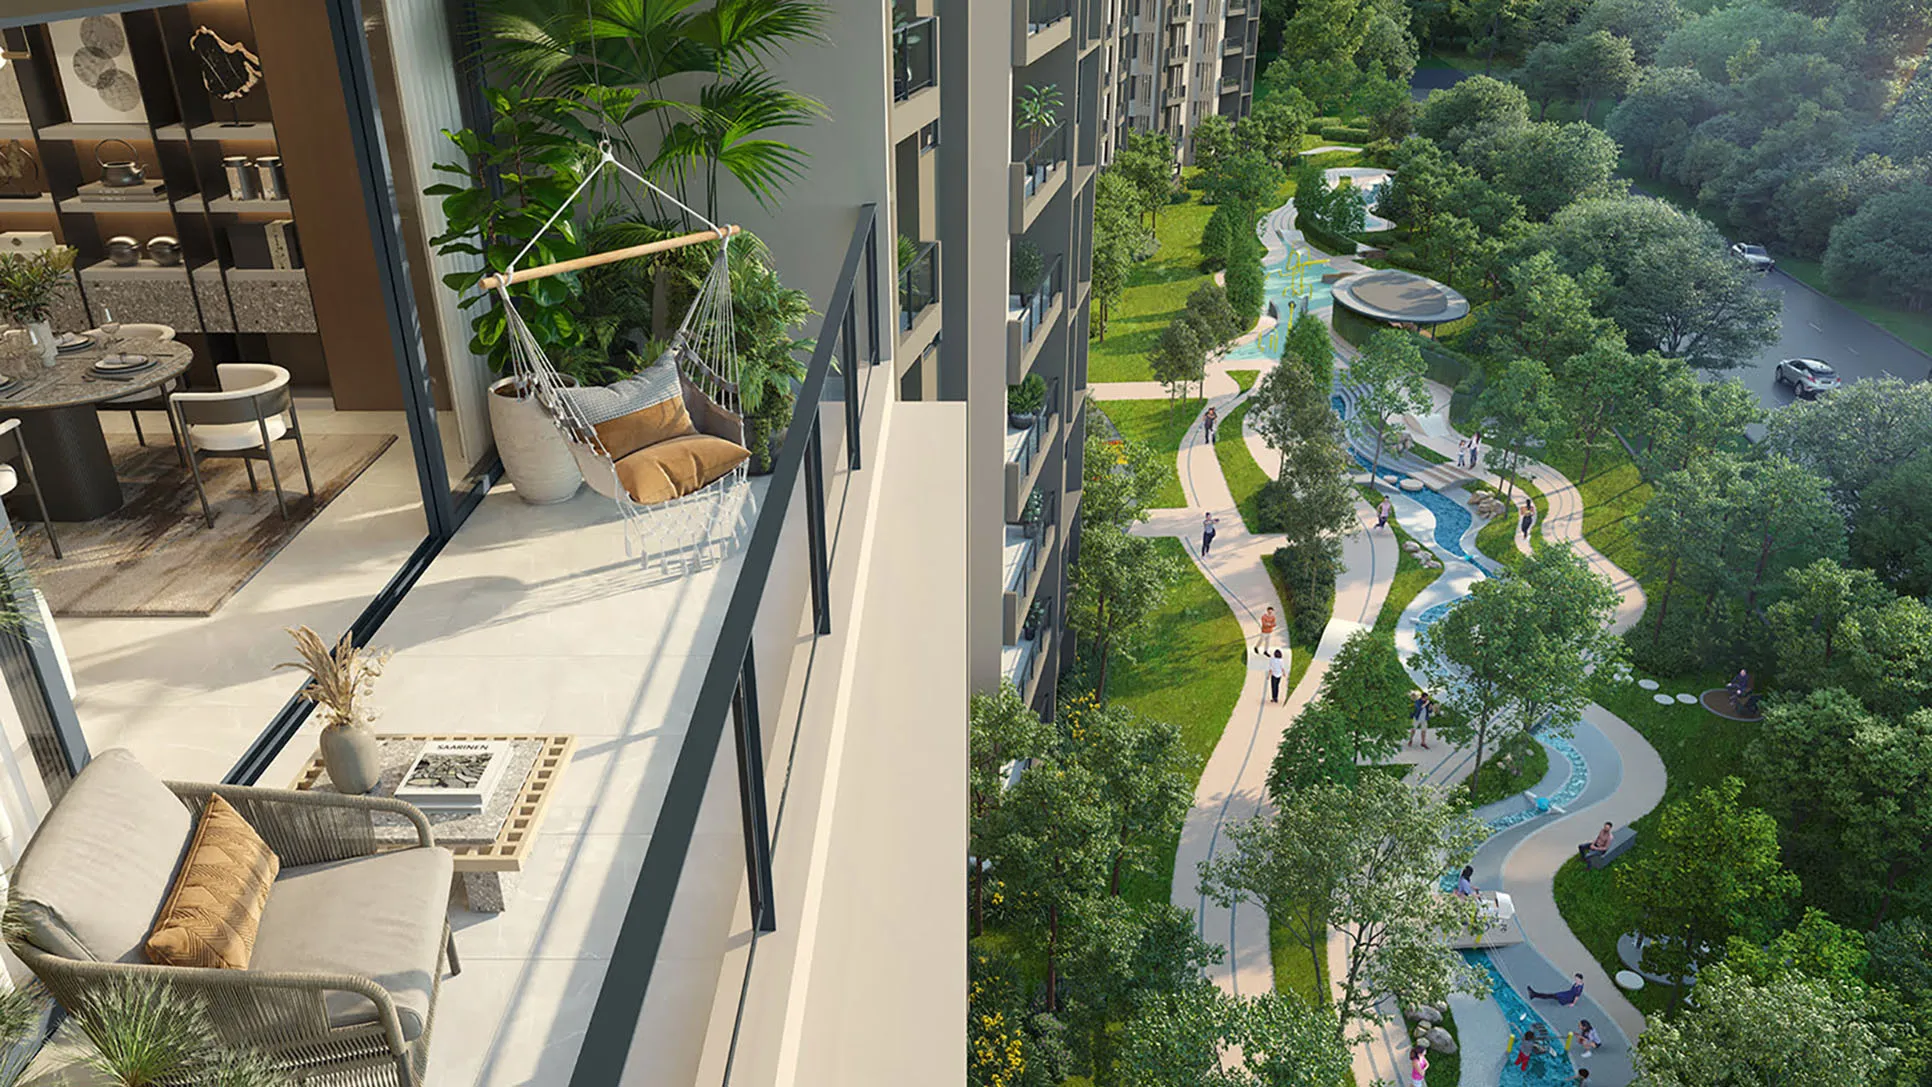
OAKA facilities include infinity pool, sky garden, lounge, gym, yoga studio and sports spaces, with a pet-friendly community concept.
Infinity poolSky garden and loungeGym and yoga studioHalf basketball court
Artist impressions show design intent. Final specifications and operating arrangements may differ.
Partner walkthroughs
Watch OAKA Residences in Bukit Jalil
This CC Property overview helps you see OAKA's setting before comparing floor plans and ownership costs. Confirm current prices and specifications separately; details in the recording may have changed.
CC Property introduces OAKA Residences by Berjaya in Bukit Jalil and its golf-course setting.
Buyer takeaway: The showroom and golf-course setting are useful visual context, but a show unit does not confirm the view, furnishing or specifications of every unit. Compare the exact floor plan and view for the unit you would buy.
A smaller overall resident pool distinguishes it from REN's 1,260 and Queenswoodz's 1,004 homes, without proving any particular lift waiting time.
What is the trade-off?
A project-level golf-course view is not a view entitlement for every stack. Paying for that idea without the matching orientation weakens the purchase.
Desk-based editorial assessment updated 30 September 2026. This is analysis of the published project information, not a claim of a site inspection or achieved rental results. Source dates and unresolved specifications are retained below.
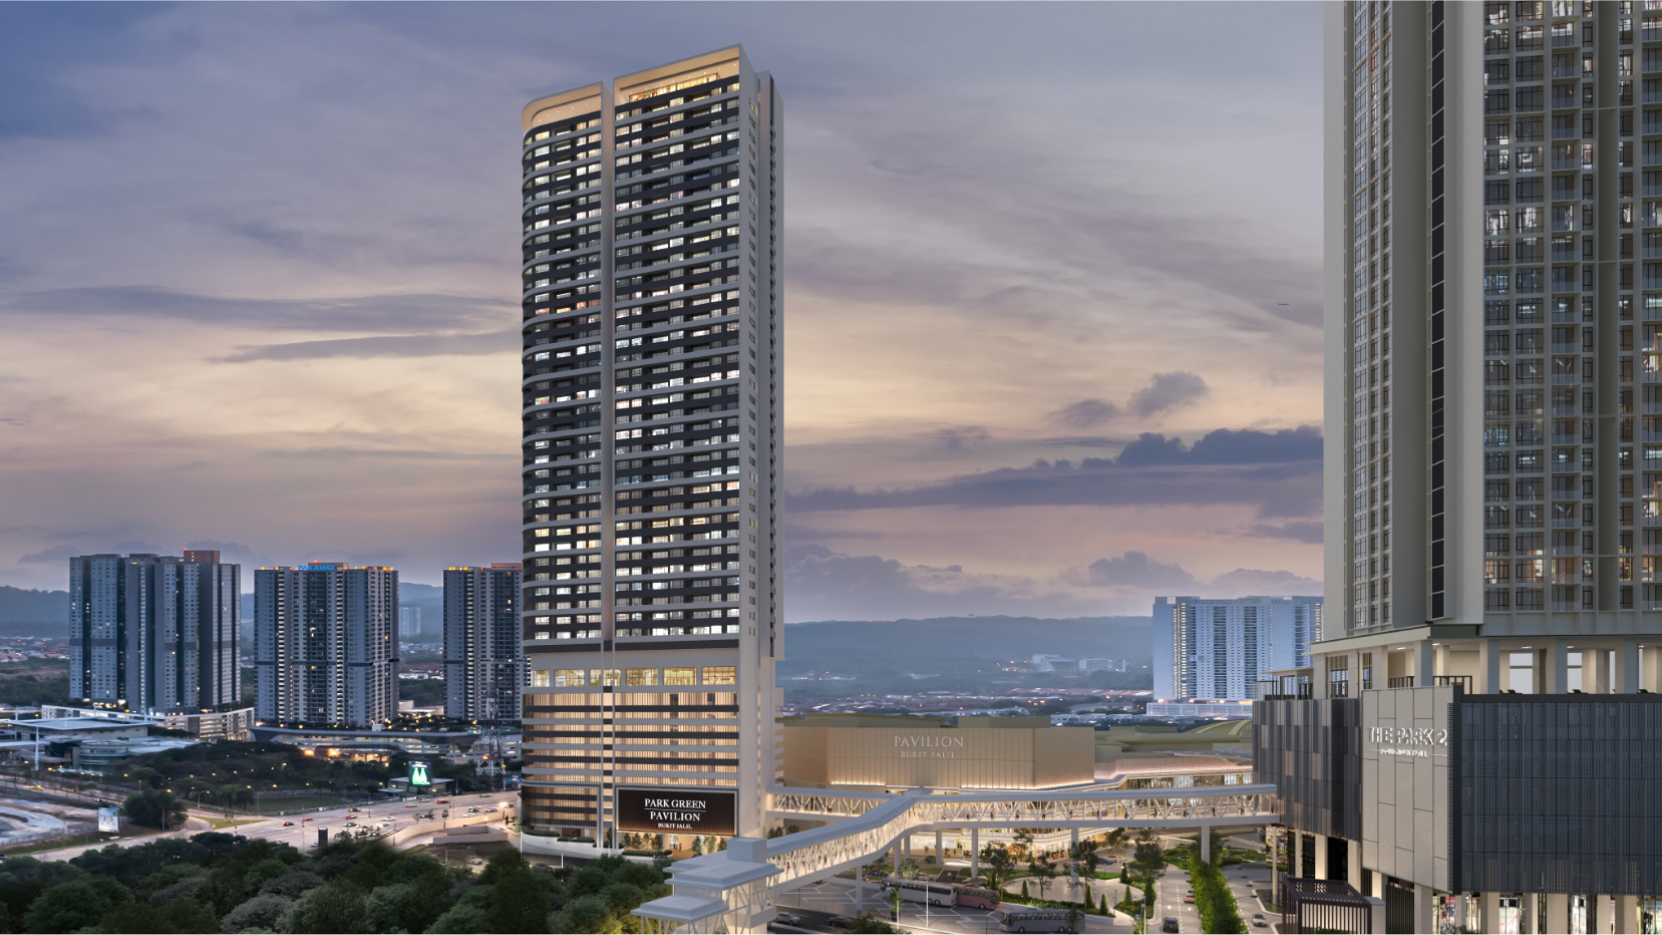
Choose between OAKA's smaller community, Ayanna's larger family-plan range and Park Green's mall/park links. Compare the same bedroom requirement before judging the price gap.
Dated comparison references; current unit quotations may differ
Prices are dated indicative references, not proof that the same layout or unit remains available. Compare a current written quotation for the bedroom and size you actually need.
What would make OAKA Residences work as an investment?
A quieter residential proposition may appeal to longer-stay occupiers, but no matched rent evidence establishes a premium. Compare the actual acquisition cost and competing two- or three-bedroom rentals.
What monthly rent would the purchase need?
Budget sensitivity using a published starting reference of RM836,000. This is not a matched-unit quotation or proof that this price remains available. Larger layouts and different purchase categories can cost more.
Required rent, not predicted rent
Illustrative gross-yield hurdle
Monthly rent required
4%
RM2,787
5%
RM3,483
6%
RM4,180
Calculation: purchase price × gross-yield hurdle ÷ 12, rounded to the nearest ringgit. These percentages are illustrative tests, not recommended or forecast returns. No vacancy or costs are deducted: service charges, sinking fund, repairs, furnishing, taxes, insurance and letting/management fees reduce the result. Financing cash flow is separate. Replace the starting reference with the actual unit cost before deciding.
Price basis: Third-party advertised starting price; not a unit quotation. Source date: 2026-09-16. The editorial review does not refresh that price or establish a rental forecast.
No project-specific market-rent forecast is established by this assessment. Asking rents are not achieved rents; future delivery and an attractive address do not guarantee income.
Berjaya Hartanah is behind OAKA. Its dated January 2026 announcement records structural completion at the topping-out stage. This is a concrete construction milestone, but it is not the same as vacant possession or permission to move into the selected unit.
Relevant verified context
Berjaya’s own launch and topping-out disclosures identify the project and its published home configurations.
What buyers should still inspect
The remaining decision is the actual unit, delivery documents and finishing—not whether a topping-out announcement by itself means the home is ready.
OAKA Residences: buyer questions
What is OAKA Residences?
OAKA Residences is in Bukit Jalil. Property type: Residential condominium. Tenure: Freehold.
Where is OAKA Residences located?
OAKA Residences is located in Bukit Jalil. OAKA is located in Bukit Jalil near Pavilion Bukit Jalil, Pearl Point Mall, Bukit Jalil Park, Bukit Jalil Golf & Country Resort and nearby LRT stations.
What layouts are available at OAKA Residences?
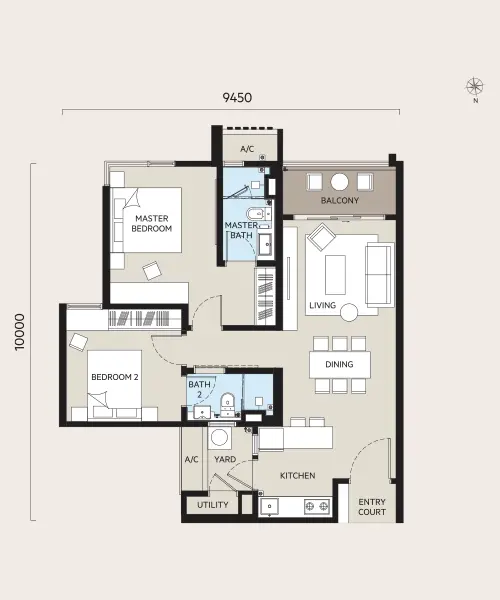
OAKA layouts range from 2-bedroom to 3-bedroom options, each with balcony or lanai and at least 2 carparks.
Who may find OAKA Residences suitable?
OAKA's strongest argument is the combination of freehold tenure and a 350-home community. It deserves attention from buyers who prioritise the residential environment over the lowest Bukit Jalil entry price. The golf-course proposition only adds value if your actual unit benefits from it.
What is the main compromise at OAKA Residences?
A project-level golf-course view is not a view entitlement for every stack. Paying for that idea without the matching orientation weakens the purchase.
Which alternatives should I compare with OAKA Residences?
Choose between OAKA's smaller community, Ayanna's larger family-plan range and Park Green's mall/park links. Compare the same bedroom requirement before judging the price gap.
Jack Liew, REN 83311 with IQI, helps Malaysia property buyers compare projects by location, budget, layouts, buyer suitability and the compromises that sales presentations may not emphasise. Current commercial terms are reconfirmed before any booking decision.