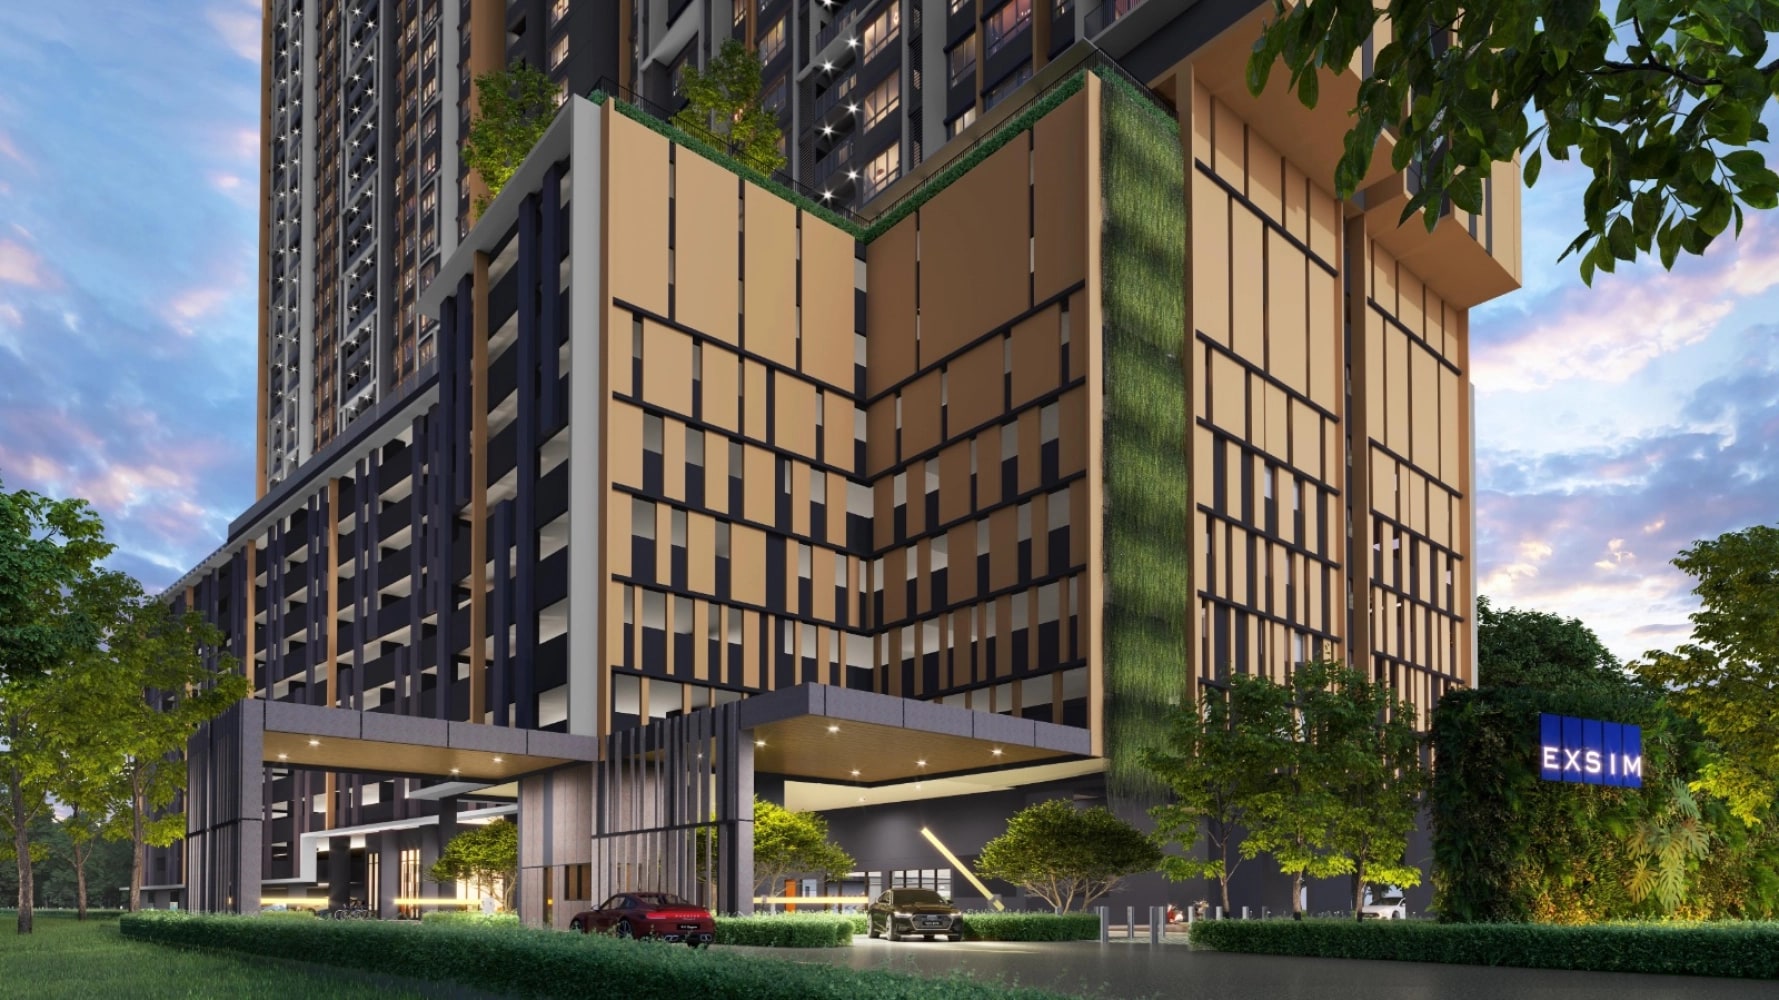
A 440-unit single-tower condominium with practical two- to four-room layouts near KDCC and the Kwasa MRT stations.
D’Evia at a glance
Indicative price
Marketed from RM498,100; APDL band reaches RM823,382
Location
Kwasa Damansara, Selangor
Built-up size
657–1,109 sq ft
Tenure
Leasehold
More project facts
Developer
EXSIM Development
Property type
Condominium
Completion
2030
Buyer fit
D'Evia's most useful starting point is the 958 sq ft Type B, Jack's established preference for its butterfly arrangement and reduced corridor waste. The question is whether that usable family space is worth the wait and ongoing charges—not simply whether EXSIM or Kwasa is fashionable.
Key consideration
The approximately RM0.46 per sq ft maintenance reference creates a meaningful monthly bill. A lower entry price does not make that recurring expense disappear.
D'Evia's most useful starting point is the 958 sq ft Type B, Jack's established preference for its butterfly arrangement and reduced corridor waste. The question is whether that usable family space is worth the wait and ongoing charges—not simply whether EXSIM or Kwasa is fashionable.
D'Evia is an EXSIM condominium project at Kwasa Damansara, with the saved layout range spanning 657-1,109 sq ft. It is worth comparing when you want a family layout in this township and can wait for completion. Check the actual walking route and your chosen unit's written terms before paying a premium for the MRT or future-development story.
440-unit single tower
One residential tower with 440 units, four passenger lifts and one service lift.
657–1,109 sq ft
Three published types cover two-room, three-room and four-room household needs.
MRT and KDCC context
The source places D’Evia about 0.6 km from Kwasa Sentral MRT and approximately 0.4 km from KDCC.
Compare the saved 657-1,109 sq ft plans by bedroom needs and usable space. The 958 sq ft Type B and 1,109 sq ft Type C serve different households. The gallery is a plan reference, not a live unit-availability list.
Compare the published unit types
D’Evia unit specifications; prices in RM where listed
Type
Bedrooms
Built-up
Type A
2 Bedroom
657 sqft
Type B1
3 Bedroom
958 sqft
Type B3
3 Bedroom
958 sqft
Type C1
4 Bedroom
1,109 sqft
Compare the named type rather than combining a project's smallest starting price with its largest layout. A study or utility room is not automatically an additional bedroom. Selected-unit drawings and quotations take precedence where a phase or variant differs.
Price and ownership budget
What does D’Evia cost?
The saved advertised range is RM498,100-RM823,382. It has not been reconfirmed as a current offer. Do not assume the lowest figure applies to the Type B or Type C you want.
What is missing from a D'Evia monthly-budget estimate?
The selected unit quotation, confirmed maintenance and sinking-fund basis, parking and financing terms are needed before stating a complete monthly cost. Test the actual station journey as well: proximity alone does not establish a practical daily walk.
D’Evia sits in the developing Kwasa Damansara area with access toward KDCC, Kota Damansara and the wider Petaling Jaya corridor. The project source identifies direct access toward DASH. Buyers should still test the actual pedestrian route to each station and separate completed conveniences from future township components.
Kwasa Sentral MRT is shown at approximately 0.6 km.
Kwasa Damansara MRT is shown at approximately 1.0–1.8 km depending on the referenced route.
KDCC is shown at approximately 0.4 km.
Nearby education references include Sri KDU, SEGi University, HELP University and MUST.
Retail references include Sunway Giza, IOI Mall Damansara, The Curve, 1 Utama, Citta Mall and The Starling.
Healthcare references include Thomson Hospital, DSH2, Sunway Medical Centre Damansara, Hospital Sungai Buloh and KPJ Damansara.
The published materials highlight a swimming pool, gymnasium and landscaped garden. Facility availability and the final approved plan should be checked against the latest developer documents.
D’Evia swimming pool and leisure deck renderD’Evia gymnasium renderD’Evia landscaped garden render
Artist impressions show design intent. Final specifications and operating arrangements may differ.
Published project details
What else should buyers verify?
Important specification differences
Built-up: the existing project record lists 657–1,109 sq ft. WikiProperty lists 657 - 1,309 sqft. These references may cover different phases, types or charge bases; the existing figure has not been overwritten.
Completion: the existing project record lists 2030. WikiProperty lists Est. 2029. These references may cover different phases, types or charge bases; the existing figure has not been overwritten.
CC Property's project overview adds visual context to the Kwasa Damansara location. Reconfirm current prices, transit access and specifications before deciding; details in the recording may have changed.
CC Property discusses D'Evia by EXSIM at Kwasa Damansara and its MRT-oriented setting.
Buyer takeaway: Use the showroom tour to compare the room arrangements you need. For the MRT claim, check the real walking route from the chosen block rather than relying on a map pin or promotional distance.
The Type B arrangement gives a concrete plan to assess for a three-room household instead of making the entire size range sound equally suitable.
What is the trade-off?
The approximately RM0.46 per sq ft maintenance reference creates a meaningful monthly bill. A lower entry price does not make that recurring expense disappear.
Desk-based editorial assessment updated 30 September 2026. This is analysis of the published project information, not a claim of a site inspection or achieved rental results. Source dates and unresolved specifications are retained below.
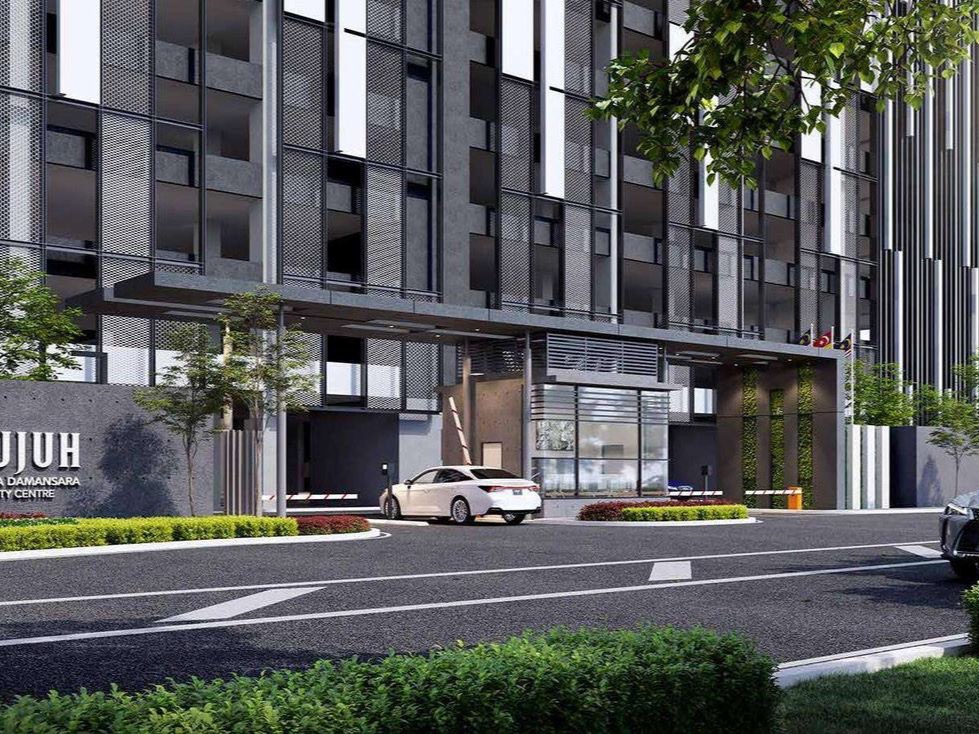
Tujuh is the key comparison: smaller serviced-residence plans and a different published delivery timeline. D'Evia is more persuasive when usable family space matters more than buying the smallest unit.
Dated comparison references; current unit quotations may differ
APDL range RM494,000-RM878,000; verify current availability
550–909 sq ft
1–3 bedrooms
Leasehold
January 2027; verify the latest developer schedule
Prices are dated indicative references, not proof that the same layout or unit remains available. Compare a current written quotation for the bedroom and size you actually need.
A family-sized Type B needs family-sized rent evidence. Compare its total monthly charges and tenant appeal with Tujuh's smaller plans before drawing a yield conclusion.
What monthly rent would the purchase need?
Budget sensitivity using a published starting reference of RM498,000. This is not a matched-unit quotation or proof that this price remains available. Larger layouts and different purchase categories can cost more.
Required rent, not predicted rent
Illustrative gross-yield hurdle
Monthly rent required
4%
RM1,660
5%
RM2,075
6%
RM2,490
Calculation: purchase price × gross-yield hurdle ÷ 12, rounded to the nearest ringgit. These percentages are illustrative tests, not recommended or forecast returns. No vacancy or costs are deducted: service charges, sinking fund, repairs, furnishing, taxes, insurance and letting/management fees reduce the result. Financing cash flow is separate. Replace the starting reference with the actual unit cost before deciding.
Price basis: Third-party advertised starting price; not a unit quotation. Source date: 2026-09-16. The editorial review does not refresh that price or establish a rental forecast.
No project-specific market-rent forecast is established by this assessment. Asking rents are not achieved rents; future delivery and an attractive address do not guarantee income.
Jack values the butterfly-style room arrangement and limited corridor waste. Compare the exact variant, furniture positions and storage before choosing; the same built-up area does not make every unit identical.
Is D’Evia closer to MRT than Tujuh?
Jack considers Tujuh’s location stronger for its KDCC setting and MRT relationship. The supplied D’Evia reference states about 0.6 km to Kwasa Sentral MRT. This is not a verified walking time or confirmation that the full route is covered.
Does D’Evia come furnished?
Jack’s supplied review describes a bare unit. Ask for the selected unit’s written specification and promotion inclusions, then allow for the items you need to add. Do not treat showroom furniture as included.
What is the current D’Evia price?
The supplied marketing page shows different indicative starting figures in its hero and layout section. Request a dated quotation for the exact unit; older advertised starting prices do not establish current availability.
Is D’Evia a guaranteed rental investment?
No. A lower purchase price does not guarantee tenants, rental yield or appreciation. Check comparable achieved rents, ongoing charges, vacancy and furnishing costs before judging an investment.
What should I request before a D’Evia viewing?
Request the exact Type B variant, unit and floor, written package, car parks, handover specification and completion terms. Bring your household needs and commuting destination so the comparison is relevant.
Who may prefer an alternative to D’Evia?
D'Evia deserves a shortlist when its room arrangement and timeline suit you. A completed home may be more appropriate if you need certainty over moving dates and today's surroundings.
Which alternatives should I compare with D’Evia?
Tujuh is the key comparison: smaller serviced-residence plans and a different published delivery timeline. D'Evia is more persuasive when usable family space matters more than buying the smallest unit.
Developer website checked for project identity and township on 22 September 2026. Detailed sizes, prices, maintenance and the saved 2030 target remain subject to the latest written project disclosure.
Evidence reviewed: . Current price, availability and contractual terms should still be reconfirmed for the selected unit.
Jack Liew, REN 83311 with IQI, helps Malaysia property buyers compare projects by location, budget, layouts, buyer suitability and the compromises that sales presentations may not emphasise. Current commercial terms are reconfirmed before any booking decision.
Compare D’Evia layouts, costs and Kwasa alternatives
Share your budget, room needs, buying purpose and acceptable completion timeline. Jack will help you compare the selected D’Evia layout, written costs, actual station journey and alternatives such as Tujuh.
Your request is saved for Jack to follow up. You can continue on WhatsApp after submitting. A call or viewing time is confirmed personally.