 Image not verified
Bukit Jalil
REN Residence
From RM537,000
- Built-up
- Approx. 920–1,680 sq ft
- Bedrooms
- 3–4+1
- Tenure
- Leasehold
- Property type
- Condominium
Bukit Jalil
Compare The Queenswoodz by location, layout options, connectivity, facilities and buyer suitability before deciding whether this project fits your purpose.
The Queenswoodz Bukit Jalil at a glance
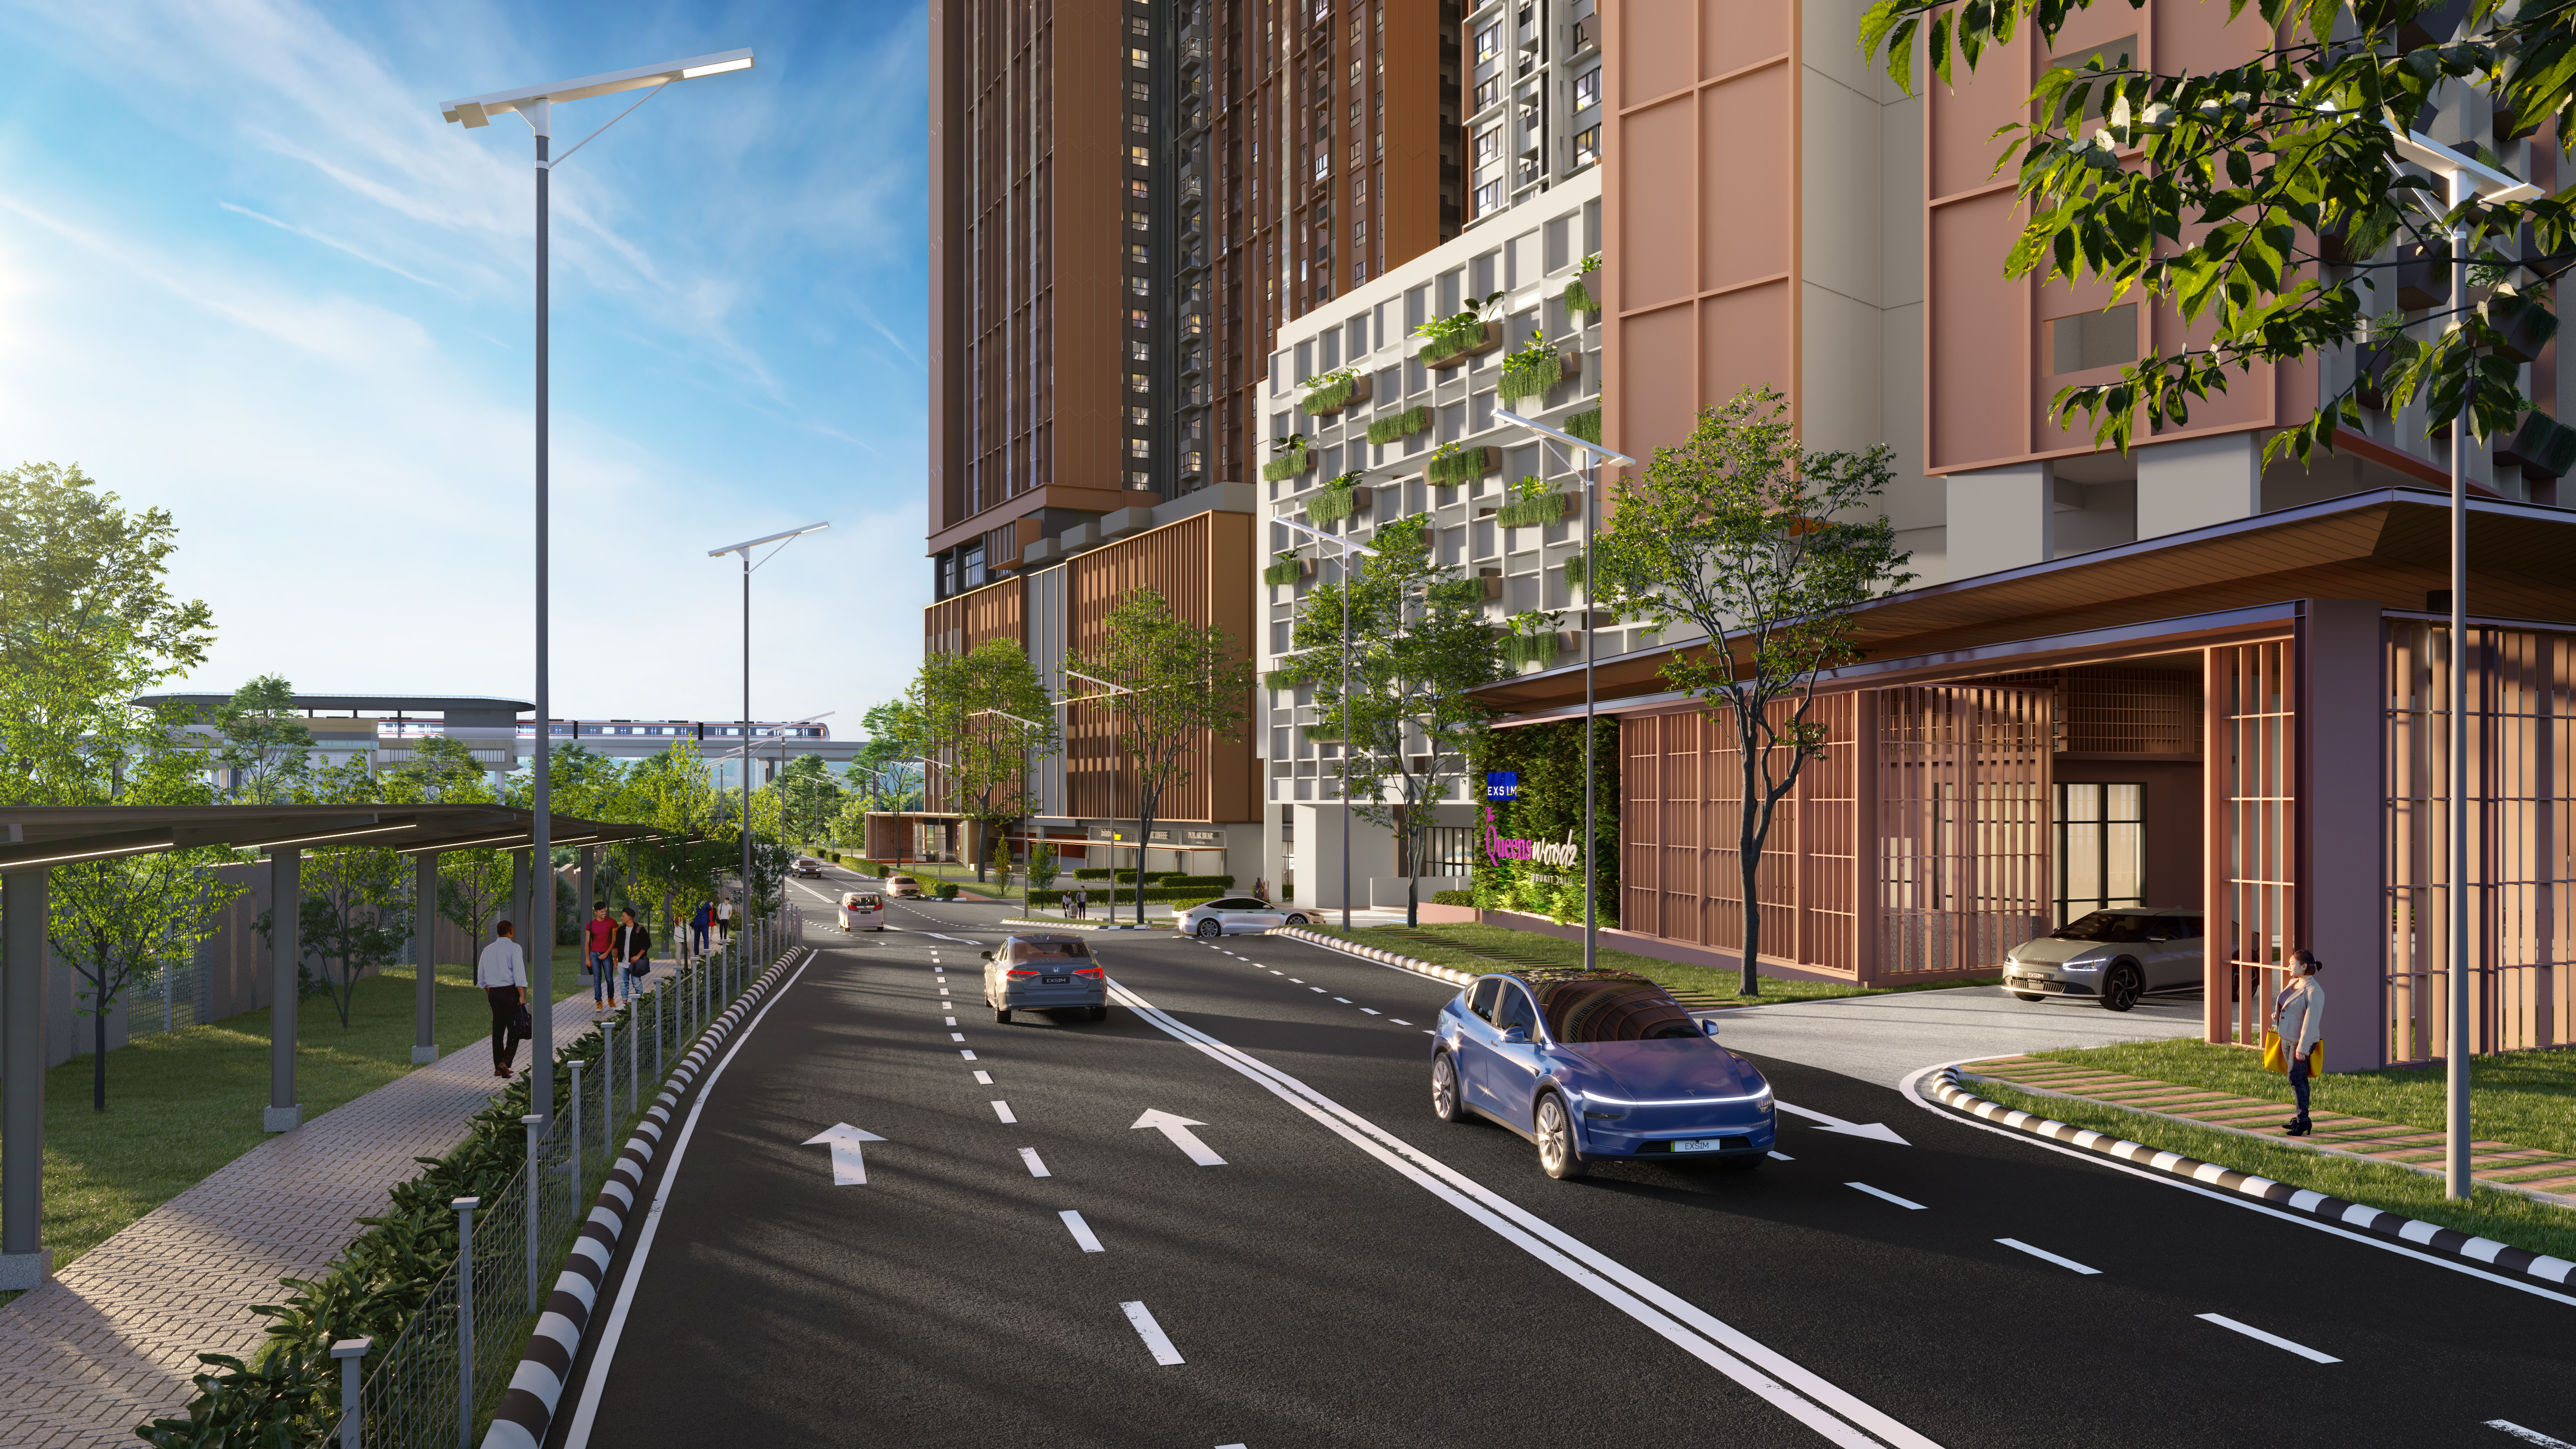
Project marketing imagery. Verify final specifications and current condition.
Project overview
Queenswoodz occupies the middle ground between compact Vividz homes and larger premium Bukit Jalil options. It deserves a place on a family shortlist when the actual bedroom arrangement works—not because its headline entry is lower than Park Green's.
The Queenswoodz Bukit Jalil is in Bukit Jalil. Property type: Condo. Tenure: Leasehold.
Useful for buyers comparing retail access, education, transport and daily convenience.
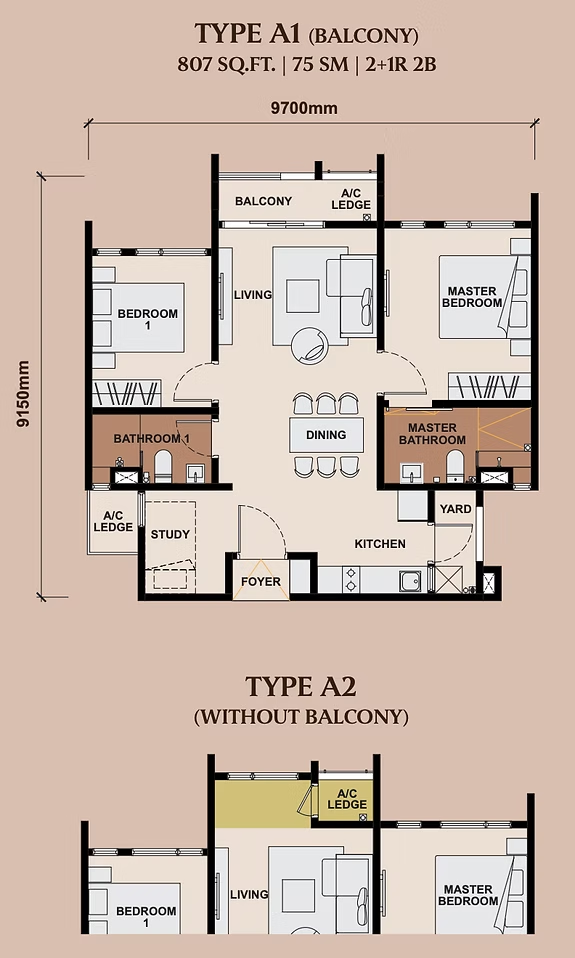
Layout options range from 2+1 bedroom to larger family-sized units with flexible usage.
Location is commonly compared by buyers who prioritise schools and family planning.
Best reviewed together with other Bukit Jalil options based on layout, access and purpose.
Space and configuration
Queenswoodz includes compact family layouts and larger layouts. Compare based on family size, flexibility, privacy needs and furniture fit.
Price and ownership budget
Starting price varies by unit type and package. Check the latest price and available units before booking.
Location and real journey
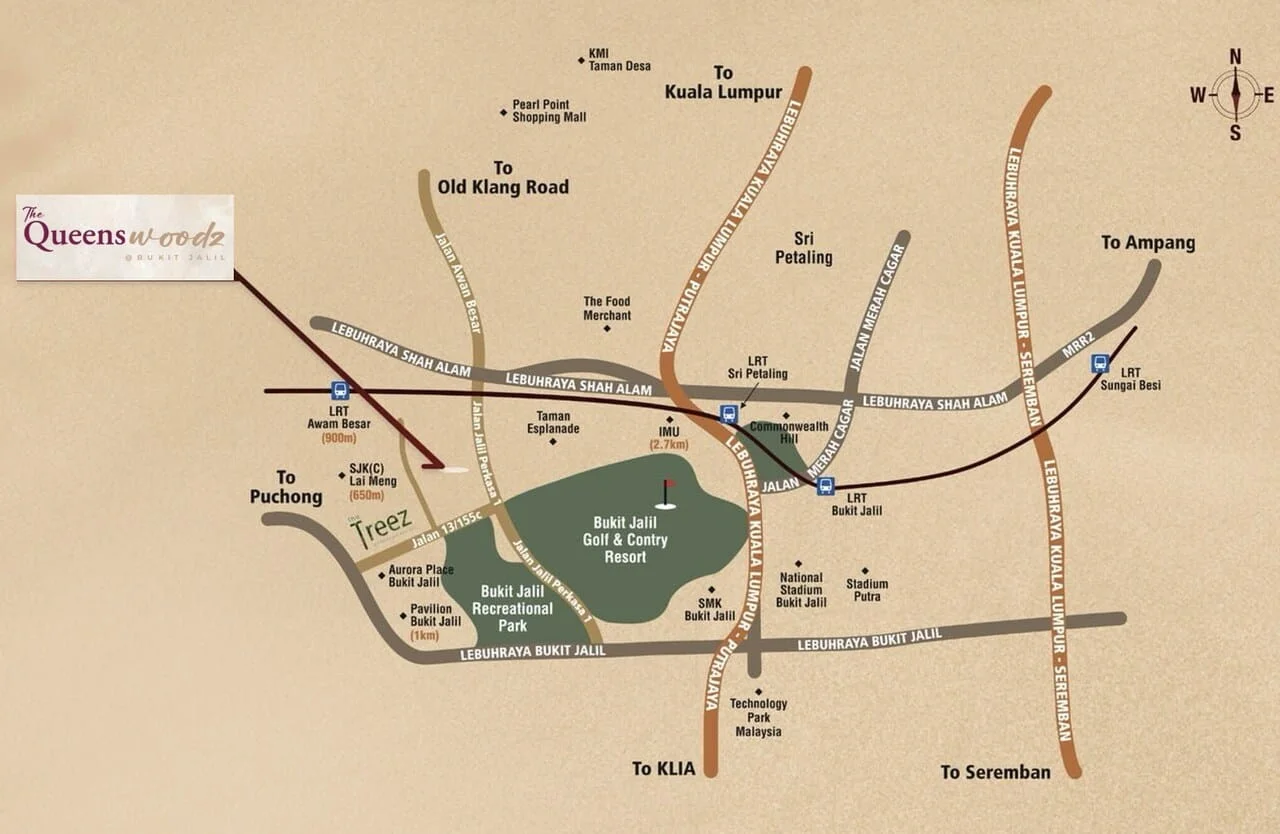
Buyers usually compare Queenswoodz based on access to Pavilion Bukit Jalil, education, daily conveniences, LRT consideration and highways.
Amenities and daily life
Facilities should be considered based on whether they support your real lifestyle, family routine and long-term living experience.
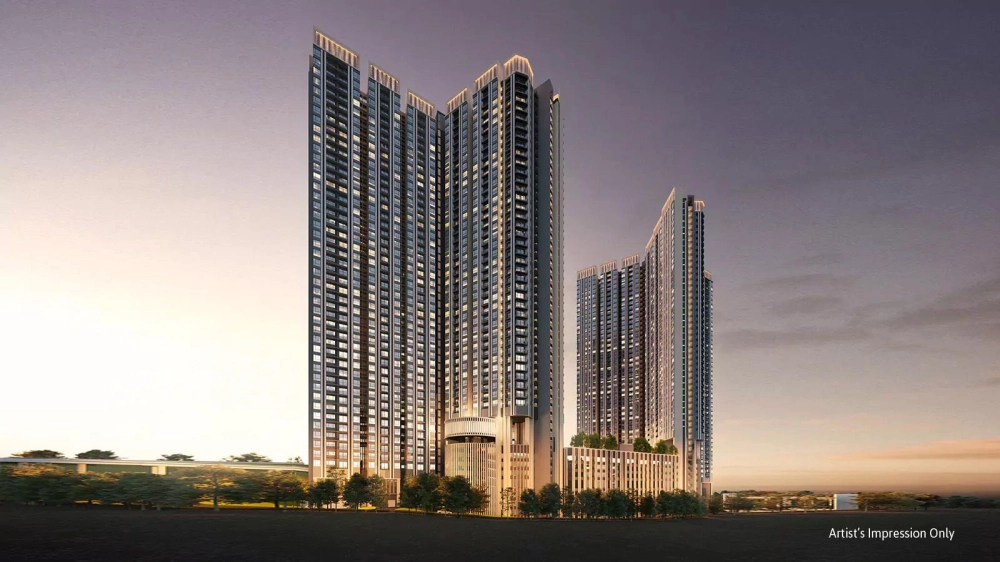
Artist impressions show design intent. Final specifications and operating arrangements may differ.
Published project details
Details are provided for general comparison only. Latest availability, project details and buyer eligibility should be verified before making a decision.
Layout sizes and details are for general reference. Always verify the latest floor plan, unit availability and official project information before making a decision.
Jack's review
The 807–1,410 sq ft range lets buyers move beyond a compact entry unit while staying within the same project.
The 1,004-unit count is substantial. The official EXSIM brochure now states expected completion in July 2030, so this is not a near-term move-in solution; check the selected unit’s SPA delivery terms rather than assuming an earlier handover.
Desk-based editorial assessment updated 1 October 2026. This is analysis of the published project information, not a claim of a site inspection or achieved rental results. Source dates and unresolved specifications are retained below.
Compare The Queenswoodz Bukit Jalil with alternativesPrice and practical alternatives
REN is the useful family-space comparison; OAKA tests whether fewer homes and freehold tenure justify a different budget. Vividz is relevant mainly when compactness is acceptable.
| Project | Price reference | Built-up | Bedrooms | Tenure | Completion |
|---|---|---|---|---|---|
| The Queenswoodz Bukit Jalil | From RM723,300 | 807 - 1,410 sqft | 2+1 - 4 | Leasehold | July 2030 — official EXSIM brochure; confirm selected-unit SPA terms |
| REN Residence | From RM537,000 | Approx. 920 - 1,680 sq ft | 3 - 4+1 | Leasehold | 2026 |
| OAKA Residences | From RM836,000 | 882-1,509 sq ft (developer-published full range) | 2-3 bedrooms; additional study or utility space depends on the plan | Freehold | Q1 2028 |
| The Vividz | From RM446,400 | Approx. 484 - 915 sq ft | 1+1 - 3 | Leasehold | Q3 2029 |
Prices are dated indicative references, not proof that the same layout or unit remains available. Compare a current written quotation for the bedroom and size you actually need.
Image not verified
Bukit Jalil
From RM537,000
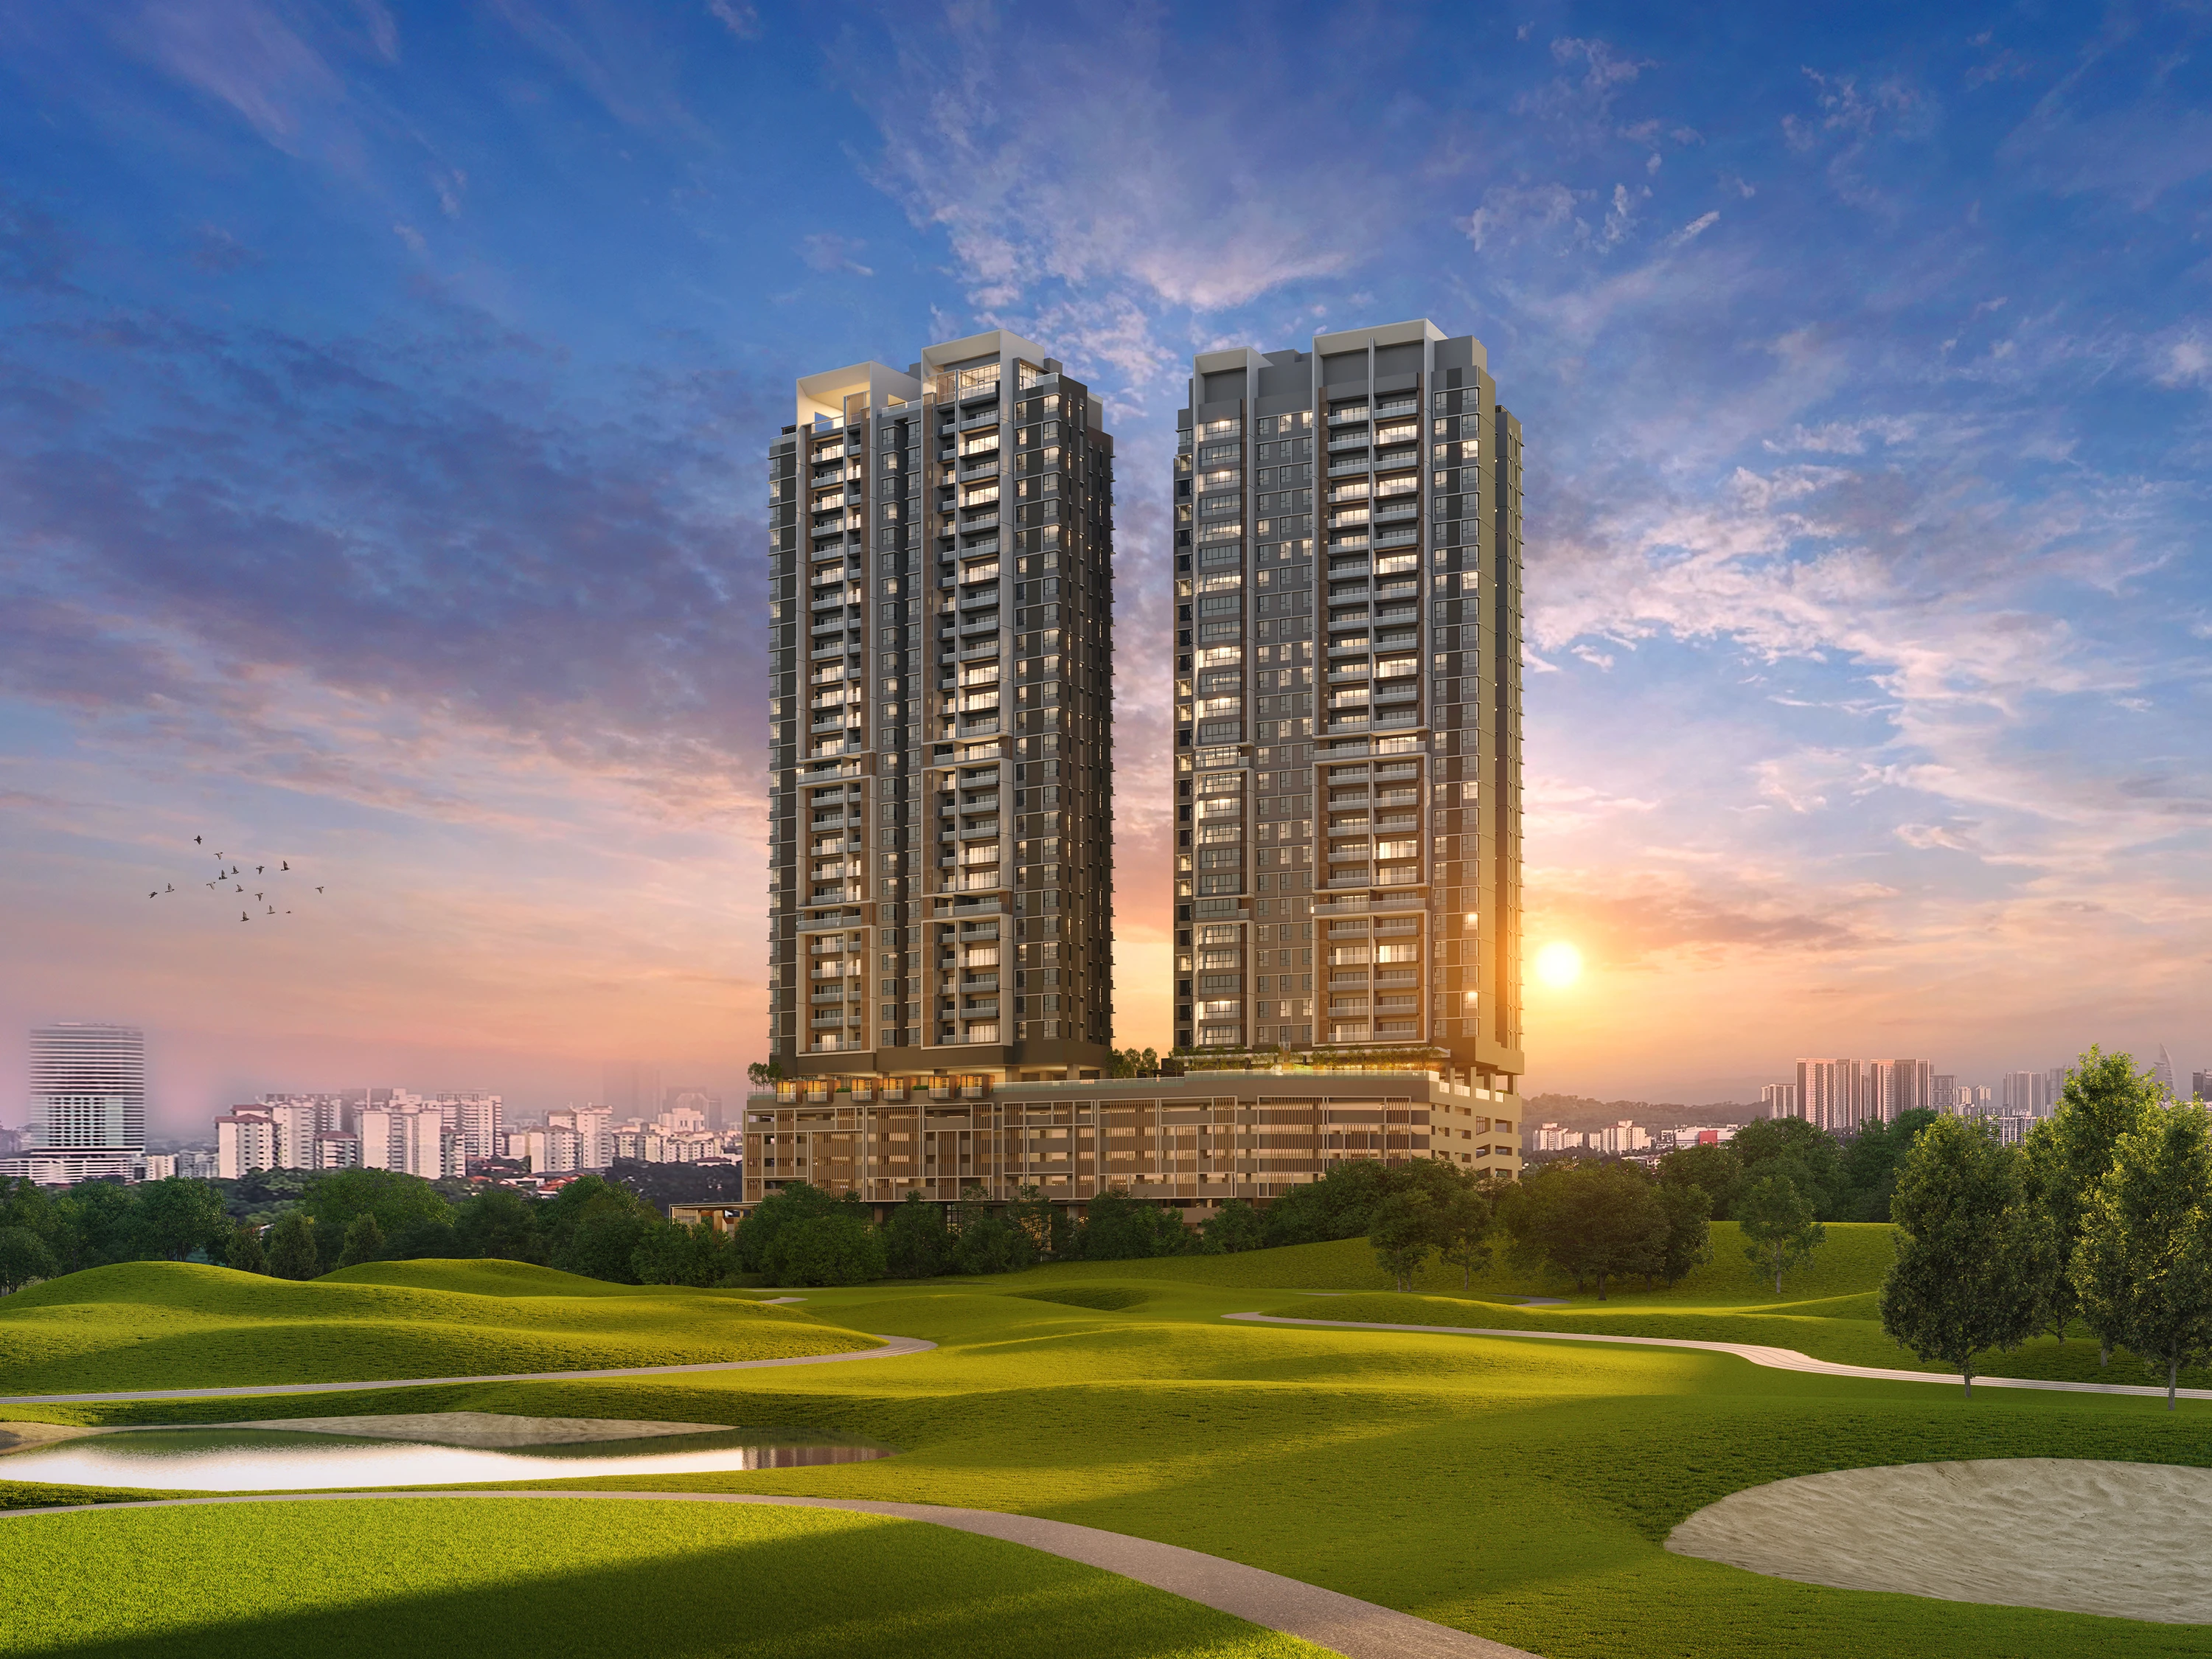 Image not verified
Bukit Jalil
From RM836,000
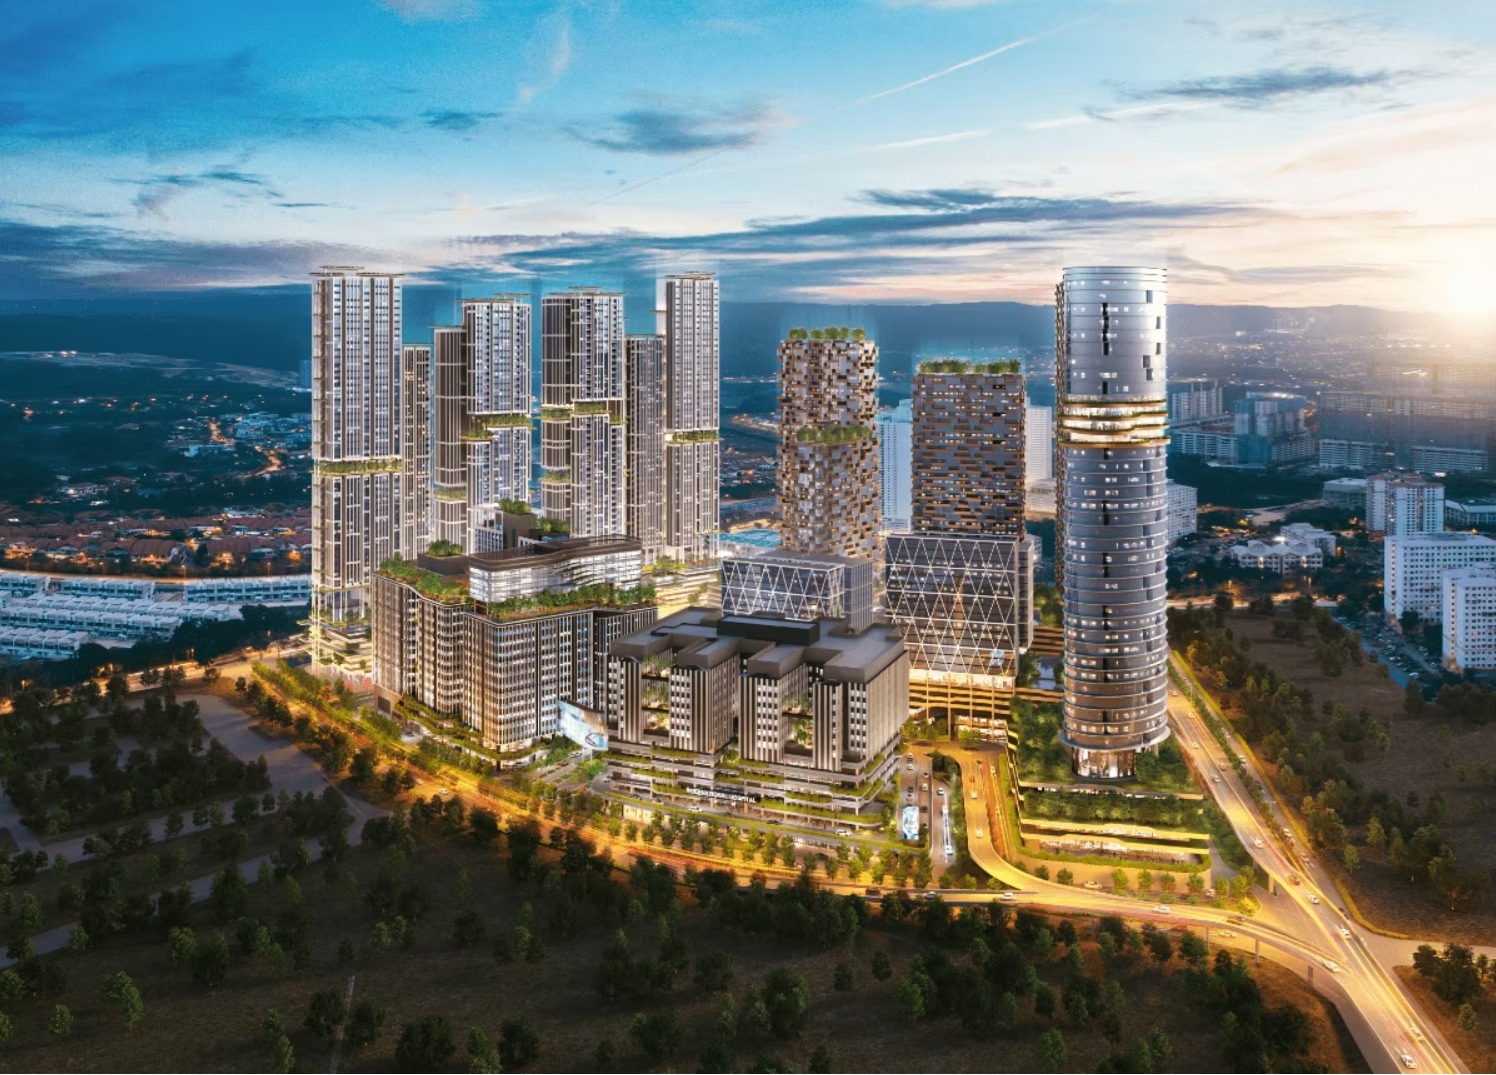 Image not verified
Bukit Jalil
From RM446,400
Rental and investment assessment
Separate two-plus-one and four-bedroom rental demand. A study is not automatically a bedroom a tenant will pay for, and identical asking rents across those plans would be a weak model.
Budget sensitivity using a published starting reference of RM723,300. This is not a matched-unit quotation or proof that this price remains available. Larger layouts and different purchase categories can cost more.
| Illustrative gross-yield hurdle | Monthly rent required |
|---|---|
| 4% | RM2,411 |
| 5% | RM3,014 |
| 6% | RM3,617 |
Calculation: purchase price × gross-yield hurdle ÷ 12, rounded to the nearest ringgit. These percentages are illustrative tests, not recommended or forecast returns. No vacancy or costs are deducted: service charges, sinking fund, repairs, furnishing, taxes, insurance and letting/management fees reduce the result. Financing cash flow is separate. Replace the starting reference with the actual unit cost before deciding.
Price basis: Third-party advertised starting price; not a unit quotation. Source date: 2026-09-16. The editorial review does not refresh that price or establish a rental forecast.
No project-specific market-rent forecast is established by this assessment. Asking rents are not achieved rents; future delivery and an attractive address do not guarantee income.
Ask Jack to check the investment assumptionsDeveloper background
EXSIM publishes a Queenswoodz brochure and project-specific construction updates. The brochure’s advertisement disclosure states expected completion in July 2030; confirm the selected unit’s SPA delivery provisions rather than relying on older secondary dates.
The Queenswoodz Bukit Jalil is in Bukit Jalil. Property type: Condo. Tenure: Leasehold.
The Queenswoodz Bukit Jalil is located in Bukit Jalil. Buyers usually compare Queenswoodz based on access to Pavilion Bukit Jalil, education, daily conveniences, LRT consideration and highways.
Queenswoodz includes compact family layouts and larger layouts. Compare based on family size, flexibility, privacy needs and furniture fit.
Queenswoodz occupies the middle ground between compact Vividz homes and larger premium Bukit Jalil options. It deserves a place on a family shortlist when the actual bedroom arrangement works—not because its headline entry is lower than Park Green's.
The 1,004-unit count is substantial. The official EXSIM brochure now states expected completion in July 2030, so this is not a near-term move-in solution; check the selected unit’s SPA delivery terms rather than assuming an earlier handover.
REN is the useful family-space comparison; OAKA tests whether fewer homes and freehold tenure justify a different budget. Vividz is relevant mainly when compactness is acceptable.
Continue comparing
Evidence and limitations
Official EXSIM brochure, page 21, checked 1 October 2026. Advertisement permit 30741-2/03-2029/0219(A)-(S) is valid 18 March 2026–17 March 2029 and gives expected completion July 2030. This corrects older retained and secondary dates; expected completion is not a guarantee of actual handover.
Evidence reviewed: . Current price, availability and contractual terms should still be reconfirmed for the selected unit.
Personal project shortlist
Share your buying purpose, budget, minimum bedrooms and timeline. Jack will help you compare this project with suitable current alternatives.
Your request is saved for Jack to follow up. You can continue on WhatsApp after submitting. A call or viewing time is confirmed personally.
