 Image not verified
Sri Petaling
Aurum Suites
Check current price
- Built-up
- Approx. 527–679 sq ft
- Bedrooms
- 1, 2 (published plans)
- Tenure
- Freehold
- Property type
- SOHO
Sri Petaling freehold suite apartment
Aster Hill is a completed freehold UOA development in Sri Petaling with three-bedroom, two-bathroom homes from 846 to 1,077 sq ft. Open-market developer units start from approximately RM627,000 SPA and are ready to move in. Shortlist it if you need a family home now; the compromises are 1,150 units and no direct MRT connection.
Aster Hill at a glance
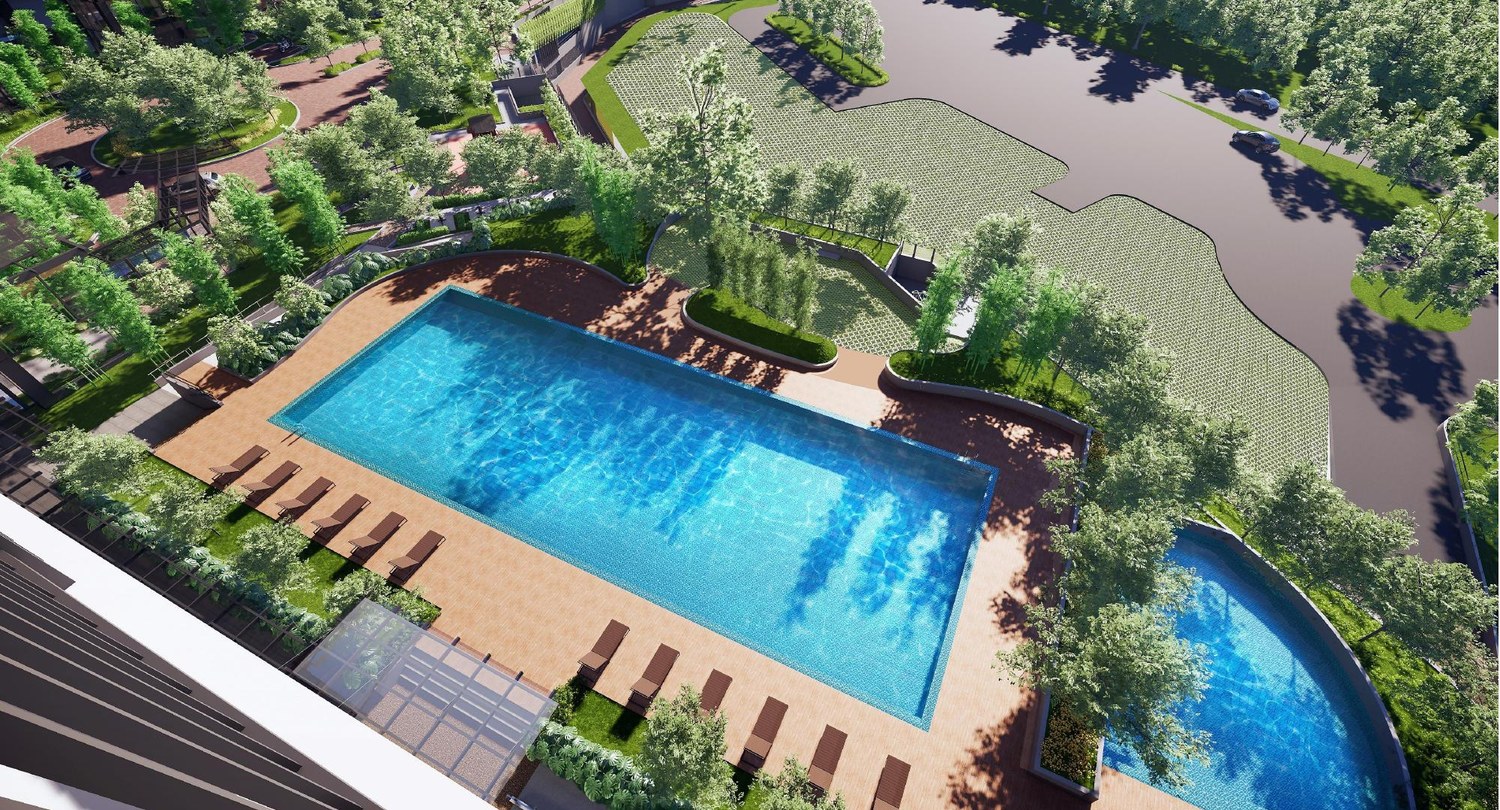
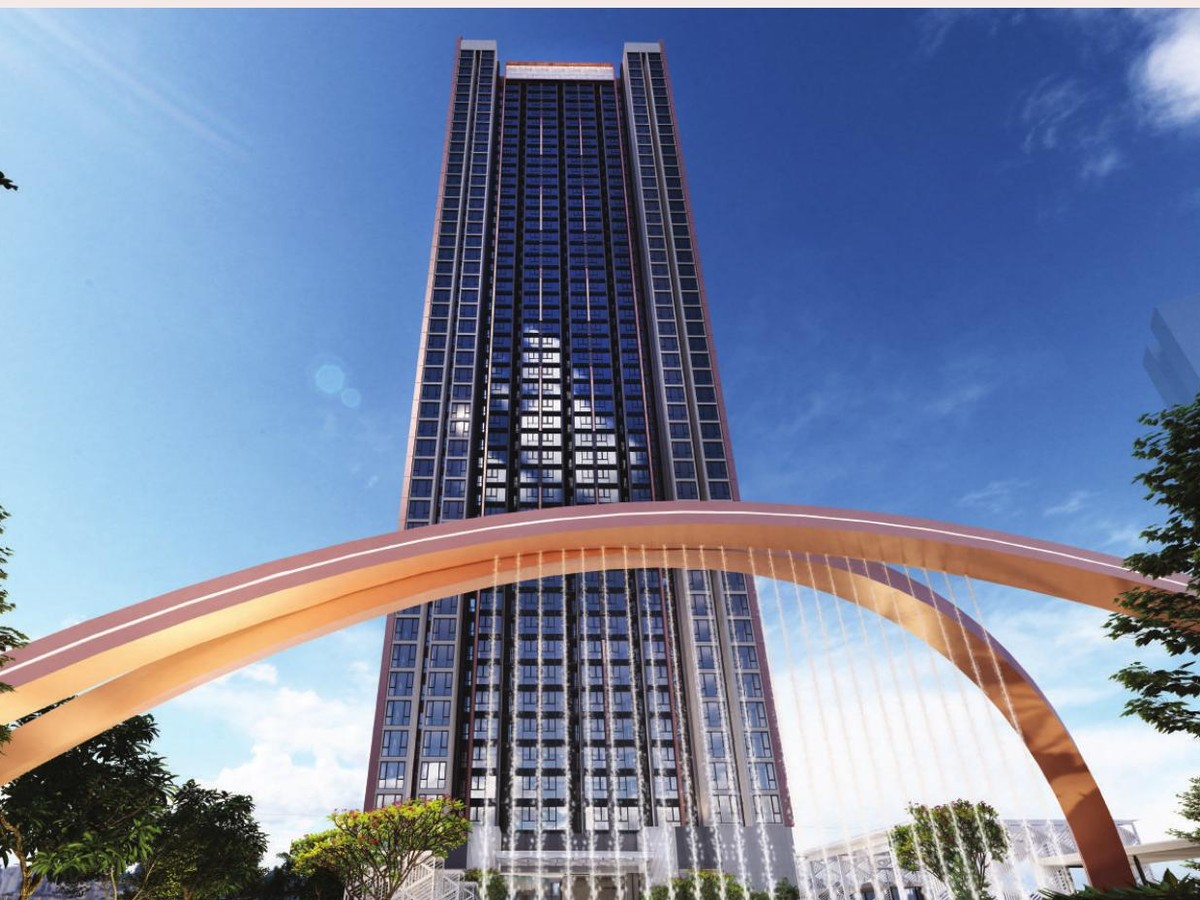
Artist impressions. Final details may differ.
Project overview
Shortlist Aster Hill for a completed three-bedroom home in Sri Petaling, rather than for an elaborate resort-style facilities package. The useful comparison is the actual smaller Type A home against a B or C home: can your beds, storage and dining space work comfortably at the lower price? If a daily walk to MRT or a quieter, lower-density building is essential, compare another project.
Aster Hill is a completed freehold UOA development in Sri Petaling with three-bedroom, two-bathroom homes from 846 to 1,077 sq ft. Open-market developer units start from approximately RM627,000 SPA and are ready to move in. Shortlist it if you need a family home now; the compromises are 1,150 units and no direct MRT connection.
VP obtained, with developer units available. View the actual home rather than waiting for a new launch to finish.
Open-market starting indication for an 846 sq ft Type A4 with three bedrooms and two bathrooms.
A UOA development for buyers who want existing neighbourhood conveniences, not a future township promise.
Space and configuration
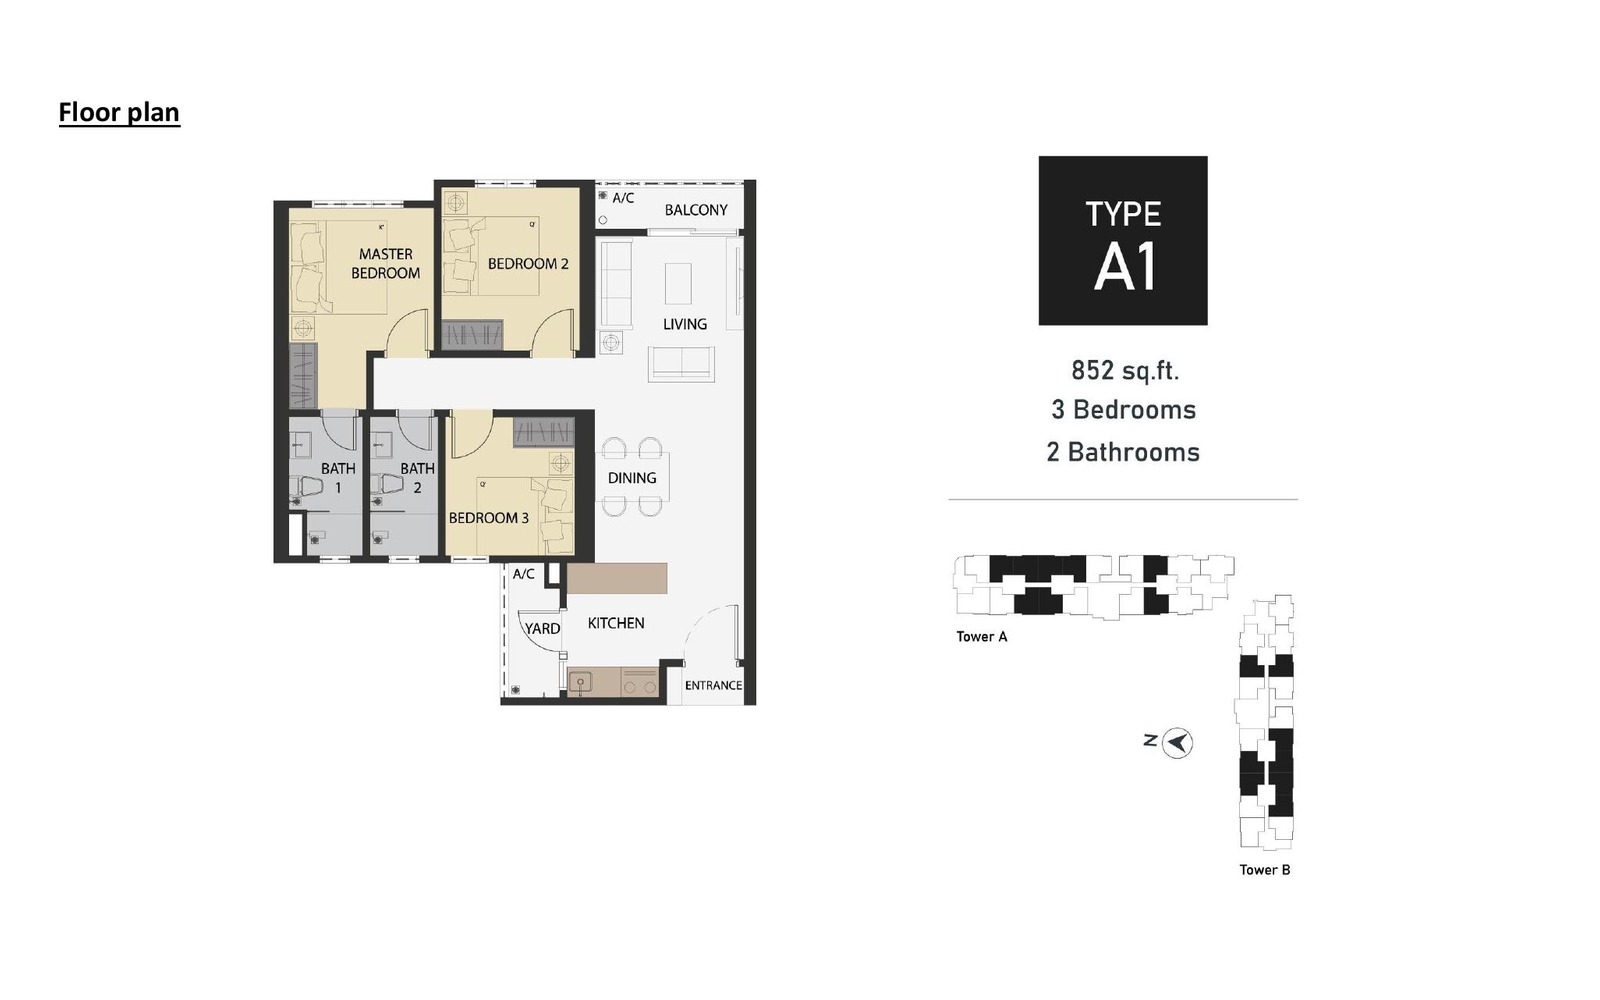
All eight published types have three bedrooms and two bathrooms. The table covers the full range; the gallery retains five enlargeable plan references. Published types are not a live stock list.
A4 is 846 sq ft, A1 852, A5 857, A3 867 and A2 872. All have three bedrooms and two bathrooms. Start here if the budget matters most, but inspect the smaller bedrooms with your furniture needs in mind.
B1 is 1,043 sq ft and B2 is 1,072 sq ft, still with three bedrooms and two bathrooms. The extra area gives you more room to compare living, dining and kitchen use rather than paying for another bedroom.
At 1,077 sq ft, Type C is only 5 sq ft larger than B2. Choose on the actual plan, view, light and price, not the largest-size label alone.
| Type | Built-up | Bedrooms | Bathrooms |
|---|---|---|---|
| A4 | 846 sqft | 3 | 2 |
| A1 | 852 sqft | 3 | 2 |
| A5 | 857 sqft | 3 | 2 |
| A3 | 867 sqft | 3 | 2 |
| A2 | 872 sqft | 3 | 2 |
| B1 | 1,043 sqft | 3 | 2 |
| B2 | 1,072 sqft | 3 | 2 |
| C | 1,077 sqft | 3 | 2 |
Compare the named type rather than combining a project's smallest starting price with its largest layout. A study or utility room is not automatically an additional bedroom. Selected-unit drawings and quotations take precedence where a phase or variant differs.
Price and ownership budget
Open-market developer units start from approximately RM627,000 SPA for Type A4, 846 sq ft. Selected Bumiputera units are indicated from RM571,400 SPA, subject to eligibility and availability. These are SPA prices, not nett prices. Price basis confirmed by Jack on 15 October 2026; floor, facing and allocation affect the quotation.
The published maintenance indication is approximately RM0.30 per sq ft per month including sinking fund. That is about RM253.80 for 846 sq ft, RM312.90 for 1,043 sq ft and RM323.10 for 1,077 sq ft, before utilities and other ownership costs. Confirm the current management charge for the selected unit.
Location and real journey
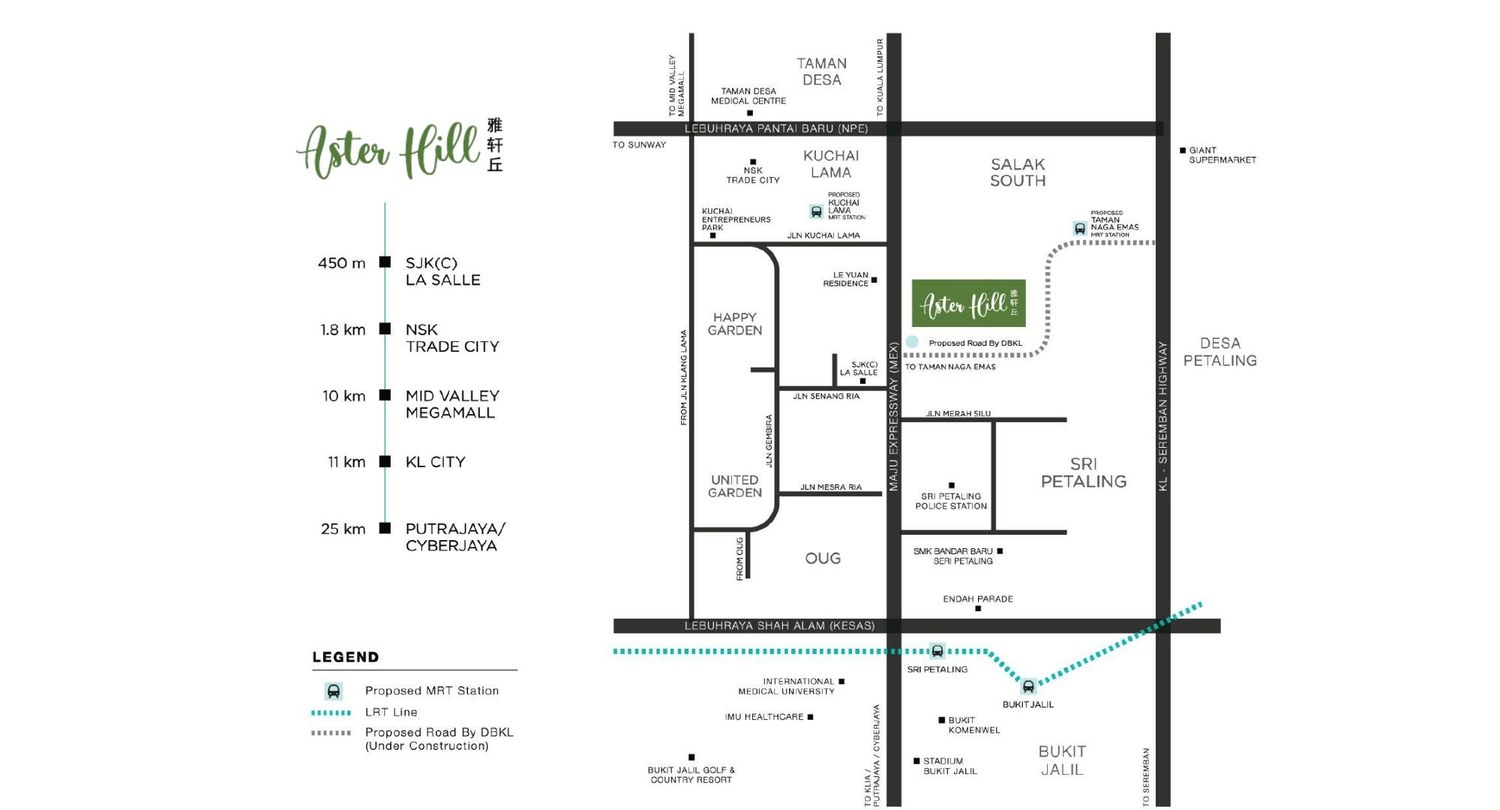
Aster Hill suits a Sri Petaling-based routine, with Kuchai Lama and Bukit Jalil among the surrounding areas to consider for shopping, schools and work. It is not a direct MRT development. Check the entrance-to-work journey at the time you normally travel, rather than assuming a nearby station means a comfortable walk.
Amenities and daily life
Aster Hill public and sales materials highlight comprehensive facilities for urban family living, supported by practical layouts and UOA's South KL presence.
Artist impressions show design intent. Final specifications and operating arrangements may differ.
Published project details
Jack's review
You can inspect the actual home before choosing: room sizes, daylight, view and common areas are no longer just brochure promises. VP has been obtained and developer units remain available.
Aster Hill has 1,150 homes across two towers. With up to 18 homes on a typical floor, it is not a low-density choice; check the lift lobby and car-park journey during your viewing.
Desk-based editorial assessment updated 15 October 2026. This is analysis of the published project information, not a claim of a site inspection or achieved rental results. Source dates and unresolved specifications are retained below.
Read the full Aster Hill buyer review
Compare Aster Hill with alternativesPrice and practical alternatives
Aurum is relevant only if you can live with a smaller SOHO; Gen Starz shifts the location to Old Klang Road. Neither is an equal-size substitute for Aster Hill's family plans.
| Project | Price reference | Built-up | Bedrooms | Tenure | Completion |
|---|---|---|---|---|---|
| Aster Hill | From RM627,000 SPA (open market) | Approx. 846 - 1,077 sq ft | 3 | Freehold | VP obtained; ready-to-move-in developer units |
| Aurum Suites | Type A RM390,000 SPA price indication (10 October 2026); check selected unit | Approx. 527 - 679 sq ft | 1, 2 (published plans) | Freehold | Expected Q4 2029 (Jack's 10 October 2026 reference); verify SPA timeline |
Prices are dated indicative references, not proof that the same layout or unit remains available. Compare a current written quotation for the bedroom and size you actually need.
Image not verified
Sri Petaling
Check current price
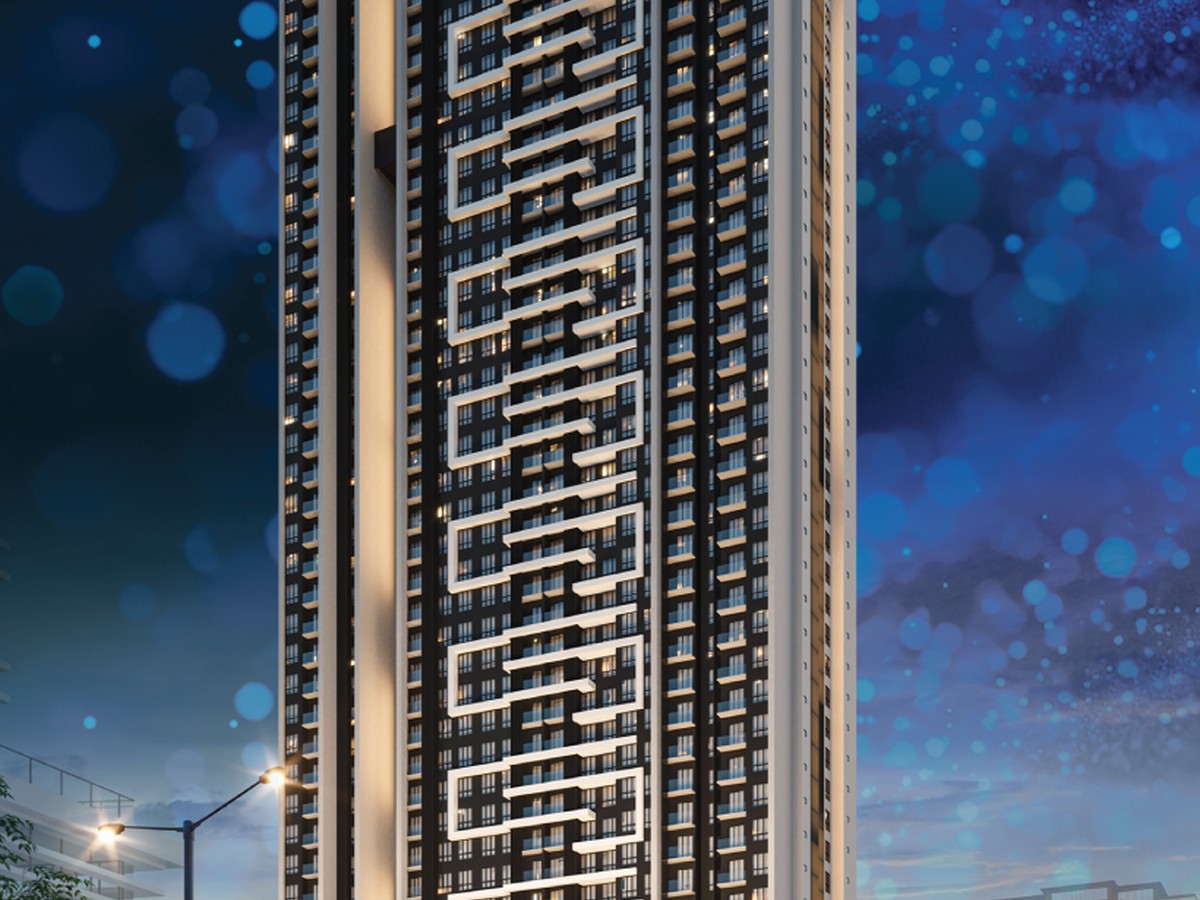 Image not verified
Old Klang Road
Check current price
Rental and investment assessment
Three bedrooms make households or sharers a possible rental audience, but similar homes within a 1,150-unit development compete on rent, condition and furnishing. Compare actual achieved rents with the selected unit’s purchase and fitting-out cost before calculating a yield. No verified rental rate or return is quoted here.
No verified achieved rental or unit-specific yield is available.
No project-specific market-rent forecast is established by this assessment. Asking rents are not achieved rents; future delivery and an attractive address do not guarantee income.
Ask Jack to check the investment assumptionsUse the exact unit's written terms, not a headline price or a different phase's specification.
Open-market developer units start from approximately RM627,000 SPA for Type A4, 846 sq ft. Selected Bumiputera units are indicated from RM571,400 SPA, subject to eligibility and availability. These are SPA prices, not nett prices. Price basis confirmed by Jack on 15 October 2026; floor, facing and allocation affect the quotation.
Yes. Aster Hill has obtained vacant possession (VP), and developer units are ready to move in. Jack confirmed this on 15 October 2026. Arrange an actual-unit viewing and agree the key-collection and purchase-completion timeline for your chosen home.
Jack is offering remaining developer units. Ask for the current selection by layout, floor and facing; the full published layout range does not mean every type is still available.
A4 is 846 sq ft, A1 852, A5 857, A3 867 and A2 872. All have three bedrooms and two bathrooms. Start here if the budget matters most, but inspect the smaller bedrooms with your furniture needs in mind. B1 is 1,043 sq ft and B2 is 1,072 sq ft, still with three bedrooms and two bathrooms. The extra area gives you more room to compare living, dining and kitchen use rather than paying for another bedroom. At 1,077 sq ft, Type C is only 5 sq ft larger than B2. Choose on the actual plan, view, light and price, not the largest-size label alone.
Selected developer units have two individual car parks, with three bays on selected units. Allocation is unit-specific, not guaranteed by choosing Type B or C; confirm the bay numbers and arrangement on the quotation.
The published maintenance indication is approximately RM0.30 per sq ft per month including sinking fund. That is about RM253.80 for 846 sq ft, RM312.90 for 1,043 sq ft and RM323.10 for 1,077 sq ft, before utilities and other ownership costs. Confirm the current management charge for the selected unit.
It is not directly connected to MRT. Plan your drive or other first-mile arrangement; do not budget your commute around a shuttle without confirming its current timetable.
Compare the actual room sizes, daylight, view, finishes, lift lobby and parking route. For a unit facing the highway, listen with windows open and closed; noise varies by stack and floor.
Aster Hill is advertised with partial furnishing. Obtain the itemised schedule for the offered unit; show-unit furniture is not proof of what is included.
Three bedrooms make households or sharers a possible rental audience, but similar homes within a 1,150-unit development compete on rent, condition and furnishing. Compare actual achieved rents with the selected unit’s purchase and fitting-out cost before calculating a yield. No verified rental rate or return is quoted here.
Aurum is relevant only if you can live with a smaller SOHO; Gen Starz shifts the location to Old Klang Road. Neither is an equal-size substitute for Aster Hill's family plans.
Continue comparing
Evidence and limitations
SPA price basis, developer-unit availability and ready-to-move-in status confirmed by Jack on 15 October 2026. Official UOA particulars support tenure, size range and total units. Maintenance is a published indication, not a current management invoice.
Evidence reviewed: . Current price, availability and contractual terms should still be reconfirmed for the selected unit.
Personal project shortlist
Tell Jack your budget, household size and preferred move-in date. Compare the available developer units, actual view, room sizes and parking during a viewing.
Your request is saved for Jack to follow up. You can continue on WhatsApp after submitting. A call or viewing time is confirmed personally.
