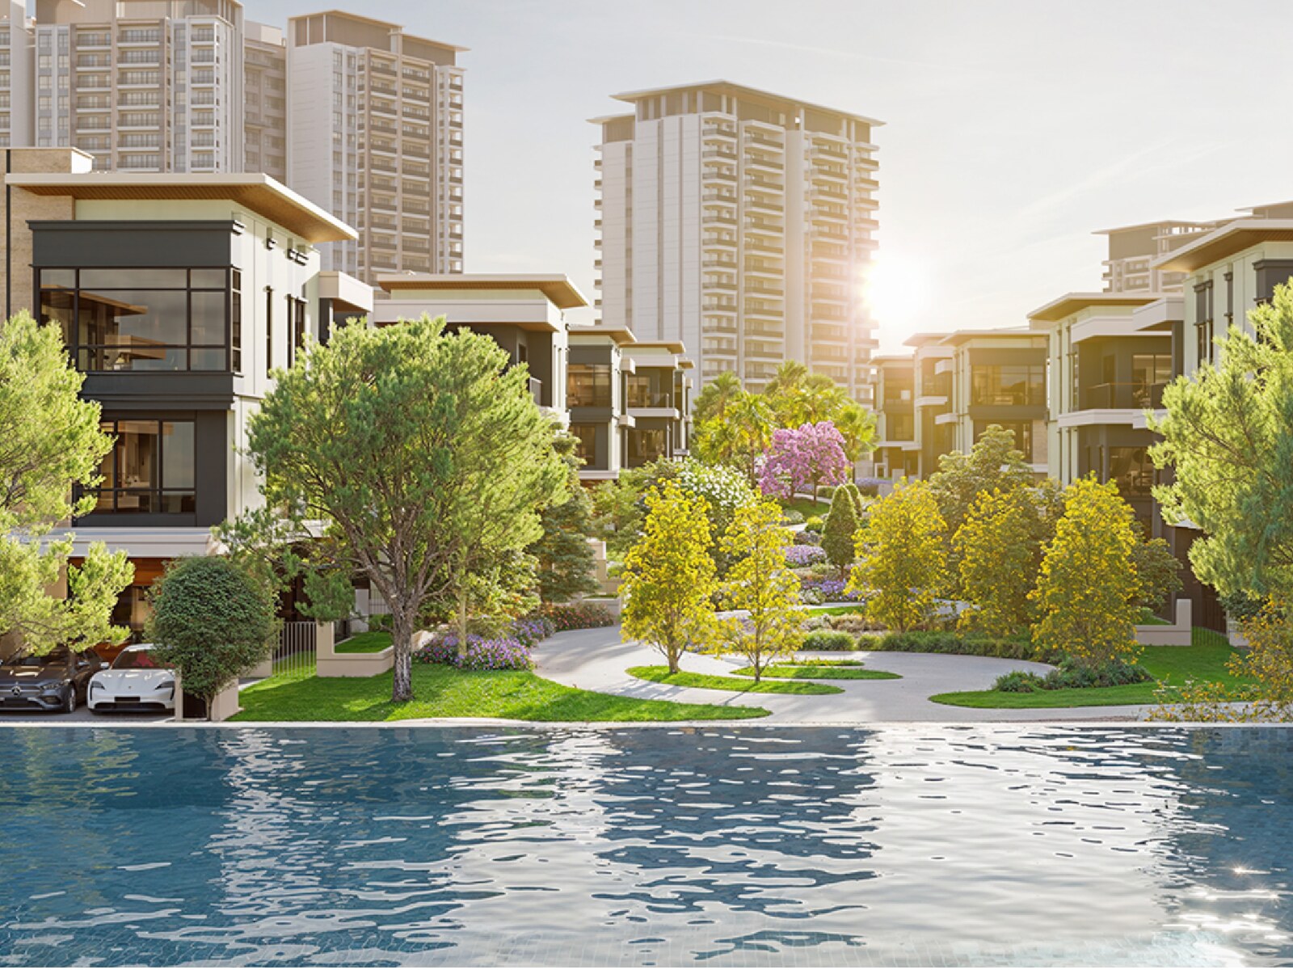
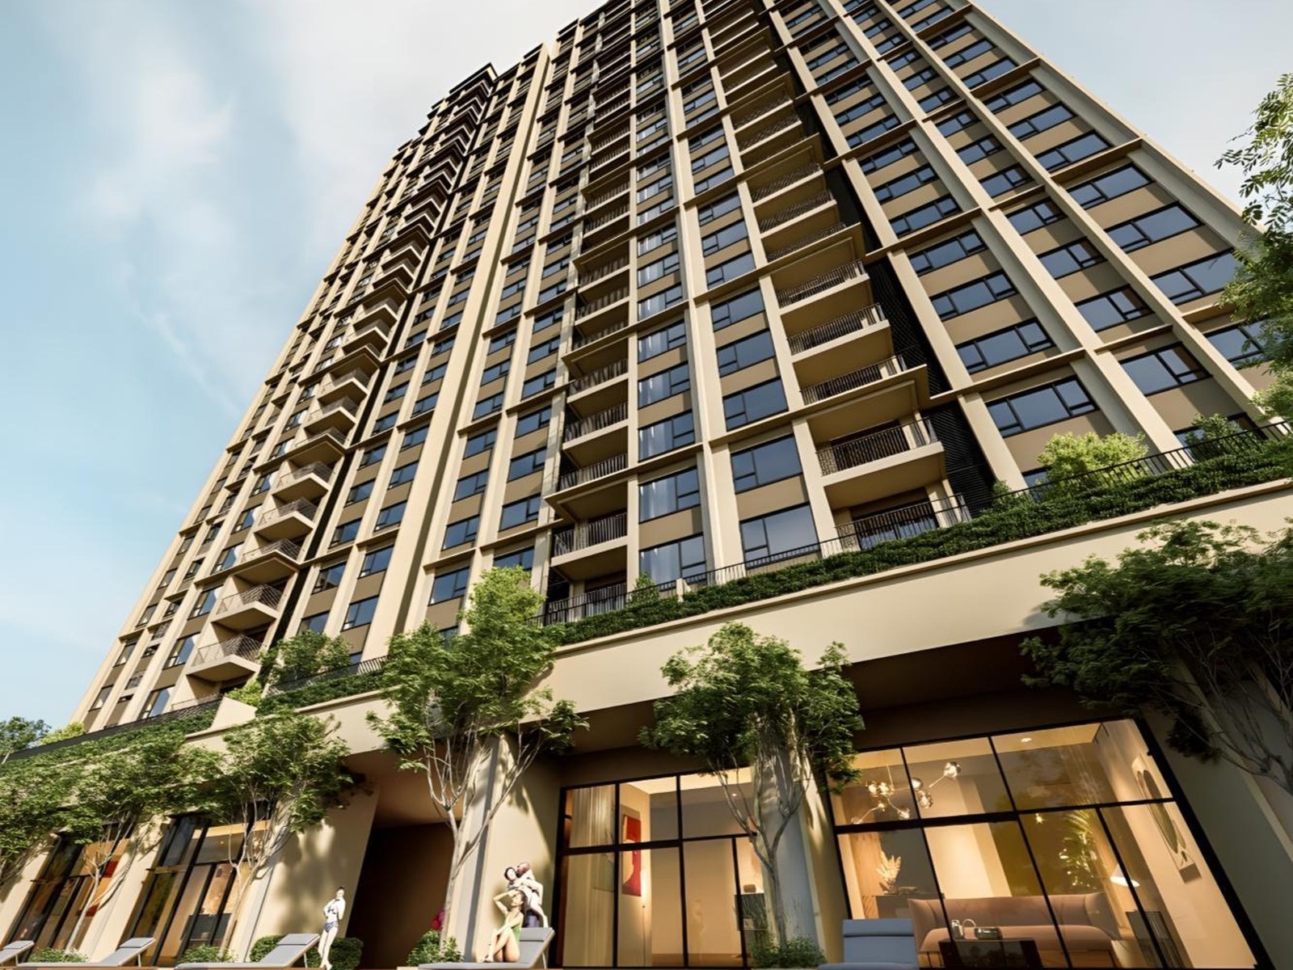
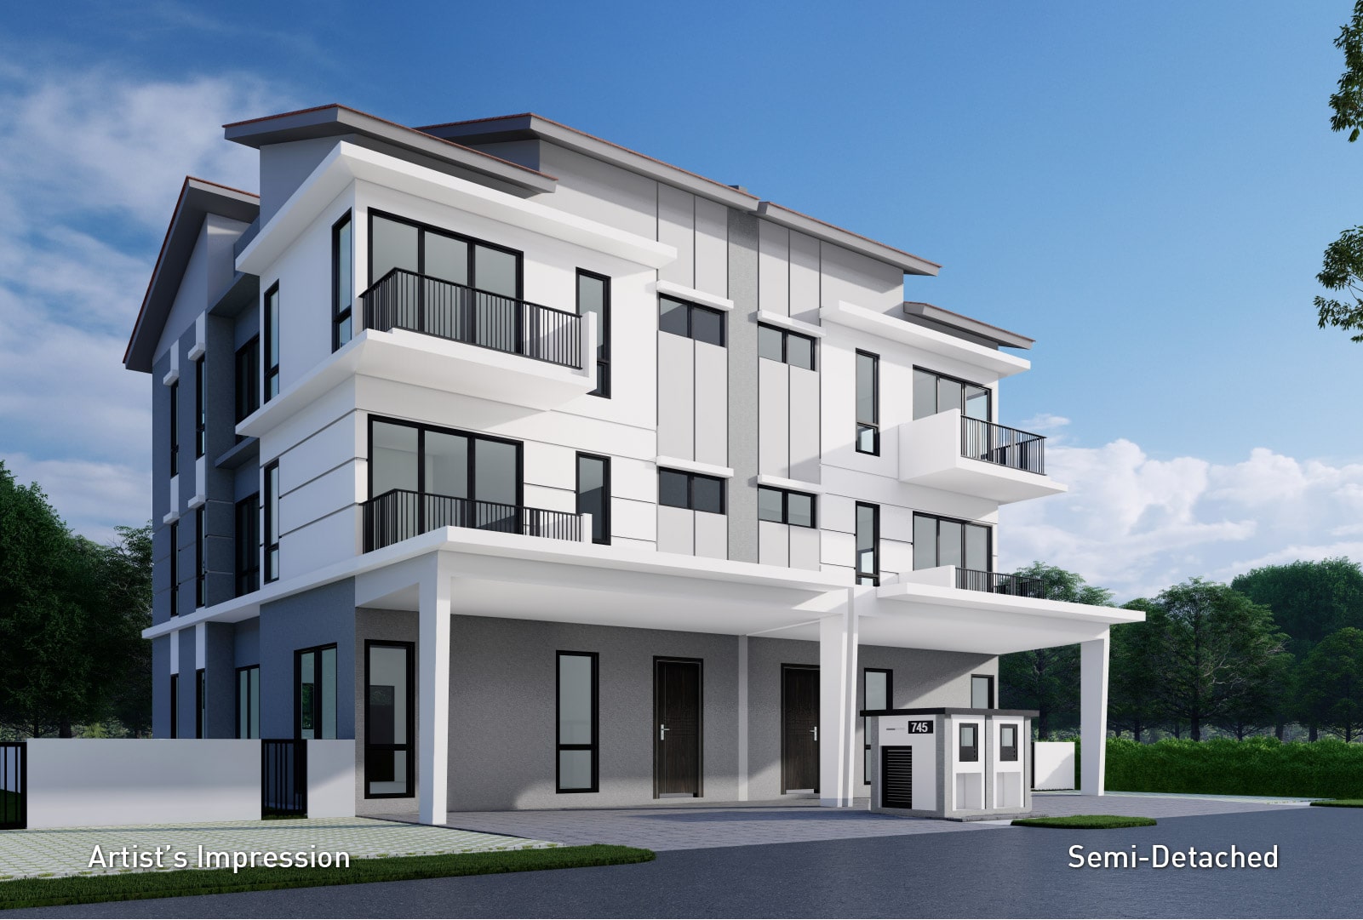
Spacious new homes near Kota Damansara by the developer of Desa ParkCity. CondoVillas from RM1.25 million and three-storey Parkhomes from RM2.4 million.
Zenia at a glance
Indicative price
CondoVilla Type A from RM1.25 million; Type B from RM1.5 million. Parkhome Type A from RM2.4 million; Type B from RM2.6 million. No rebate. Jack’s indicative guide, 9 October 2026; final price varies by floor, facing, view and selected home.
Location
Kwasa Damansara, Petaling Jaya, Selangor
Built-up size
1,691 - 4,247 sqft
Tenure
Leasehold
More project facts
Developer
ParkCity
Property type
Parkhomes and CondoVillas
Completion
Parkhome Phase 1A/1B brochure: March 2029; wider Zenia timing may differ
Buyer fit
I would shortlist Zenia if you want a spacious new home near Kota Damansara, value ParkCity's planned township setting and can comfortably afford the selected home. Compare other projects if its price, location or early-phase environment does not suit you, or if the 10% downpayment and loan legal fees would stretch your cash reserves.
Key consideration
The 10% downpayment and loan legal fees need real cash; there is no rebate. Keep enough reserves for furnishing and ongoing costs.
I would shortlist Zenia if you want a spacious new home near Kota Damansara, value ParkCity's planned township setting and can comfortably afford the selected home. Compare other projects if its price, location or early-phase environment does not suit you, or if the 10% downpayment and loan legal fees would stretch your cash reserves.
Zenia Parkhomes
442 three-storey homes with built-ups from 3,150 sq ft to 3,980 sq ft. Confirmed plans include four- and five-bedroom intermediate and end-lot configurations.
Zenia Condovillas
643 residences across five blocks, with three-, four- and five-bedroom configurations ranging from 1,691 sq ft to 4,247 sq ft. Selected units include private gardens or duplex layouts.
First-phase township setting
The waterfront commercial area is proposed. Completion alongside Zenia is not confirmed. Kota Damansara’s surrounding shops, schools and healthcare already exist, but the new township and its own commercial activity will take time to mature.
For a smaller family without a live-in helper, I would start with CondoVilla A1 at 1,691 sq ft. For a family with two children and a helper, I would look at B1 at 2,053 sq ft: its extra 362 sq ft and utility space can make daily routines easier.Both have three bedrooms, so check how the utility space fits your intended use rather than counting it as a fourth bedroom. I personally prefer Parkhome Type A’s regular three-storey arrangement.The laundry is on the second floor, but I find the overall room allocation and long-term upkeep more practical. Type B’s approximately 20-foot ceiling creates a stronger sense of space; cleaning the high areas may need specialist help.Choose that feature because you enjoy it enough to accept its upkeep.
Compare the published unit types
Zenia unit specifications; prices in RM where listed
Type
Built-up
Configuration
Type A
1,691 sqft
3 bedrooms, 3 baths
Type B
2,053 sqft
3 bedrooms + utility, 4 baths
Type C
3,095 - 4,247 sqft
4 bedrooms, 5 baths, private lobby
Compare the named type rather than combining a project's smallest starting price with its largest layout. A study or utility room is not automatically an additional bedroom. Selected-unit drawings and quotations take precedence where a phase or variant differs.
Price and ownership budget
What does Zenia cost?
CondoVilla Type A from RM1.25 million; Type B from RM1.5 million. Parkhome Type A from RM2.4 million; Type B from RM2.6 million. No rebate. Jack’s indicative guide, 9 October 2026; final price varies by floor, facing, view and selected home.Plan for a 10% downpayment plus loan legal fees. At these guide prices, 10% is RM125,000 / RM150,000 / RM240,000 / RM260,000 respectively, before other applicable purchase costs; a lower approved loan margin needs more cash.
Can I compare a Parkhome and CondoVilla using the starting price alone?
No. Compare the exact home format, usable space, bedroom levels and recurring charges. A lower headline price does not establish the better household fit, and an older launch indication is not a current quotation.
Zenia sits in a developing township next to mature Kota Damansara. Shopping, healthcare and schools in the surrounding Damansara neighbourhoods are already established; you do not have to wait for every township phase to meet daily needs.Expect to drive: Zenia is not a walk-to-MRT choice. The proposed connection towards Kota Damansara, marked yellow on the location plan, is still under negotiation.It is a significant consideration: test whether the existing access works for your family without relying on that road being delivered.
Assess the existing access to Kota Damansara; the proposed yellow-marked connection remains under negotiation.
Kota Damansara MRT Station is identified in the surrounding location materials.
Road connections shown include DASH Highway, Persiaran Surian, NKVE and Jalan Lapangan Terbang Subang.
Nearby education landmarks shown include SEGi University, Sri KDU International School and St. Joseph's International School.
Healthcare landmarks include Thomson Hospital Kota Damansara, Sunway Specialist Centre Damansara at Sunway Nexis and the separate Sunway Medical Centre Damansara in the surrounding area.
Retail and commercial landmarks shown include Sunway GIZA Mall and IOI Mall Damansara.
Tropicana Golf & Country Resort and Seri Selangor Golf Club are identified in the surrounding area.
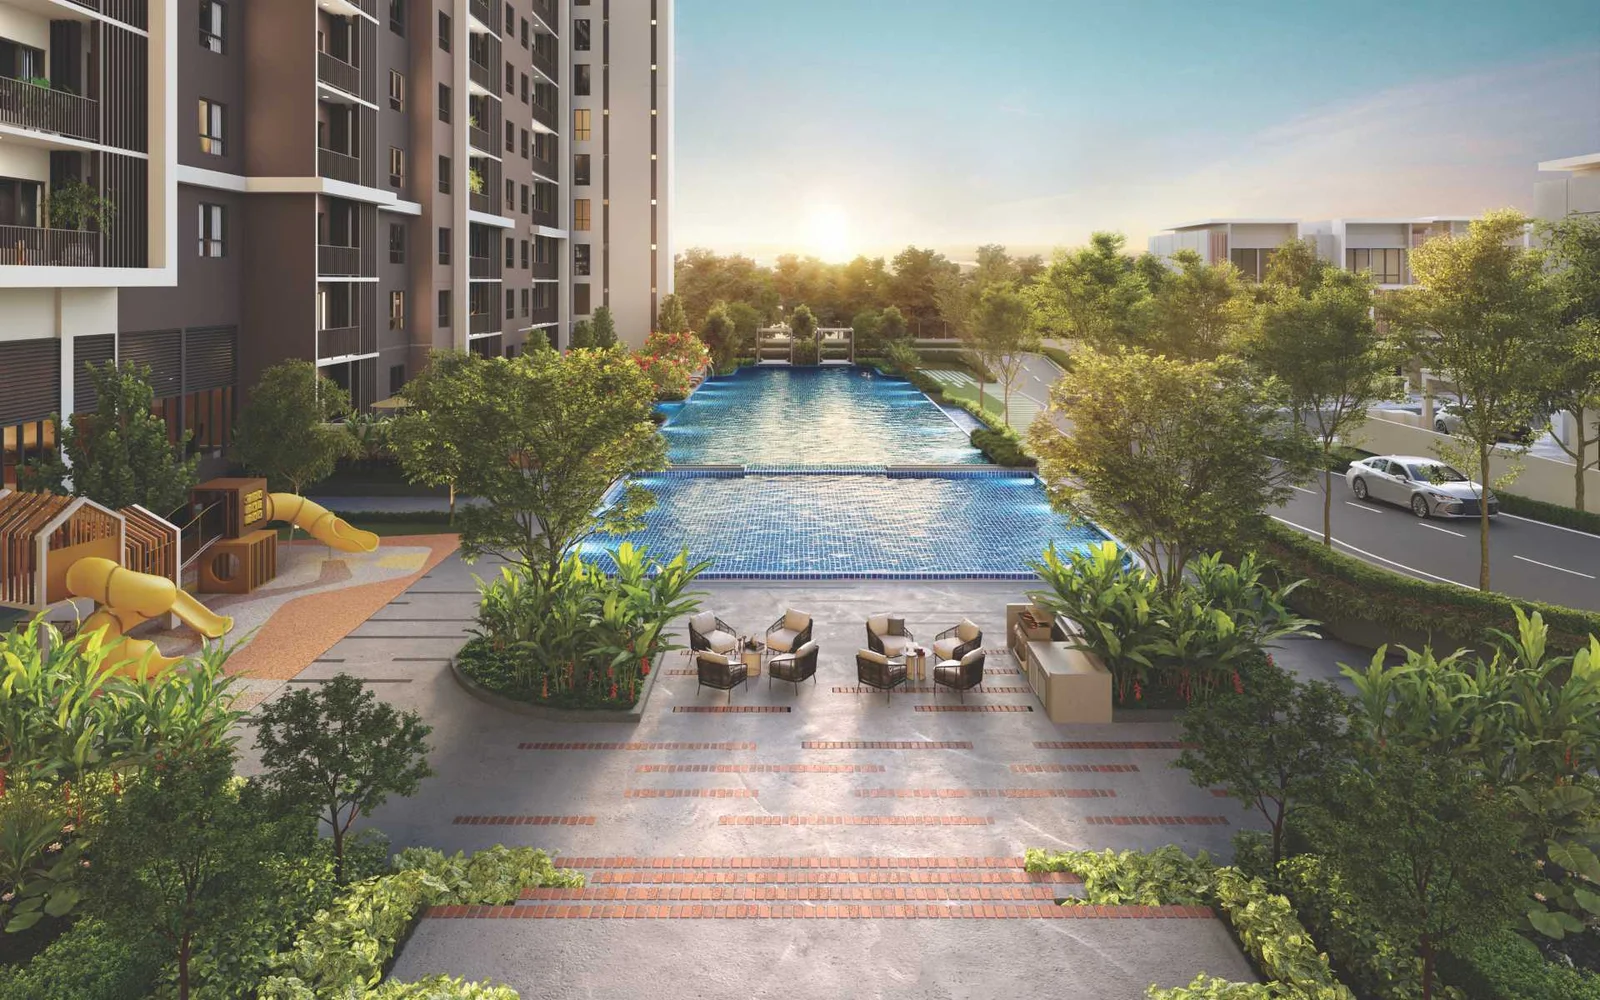
The published facilities plans show a green spine, pools, gym, indoor sports, multipurpose hall, play areas, reading and work space, kindergarten, prayer room and landscaped links. These facilities are planned, not completed. Confirm access rules, handover timing and the maintenance allocation for the exact Parkhome or CondoVilla collection.
CondoVilla pool and landscaped deck artist impressionPlanned waterside park artist impressionTree-lined green spine artist impressionPlanned swimming pool artist impressionPlanned gym artist impressionPlanned indoor sports court artist impressionPlanned reading and work lounge artist impression
Supplied artist impressions show planned spaces, not photographs of completed Zenia facilities. Final finishes, access and operating arrangements may differ.
Partner walkthroughs
Watch Zenia before you shortlist
The Edge TV interview explains ParkCity Group's long-term township plan; the other videos offer third-party buyer perspectives. They are background viewing, not current stock or price briefings. Confirm the selected home's quotation, phase and package in writing.
ParkCity enters Petaling Jaya with ParkCity Damansara, launching Zenia
The Edge TV interviews ParkCity Group leadership about the ParkCity Damansara township and its first Zenia residential phase.
Buyer takeaway: The interview describes the plan, not today's available units. Separate planned commercial and landscape elements from facilities operating at handover.
A partner video introducing Zenia and the wider ParkCity Damansara township proposition in Petaling Jaya, including its relationship to the ParkCity concept and surrounding location context.
Buyer takeaway: The township overview explains the ParkCity proposition. Separate today's usable amenities from future plans, and compare CondoVilla and Parkhome layouts as different home types.
A partner buyer-oriented analysis of Zenia at ParkCity Damansara covering the project proposition, township positioning and practical considerations before shortlisting.
Buyer takeaway: Use the buyer questions to test whether Zenia fits your own stay or investment plan. Recheck the selected unit's price, tenure, phase and delivery terms in current written material.
These supplied sales-gallery photographs show the display interior, development model, Parkhome concept and landscaped planning. They are not photographs of a completed Zenia residence. Treat them as visual references and verify final specifications, dimensions, finishes and approved plans before booking.
Display interiorOpen-plan kitchen, dining and living presentation. Confirm the actual unit specifications and included finishes in writing.CondoVilla modelScale model showing the relationship between the residential blocks, pool and landscaped shared spaces.Parkhome cutawayA three-storey cutaway model illustrating the vertical living arrangement and internal circulation.Parkhome Type ASales-gallery scale model for the Type A Parkhome collection. Verify the exact selected subtype and lot dimensions.Parkhome Type BSales-gallery scale model for the Type B Parkhome collection, presented as a planning reference rather than a completed home.Display bathroomBathroom presentation photographed at the display setting. Confirm the final sanitary fittings and finishes for the chosen unit.Landscape conceptScale model illustrating the landscaped setting, pedestrian paths and relationship between homes and greenery.
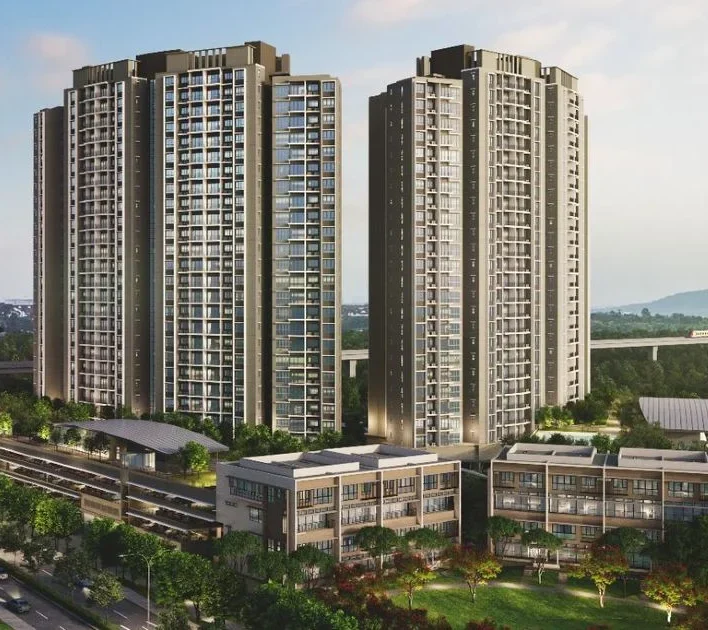
Should you choose CondoVilla Tower B or Tower E?
Towers B and E are launched. I would start with Tower B for fewer homes and a shorter trip to the facilities.Tower E is taller, has more homes and is farther from the facilities; views vary between the Parkhome area and the proposed waterfront commercial area. For morning sun, my Tower E shortlist is stacks 3, 3A, 5, 6 and 7. Check the actual floor, view and available unit at the showroom.
The KPKT/HIMS Zenia sales brochure lists Tower B as 10 storeys with 83 homes and Tower E as 23 storeys with 223 homes; its storey counts include the ground or podium level. These are published block totals, not the number of homes available today.
If you prefer a smaller block, B is the clearer starting point. If you are considering E, compare the exact stack and floor against the view, lift journey and longer walk to the facilities. The block totals alone do not tell you how busy your own lift lobby will feel; check the floor plan and actual route during a visit.
My current sales update is that desirable choices are limited. The showroom is open: compare the actual orientation, price, view and planned surrounding development before choosing.
Does Zenia’s space justify the price?
At the indicative starting prices, RM1.25 million divided by A1’s 1,691 sq ft is approximately RM739 per sq ft. RM1.5 million divided by B1’s 2,053 sq ft is approximately RM731 per sq ft. These are two starting-price examples, not a project-wide average.
In my view, that makes Zenia worth comparing for a spacious long-term family home. The total commitment still matters more than a low-looking per-square-foot figure; compare an actual unit quotation with the home and cash reserves you need.
Will the commercial area be ready with Zenia?
The waterfront commercial area is proposed. Completion alongside Zenia is not confirmed. Kota Damansara’s surrounding shops, schools and healthcare already exist, but the new township and its own commercial activity will take time to mature.
Jack's review
What are the pros and cons of Zenia?
What makes it worth considering?
The Desa ParkCity-style neighbourhood concept in a different Damansara location: Zenia’s 55.05-acre first phase is planned at about 20 homes per acre, with a green spine and family facilities.
What is the trade-off?
The 10% downpayment and loan legal fees need real cash; there is no rebate. Keep enough reserves for furnishing and ongoing costs.
Desk-based editorial assessment updated 14 October 2026. This is analysis of the published project information, not a claim of a site inspection or achieved rental results. Source dates and unresolved specifications are retained below.
If upfront cash is comfortable, Zenia would be high on my shortlist. If a lower initial payment or legal-fee support matters more, compare Accent, RIA, Linari and Daya using their current written packages. Each has a different location and home format; none should be assumed to include fees without checking.
I see a case for both own stay and investment, with different reasons for each home type. A CondoVilla has a lower entry price and may offer more rental flexibility; its actual rent still needs matched evidence and a holding-cost calculation.I would buy a Parkhome primarily for long-term family living or potential capital appreciation, rather than make rental income the main reason. More residents and commercial activity could support values over time, but appreciation is not guaranteed.
What monthly rent would the purchase need?
Budget sensitivity using a published starting reference of RM1,250,000. This is not a matched-unit quotation or proof that this price remains available. Larger layouts and different purchase categories can cost more.
Required rent, not predicted rent
Illustrative gross-yield hurdle
Monthly rent required
4%
RM4,167
5%
RM5,208
6%
RM6,250
Calculation: purchase price × gross-yield hurdle ÷ 12, rounded to the nearest ringgit. These percentages are illustrative tests, not recommended or forecast returns. No vacancy or costs are deducted: service charges, sinking fund, repairs, furnishing, taxes, insurance and letting/management fees reduce the result. Financing cash flow is separate. Replace the starting reference with the actual unit cost before deciding.
Jack’s 9 October 2026 indicative CondoVilla Type A entry. No rebate; this is not achieved rent or a rental forecast.
No project-specific market-rent forecast is established by this assessment. Asking rents are not achieved rents; future delivery and an attractive address do not guarantee income.
Short answers to the questions buyers most commonly ask about Zenia. Published project facts, Jack's assessment and items that still require written verification are kept distinct.
What is ZeniaParkCity Damansara?
Zenia is the first residential development in ParkCity Damansara by ParkCity, comprising Parkhomes and CondoVillas within a 55.05-acre site in the wider Kwasa Damansara and Petaling Jaya catchment.
Is ZeniaParkCity Damansara worth considering?
I would shortlist Zenia if you want a spacious new home near Kota Damansara, value ParkCity's planned township setting and can comfortably afford the selected home. Compare other projects if its price, location or early-phase environment does not suit you, or if the 10% downpayment and loan legal fees would stretch your cash reserves.
What is the ZeniaParkCity Damansara price?
CondoVilla Type A from RM1.25 million; Type B from RM1.5 million. Parkhome Type A from RM2.4 million; Type B from RM2.6 million. No rebate. Jack’s indicative guide, 9 October 2026; final price varies by floor, facing, view and selected home.
Is ZeniaParkCity Damansara freehold or leasehold?
The saved project information states leasehold tenure. Buyers should verify the exact title details and remaining tenure in the current legal documents before booking.
Is Zenia a condominium or landed project?
Zenia contains both. Its Parkhomes are three-storey landed-style residences, while its CondoVillas are strata homes across five residential blocks with shared facilities.
What are the Zenia CondoVilla and Parkhome sizes?
The published CondoVilla range is 1,691 to 4,247 sq ft, with Type A1 at 1,691 sq ft and Type B1 at 2,053 sq ft highlighted here. The three-storey Parkhomes range from 3,150 to 3,980 sq ft.
Who is the developer of ZeniaParkCity Damansara?
Zenia is developed by ParkCity, the group associated with the established Desa ParkCity township. The shared developer and community-led planning concept are useful context, but ParkCity Damansara remains a separate developing township.
Is Zenia part of Desa ParkCity?
No. Zenia is located in the separate ParkCity Damansara township at Kwasa Damansara. It is by the same ParkCity group associated with Desa ParkCity, but buyers should assess the new township on its own location, delivery stage and written plans.
How dense is ZeniaParkCity Damansara?
The published site concept states 20 units per acre across the 55.05-acre development. Buyers should compare that site-wide figure with the block, floor and lift arrangement of the specific CondoVilla or Parkhome they are considering.
When is ZeniaParkCity Damansara expected to be completed?
The January 2026 KPKT/HIMS brochure for the identified Parkhome Phase 1A and 1B information states an expected completion date of March 2029. Wider Zenia reporting often uses around 2030, so buyers should verify the exact phase and contractual SPA date for the selected unit.
Is Zenia suitable for own stay or investment?
I see a case for both own stay and investment, with different reasons for each home type. A CondoVilla has a lower entry price and may offer more rental flexibility; its actual rent still needs matched evidence and a holding-cost calculation.I would buy a Parkhome primarily for long-term family living or potential capital appreciation, rather than make rental income the main reason. More residents and commercial activity could support values over time, but appreciation is not guaranteed.
Is Zenia within walking distance of an MRT station?
No. Plan around driving or a first-and-last-mile connection, and test the existing route. The proposed connection towards Kota Damansara, marked yellow on the location plan, is still under negotiation. It is a significant consideration: test whether the existing access works for your family without relying on that road being delivered.
What should buyers verify before booking Zenia?
Compare the exact orientation, price, view and surrounding future development. For Parkhomes, walk through the stairs and laundry arrangement; for CondoVillas, compare the stack and distance to facilities. Confirm upfront costs before booking.
Who may prefer an alternative to Zenia?
If upfront cash is comfortable, Zenia would be high on my shortlist. If a lower initial payment or legal-fee support matters more, compare Accent, RIA, Linari and Daya using their current written packages. Each has a different location and home format; none should be assumed to include fees without checking.
Are Zenia's facilities and waterfront shops open yet?
The waterfront commercial area is proposed. Completion alongside Zenia is not confirmed. Kota Damansara’s surrounding shops, schools and healthcare already exist, but the new township and its own commercial activity will take time to mature. Facilities images are artist impressions of planned amenities.
Can I visit the Zenia showroom?
Yes. The show gallery is open. Arrange a visit to compare a CondoVilla with a Parkhome, and request the current unit chart before choosing a floor, stack or lot.
Which Zenia types and blocks are the current sales focus?
Jack's 9 October 2026 update points buyers towards Parkhome A1/A1(m) and B1/B1(m), and CondoVilla Blocks B and E. This is not a live remaining-unit count; check the latest floor, stack, lot and price.
Would Zenia suit a returning Malaysian family?
It may suit a family seeking a larger long-term Petaling Jaya home near established Damansara services. Compare the one-level CondoVilla with the three-storey Parkhome, then test your school, family and work journeys before deciding.
Which Tower E stacks should morning-sun buyers consider?
Jack’s 9 October 2026 guidance identifies Tower E stacks 3, 3A, 5, 6 and 7. Confirm the selected stack, orientation and view on the current plan.
Does Zenia offer a rebate?
No rebate, according to Jack’s 9 October 2026 sales guidance. Prepare for the 10% downpayment plus loan legal fees and confirm all applicable costs for the selected home.
Which Zenia Parkhome does Jack prefer?
I personally prefer Parkhome Type A’s regular three-storey arrangement. The laundry is on the second floor, but I find the overall room allocation and long-term upkeep more practical. Type B’s approximately 20-foot ceiling creates a stronger sense of space; cleaning the high areas may need specialist help. Choose that feature because you enjoy it enough to accept its upkeep.
Which alternatives should I compare with Zenia?
If upfront cash is comfortable, Zenia would be high on my shortlist. If a lower initial payment or legal-fee support matters more, compare Accent, RIA, Linari and Daya using their current written packages. Each has a different location and home format; none should be assumed to include fees without checking.
Jack’s buyer recommendations and sales guidance reviewed 9 October 2026. Current indicative prices and no-rebate status are supplied by Jack; written selected-unit terms govern the purchase. Existing plan evidence retains A1 at 1,691 sq ft and B1 at 2,053 sq ft.The published KPKT/HIMS block totals for Towers B and E were checked 16 October 2026; they do not indicate current availability. Road and waterfront commercial proposals have no confirmed delivery date.
Evidence reviewed: . Current price, availability and contractual terms should still be reconfirmed for the selected unit.
Jack Liew, REN 83311 with IQI, helps Malaysia property buyers compare projects by location, budget, layouts, buyer suitability and the compromises that sales presentations may not emphasise. Current commercial terms are reconfirmed before any booking decision.
Share your budget, preferred CondoVilla or Parkhome, minimum bedrooms and buying timeline. Jack will help you compare the current Zenia release and suitable alternatives.
Your request is saved for Jack to follow up. Budget and timing are optional. You can continue on WhatsApp after submitting; visits need personal confirmation.