 Image not verified
Kwasa Damansara
D'Evia
From RM498,100
- Built-up
- 657–1,109 sq ft
- Bedrooms
- 2–4
- Tenure
- Leasehold
- Property type
- Condominium
Kwasa Damansara
Compare Linari Damansara by MRT access, freehold status, low-density planning, family layouts and buyer suitability before deciding whether this project fits your purpose.
Linari Damansara at a glance
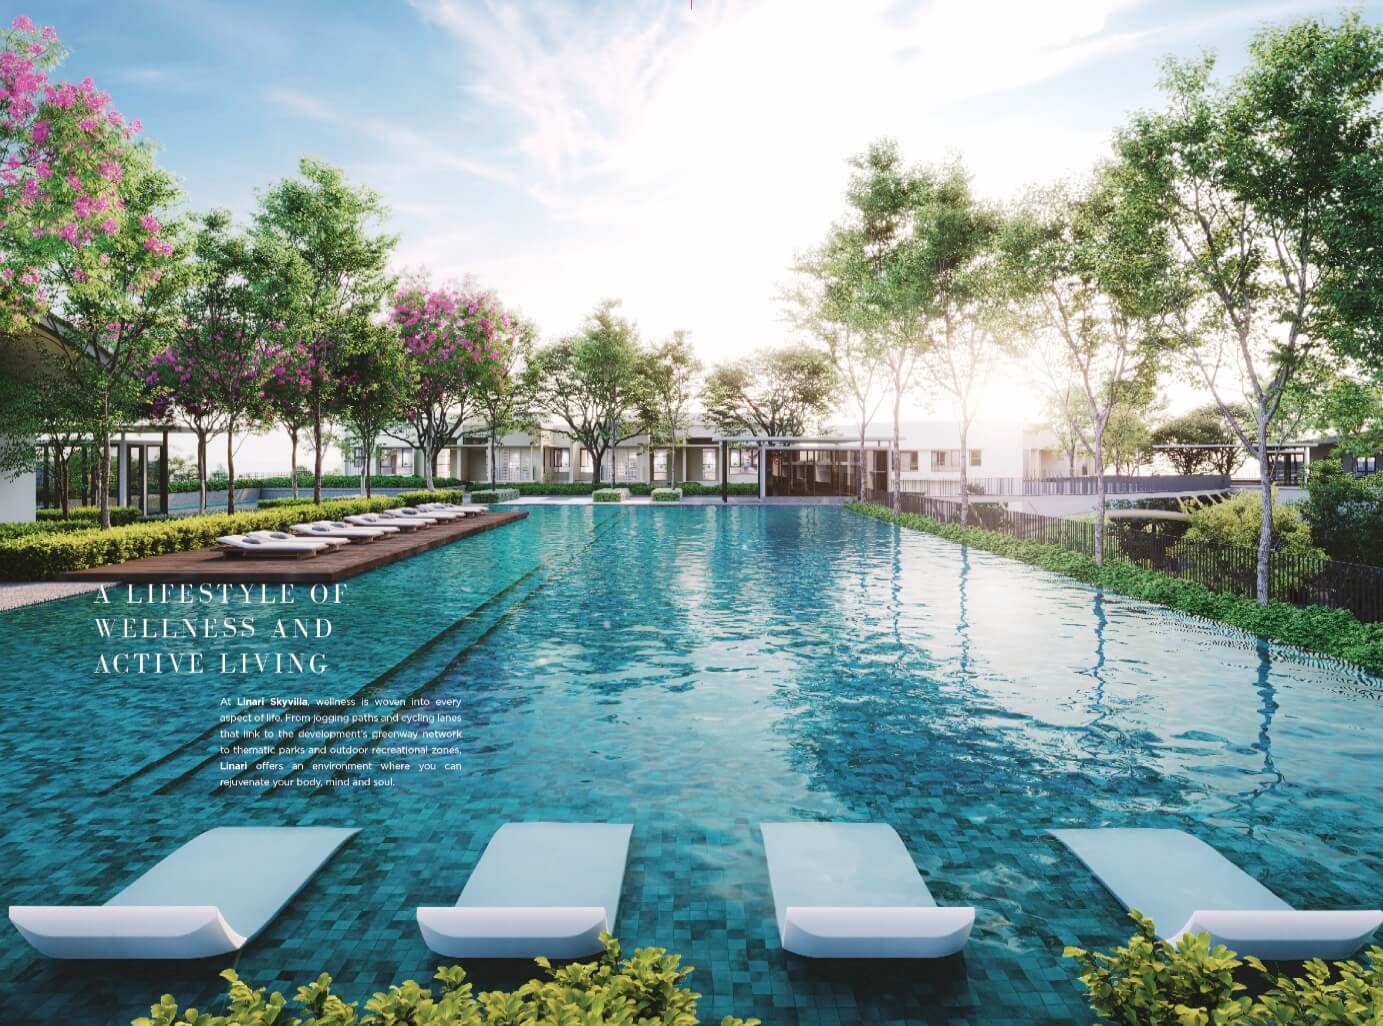
Project marketing imagery. Verify final specifications and current condition.
Project overview
Linari is a freehold three-bedroom condominium choice in the Kwasa Damansara search. Its larger displayed plans add storage and shared space rather than a fourth dedicated bedroom. Compare main-parcel area, accessory area and the same unit's written price before judging value.
Linari Damansara is in Kwasa Damansara. Tenure: Freehold.
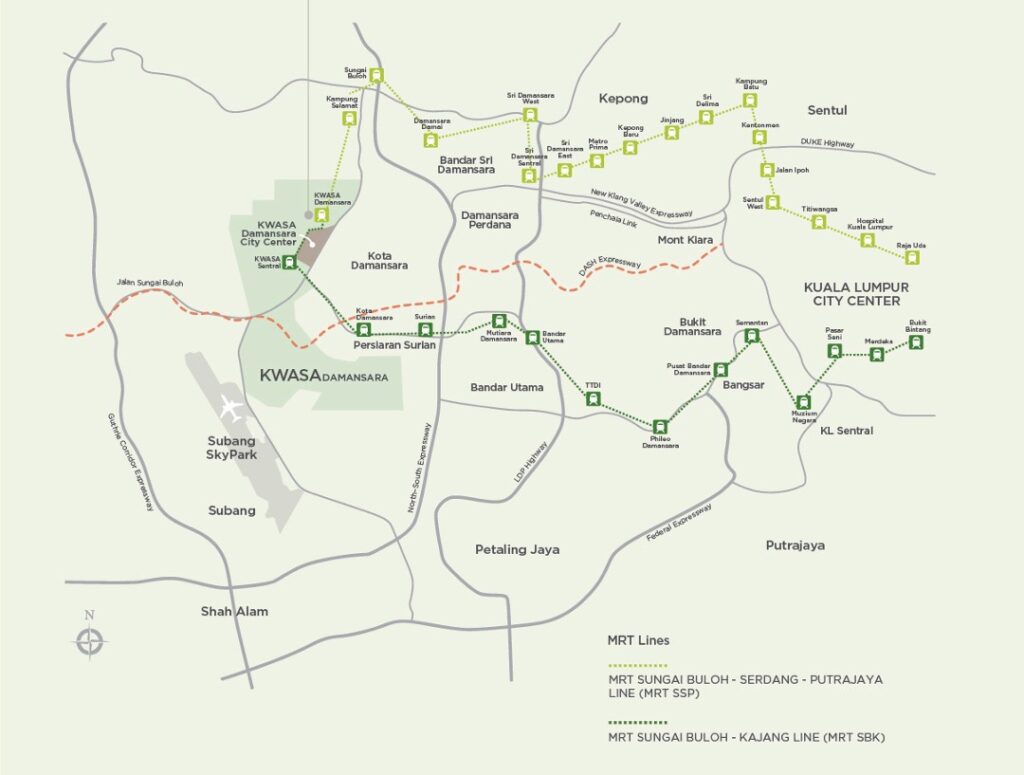
Useful for buyers comparing public transport convenience and daily movement.
Suitable for buyers who prioritise long-term holding and title preference.
Designed with fewer units compared to many high-density urban projects.
Larger layouts for buyers comparing own-stay comfort and family practicality.
Space and configuration
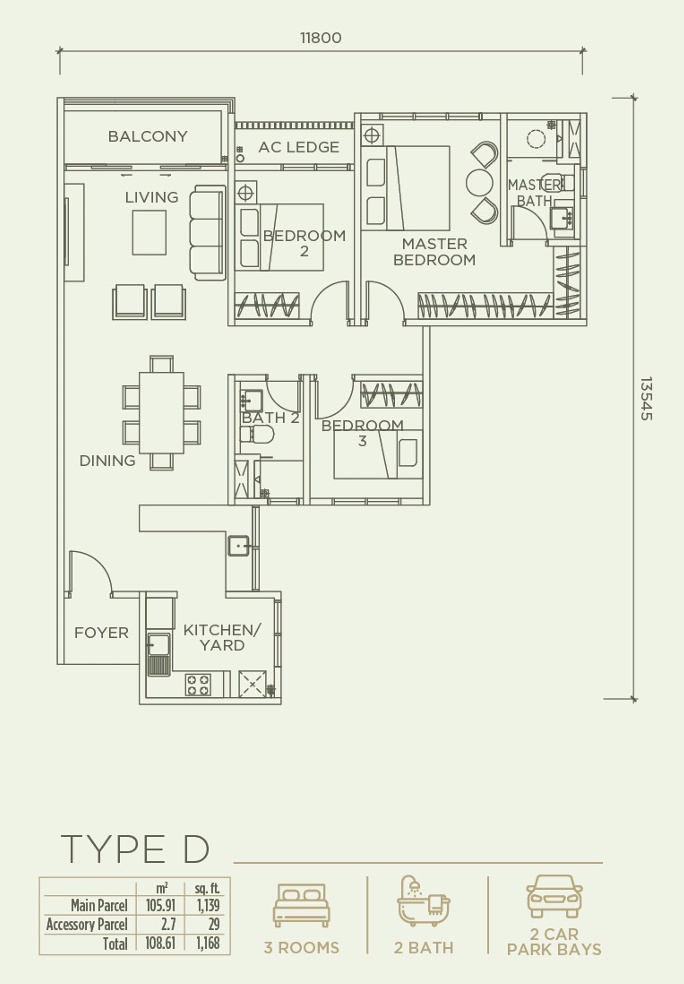
All four displayed condominium drawings have three bedrooms. The size tables distinguish main parcel from accessory parcel; the two area ranges are different measurement bases, not extra bedrooms. Match the approved type and parcel schedule to the written price. Parkhome and other variants require their own plans.
Price and ownership budget
A current unit-specific quotation is required before comparing affordability.
Location and real journey
Buyers usually compare Linari based on MRT access, township planning, surrounding amenities, highways and long-term Kwasa Damansara growth.
Amenities and daily life
Facilities should be considered based on whether they support your real lifestyle, family routine and long-term living experience.
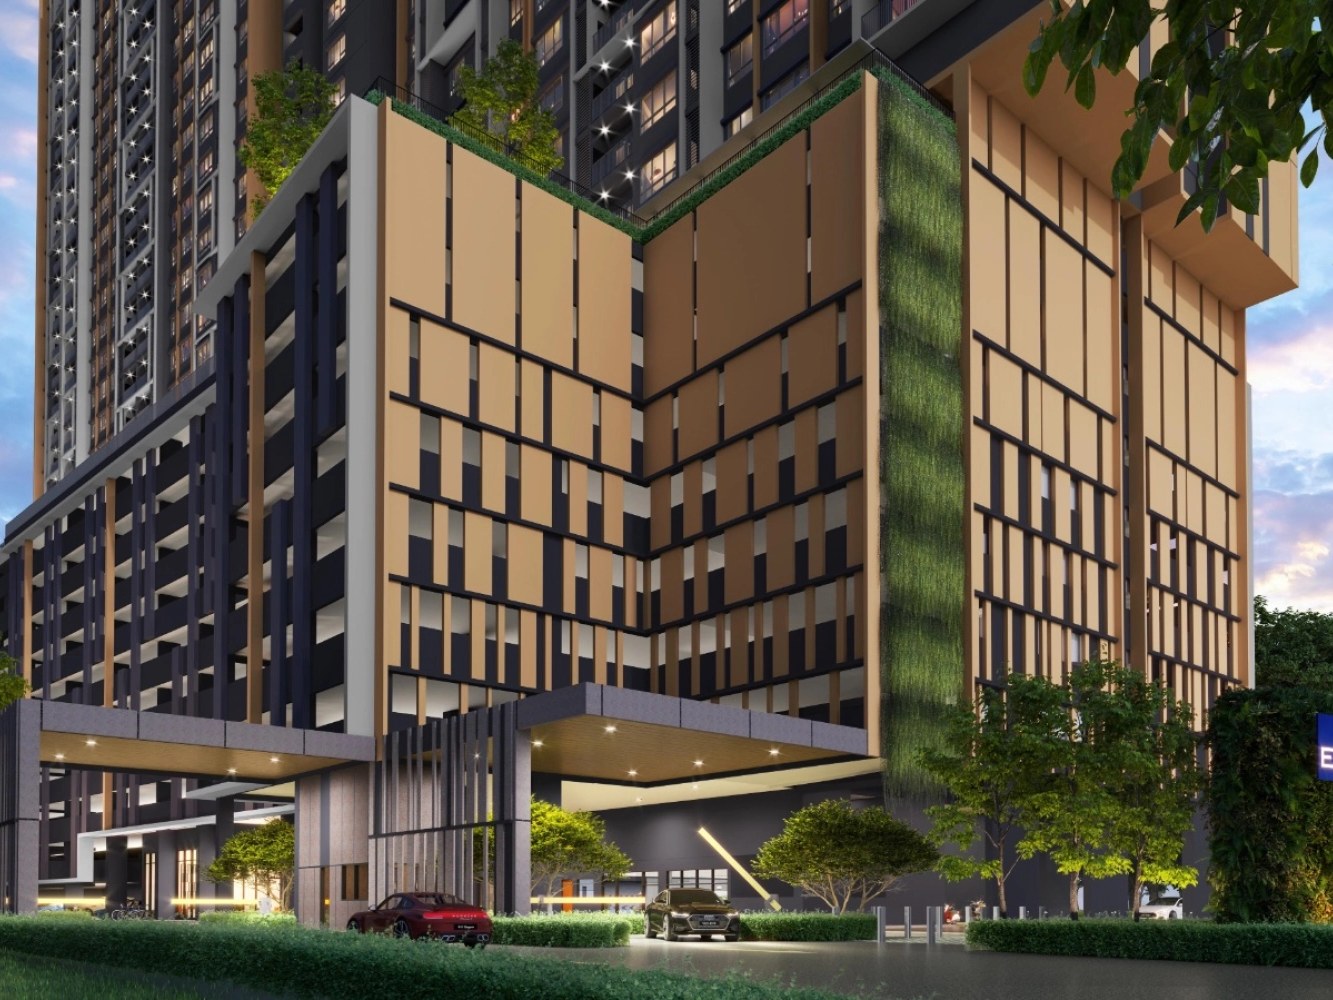
Artist impressions show design intent. Final specifications and operating arrangements may differ.
Details are provided for general comparison only. Latest availability, project details and buyer eligibility should be verified before making a decision.
Layout sizes and details are for general reference. Always verify the latest floor plan, unit availability and official project information before making a decision.
Jack's review
Freehold tenure offers a different ownership proposition from the leasehold D'Evia and Tujuh options in the wider Kwasa search.
The drawings use both main-parcel and accessory-inclusive areas. Mixing those bases distorts price per square foot; storage is not an extra bedroom, and the lowest price must not be paired with the largest plan.
Desk-based editorial assessment updated 30 September 2026. This is analysis of the published project information, not a claim of a site inspection or achieved rental results. Source dates and unresolved specifications are retained below.
Compare Linari Damansara with alternativesPrice and practical alternatives
D'Evia provides a clearer conventional family-plan comparison; Tujuh provides a compact serviced-residence comparison. Linari needs a matching approved type before either price comparison is meaningful.
| Project | Price reference | Built-up | Bedrooms | Tenure | Completion |
|---|---|---|---|---|---|
| Linari Damansara | Current quotation required | Not verified | 3 in the displayed condominium plans; storage excluded | Freehold | Not verified |
| D’Evia | Marketed from RM498,100; APDL band reaches RM823,382 | 657–1,109 sq ft | 2 - 4 | Leasehold | 2030 |
| Tujuh | APDL range RM494,000-RM878,000; verify current availability | 550–909 sq ft | 1–3 bedrooms | Leasehold | January 2027; verify the latest developer schedule |
Prices are dated indicative references, not proof that the same layout or unit remains available. Compare a current written quotation for the bedroom and size you actually need.
Image not verified
Kwasa Damansara
From RM498,100
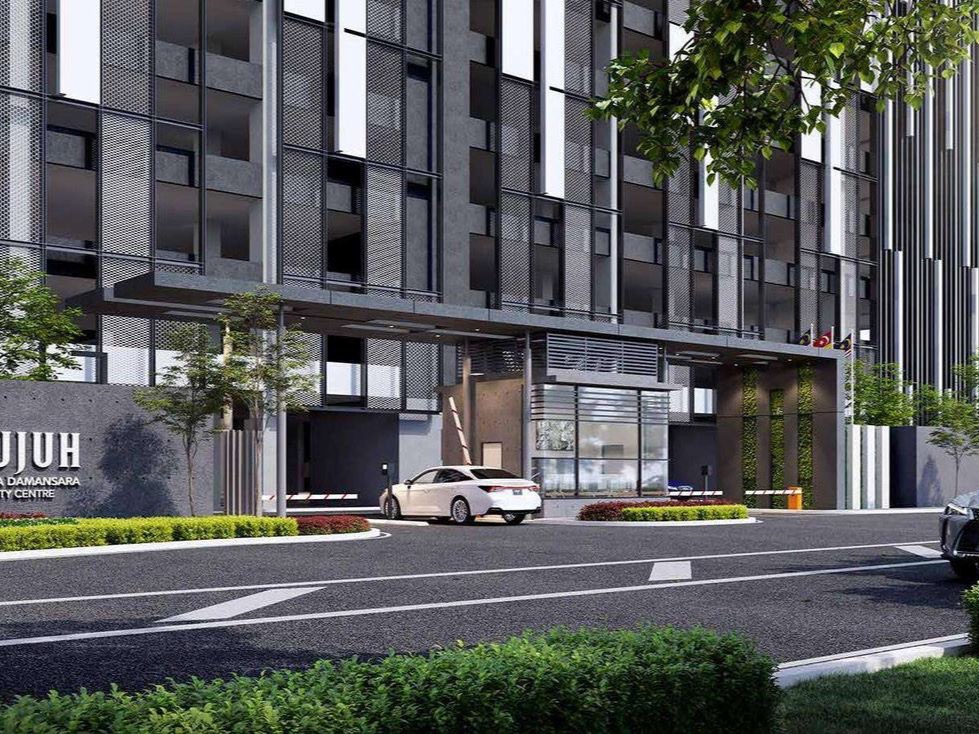 Image not verified
Kwasa Damansara
Check current price
Rental and investment assessment
Assess rent against a matching three-bedroom unit and a dated purchase quotation. The MRT setting does not establish achieved rent, and extra storage or accessory area should not be priced like another bedroom.
No project-specific market-rent forecast is established by this assessment. Asking rents are not achieved rents; future delivery and an attractive address do not guarantee income.
Ask Jack to check the investment assumptionsThe four displayed condominium drawings have three bedrooms. The additional rooms on Types A, B and C are labelled storage or store, not a fourth bedroom. Other variants, including D1 and Parkhome, require their own approved drawings.
The displayed drawings separate main-parcel area from accessory-inclusive total area. The KPKT advertising brochure also uses rounded square-metre figures; confirm the exact approved parcel schedule before comparing price per square foot.
3 in the displayed condominium plans; storage excluded. All four displayed condominium drawings have three bedrooms. The size tables distinguish main parcel from accessory parcel; the two area ranges are different measurement bases, not extra bedrooms. Match the approved type and parcel schedule to the written price. Parkhome and other variants require their own plans.
D'Evia provides a clearer conventional family-plan comparison; Tujuh provides a compact serviced-residence comparison. Linari needs a matching approved type before either price comparison is meaningful.
Continue comparing
Evidence and limitations
Personal project shortlist
Share your buying purpose, budget, minimum bedrooms and timeline. Jack will help you compare this project with suitable current alternatives.
Your request is saved for Jack to follow up. You can continue on WhatsApp after submitting. A call or viewing time is confirmed personally.
