Should you choose Tower B or Tower E?
Towers B and E are launched. I would start with Tower B for fewer homes and a shorter trip to the facilities. Tower E is taller, has more homes and is farther from the facilities; views vary between the Parkhome area and the proposed waterfront commercial area. For morning sun, my Tower E shortlist is stacks 3, 3A, 5, 6 and 7. Check the actual floor, view and available unit at the showroom.
My current sales update is that desirable choices are limited. The showroom is ready: compare the actual orientation, price, view and surrounding future development before choosing.
| Your priority | Start with | Trade-off |
|---|---|---|
| Fewer homes and nearer facilities | Tower B | Compare the available stack and actual view |
| Morning sun | Tower E stacks 3, 3A, 5, 6 and 7 | Tower E has more homes and is farther from the facilities |
| Parkhome or future commercial-facing view | Selected Tower E stacks | Check the exact facing; the commercial area is proposed |
A1 is the efficient choice; B1 is the comfort upgrade
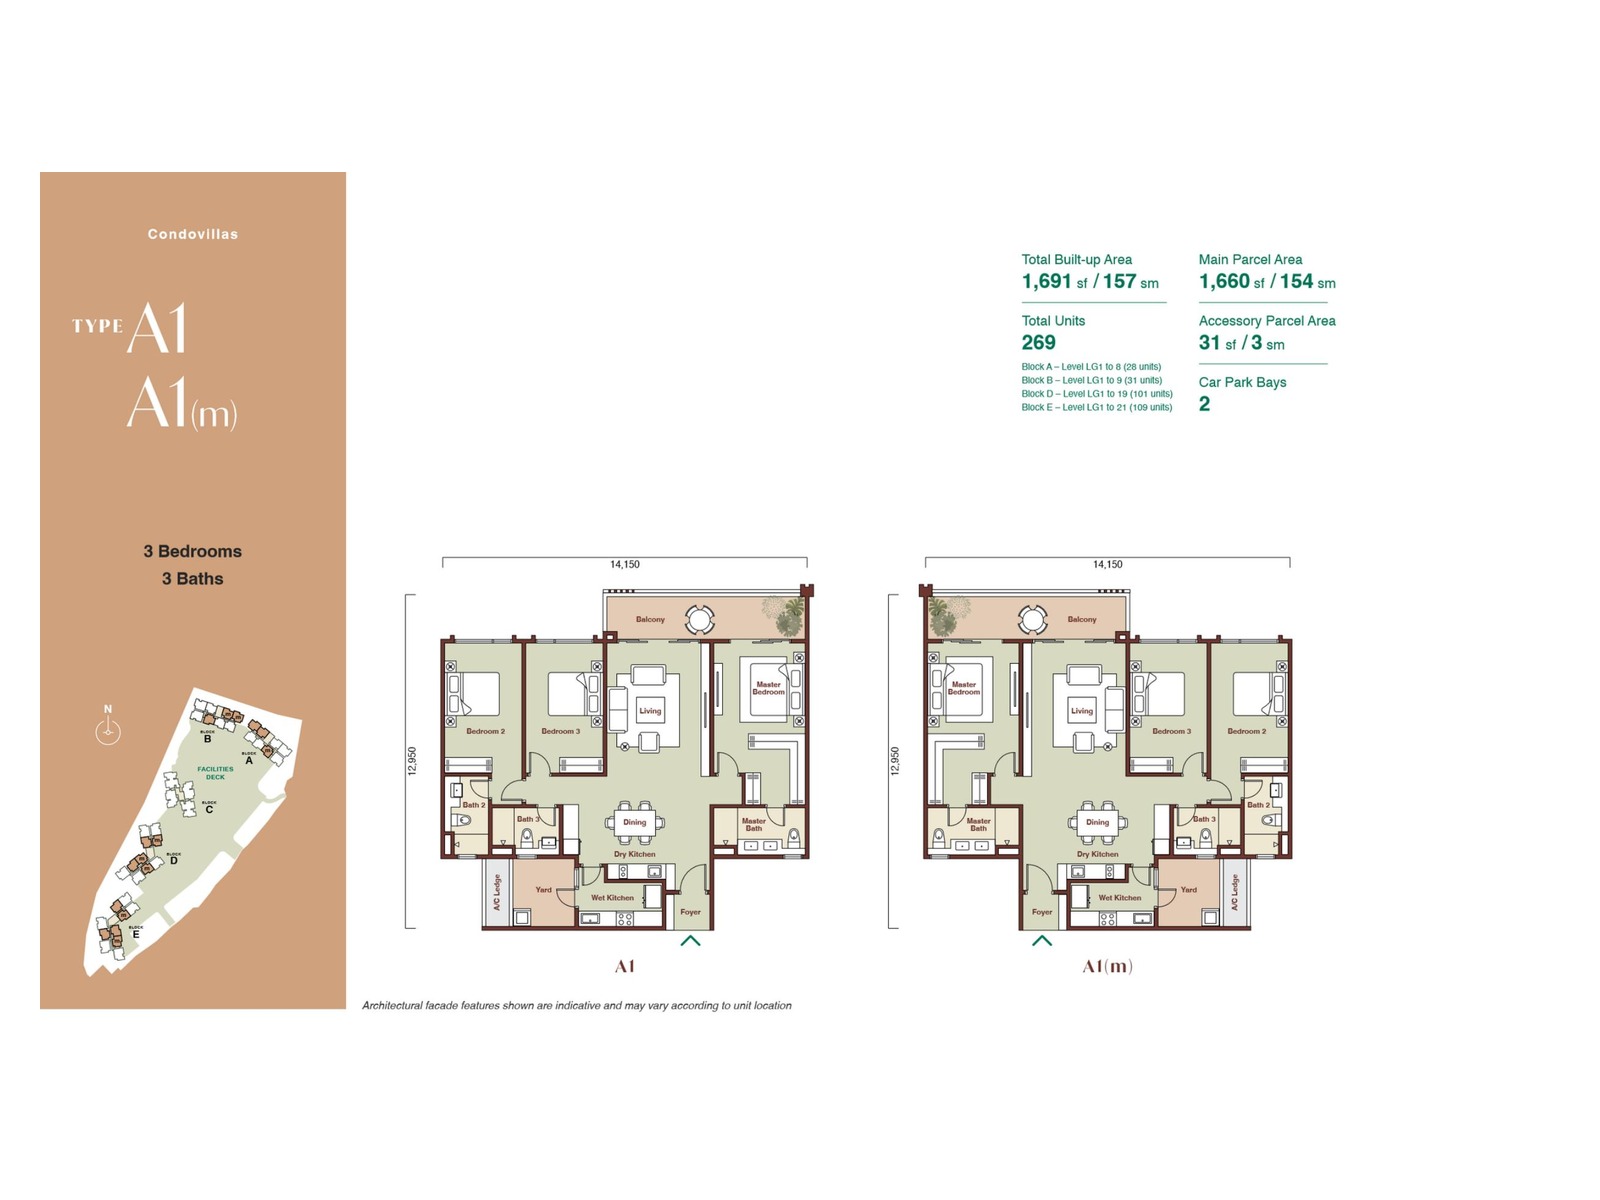
Type A1 is not a compact unit. At 1,691 sq ft, it already offers the scale expected of a serious family home and keeps the entire household on one level. It is the sensible first comparison for buyers who want Zenia space without automatically choosing the largest budget.
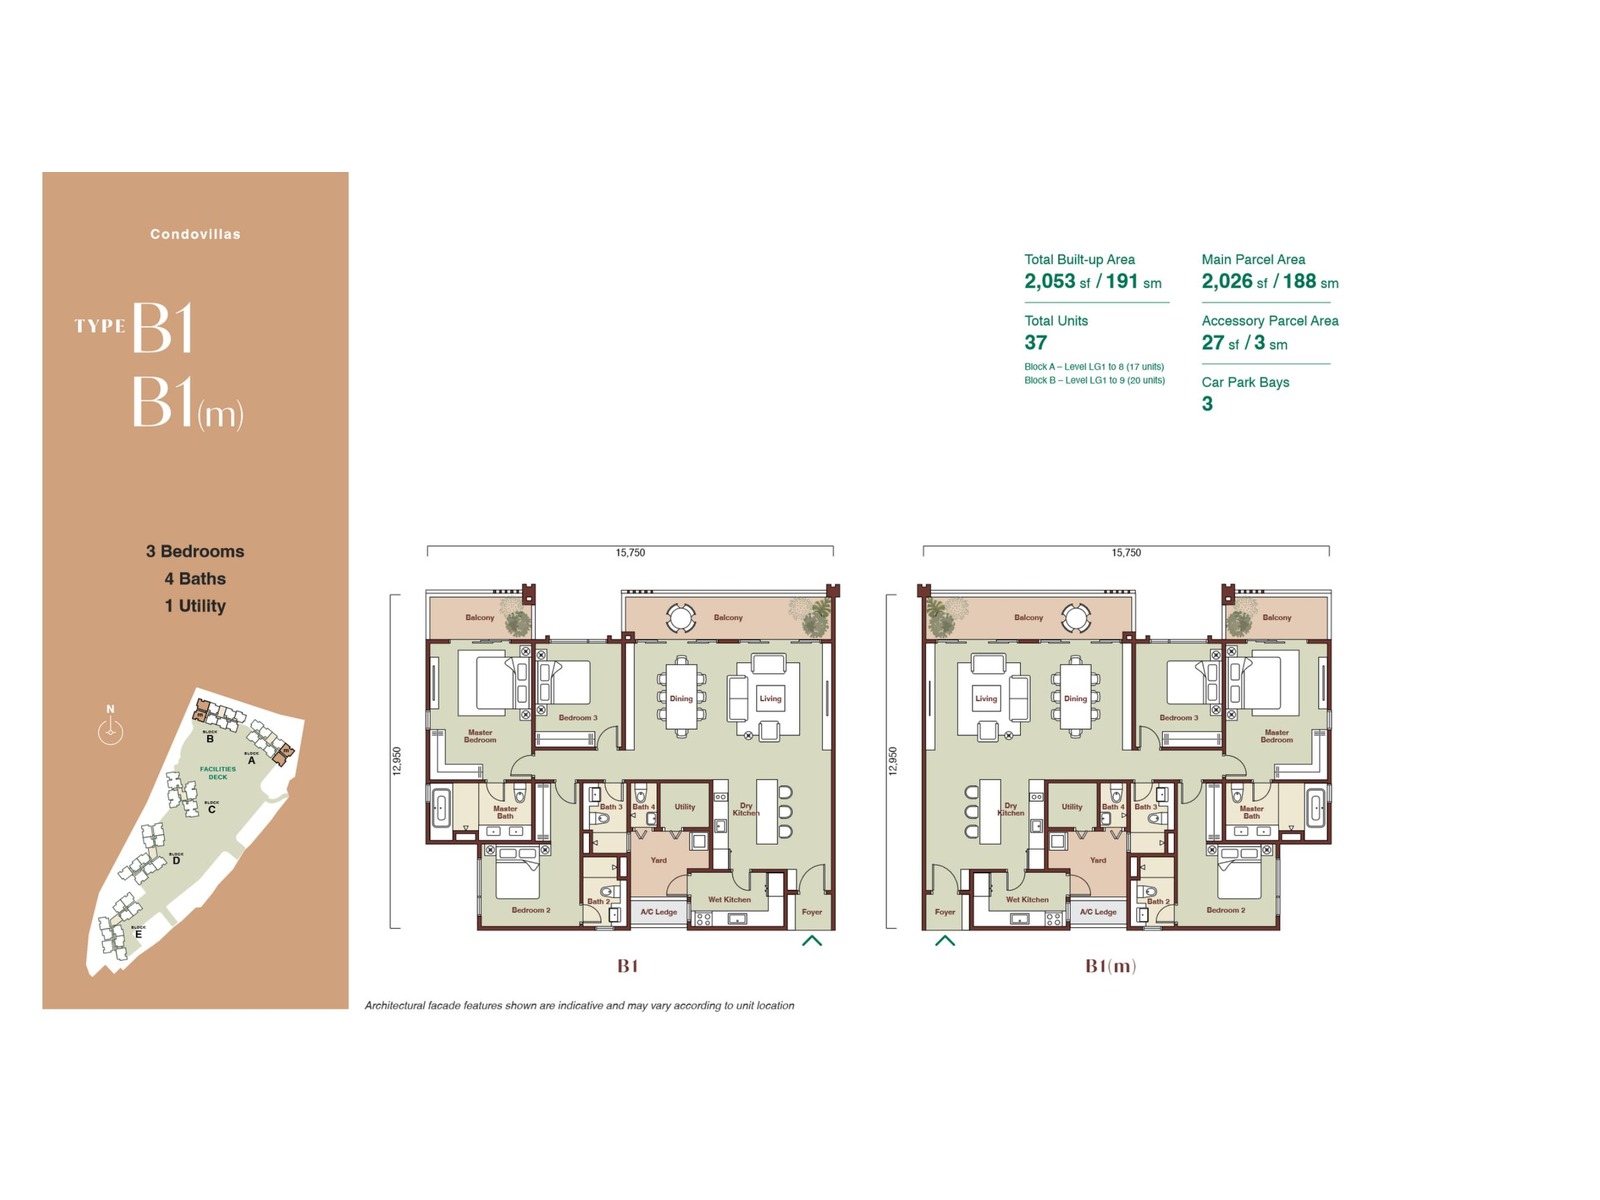
Type B1 expands the home to 2,053 sq ft. Its strongest practical differences are the fourth bathroom, utility room and third car park. Those additions can matter to a multi-car household, a family with live-in help or owners who regularly host parents and guests.
Choose A1
You want a large three-bedroom family home, two car parks and a more controlled total purchase commitment.
Choose B1
You need more privacy between household members, utility space and three car parks.
Do not buy by size alone
Compare furniture placement, storage, room dimensions, view, orientation and the exact price difference.
One-level advantage
Both avoid the stairs and maintenance pattern of a three-storey Parkhome.
What the A1 and B1 plans show beyond the square feet
The notes below refer to the labelled rooms on the sales-kit plans above, including their mirrored variants. They explain the drawings rather than certify dimensions, accessibility or furniture fit. Ask for the current dimensioned plan for the exact unit before ordering furniture.
The A1 sheet separates 1,691 sq ft total built-up into a 1,660 sq ft main parcel and a 31 sq ft accessory parcel. B1 shows 2,053 sq ft total, a 2,026 sq ft main parcel and a 27 sq ft accessory parcel. Do not treat the advertised total as measured usable indoor floor space or substitute it for the legal parcel schedule.
A1: bedroom separation
The master bedroom sits on the opposite side of the living space from Bedrooms 2 and 3. This may help households seeking separation, but the plan alone cannot establish acoustic privacy.
A1: cooking and laundry
The wet kitchen and yard sit near the entrance, while the dry kitchen meets the dining area. Check appliance positions, storage and the route from the entrance when planning groceries and laundry.
B1: balconies and service space
The drawing labels separate balconies at the master bedroom and living area, plus a utility room and Bath 4 near the yard. Confirm how you would use and maintain these spaces rather than counting them as another full bedroom.
B1: bedroom position
Bedroom 2 is closer to the entrance side than the master bedroom and Bedroom 3. Consider whether this works for guests, older children or family members with different routines.
Furniture test for either plan
Bring your bed, wardrobe, sofa and dining-table measurements. Check door swings and walking clearances on a dimensioned plan; brochure furniture symbols are not a fit guarantee.
Mirrored plans and facing
A1(m) and B1(m) reverse the arrangement. Confirm your unit number, stack and orientation before making decisions about sunlight, views or furniture placement.
The practical question is not simply whether B1 is bigger. It is whether its room positions, service space and parking resolve needs that A1 cannot meet for your household.
Why the 1,691 sq ft Type A1 may be enough for most families
A1 provides three bedrooms and three bathrooms together with separate wet and dry kitchens, a balcony and two car parks. That combination supports normal family routines without forcing buyers into an oversized home simply for the sake of a larger number.
Its advantage is balance. Buyers still receive a spacious new Damansara home while keeping furnishing, maintenance and financing below the B1 or Parkhome level. The important inspection is whether bedroom dimensions, storage and circulation work for the family’s actual furniture and daily habits.
Jack’s view: A1 is the first layout I would show a three-bedroom buyer who wants Zenia’s large-home concept but still cares about financial efficiency.
What the 2,053 sq ft Type B1 adds
B1 keeps three bedrooms but increases the home to four bathrooms and adds a utility room. It also comes with three car parks in the saved project information. The format is relevant to larger households, buyers with live-in help and families that want more separation between private and shared areas.
The extra 362 sq ft should be judged by usefulness rather than prestige. If the household only needs three standard bedrooms and two cars, A1 may remain the more disciplined purchase. If the utility room, added bathroom and parking prevent future compromise, B1 becomes easier to justify.
Five details the brochure size cannot answer
A floor-plan label is only the start. The final choice should include the exact unit position and written commercial terms because two homes with the same plan can feel different depending on orientation, floor, view and neighbouring conditions.
Room dimensions
Check bed size, wardrobe depth, door swing and whether every bedroom remains comfortable after furnishing.
Kitchen routine
Decide whether the wet-and-dry arrangement fits real cooking, laundry and grocery storage.
Orientation and view
Inspect sun direction, privacy, future surroundings and possible construction exposure.
Total ownership cost
Compare price, down payment, instalment, maintenance, sinking fund, renovation and furnishing together.
Parking need
Do not pay for three car parks unless the household or future buyer profile is likely to value them.
