Skip to content
JLJack LiewREN 83311 · IQI
Menu
Zenia Parkhome floor plans: A1 vs B1 vs A2 vs B2

Zenia Parkhome buyer guide - 2026

Zenia Parkhome floor plans: A1 vs B1 vs A2 vs B2

Zenia has four main three-storey Parkhome types. A1 and B1 are intermediate homes for buyers who want a more manageable entry, while A2 and B2 are wider end-lot homes with larger land, five bedrooms and lift-ready provision. This guide compares the actual layout differences instead of treating every Zenia Parkhome as the same product.

View the Zenia project guide: prices, layouts and buyer assessment

Direct answer

Which Zenia Parkhome type should you choose?

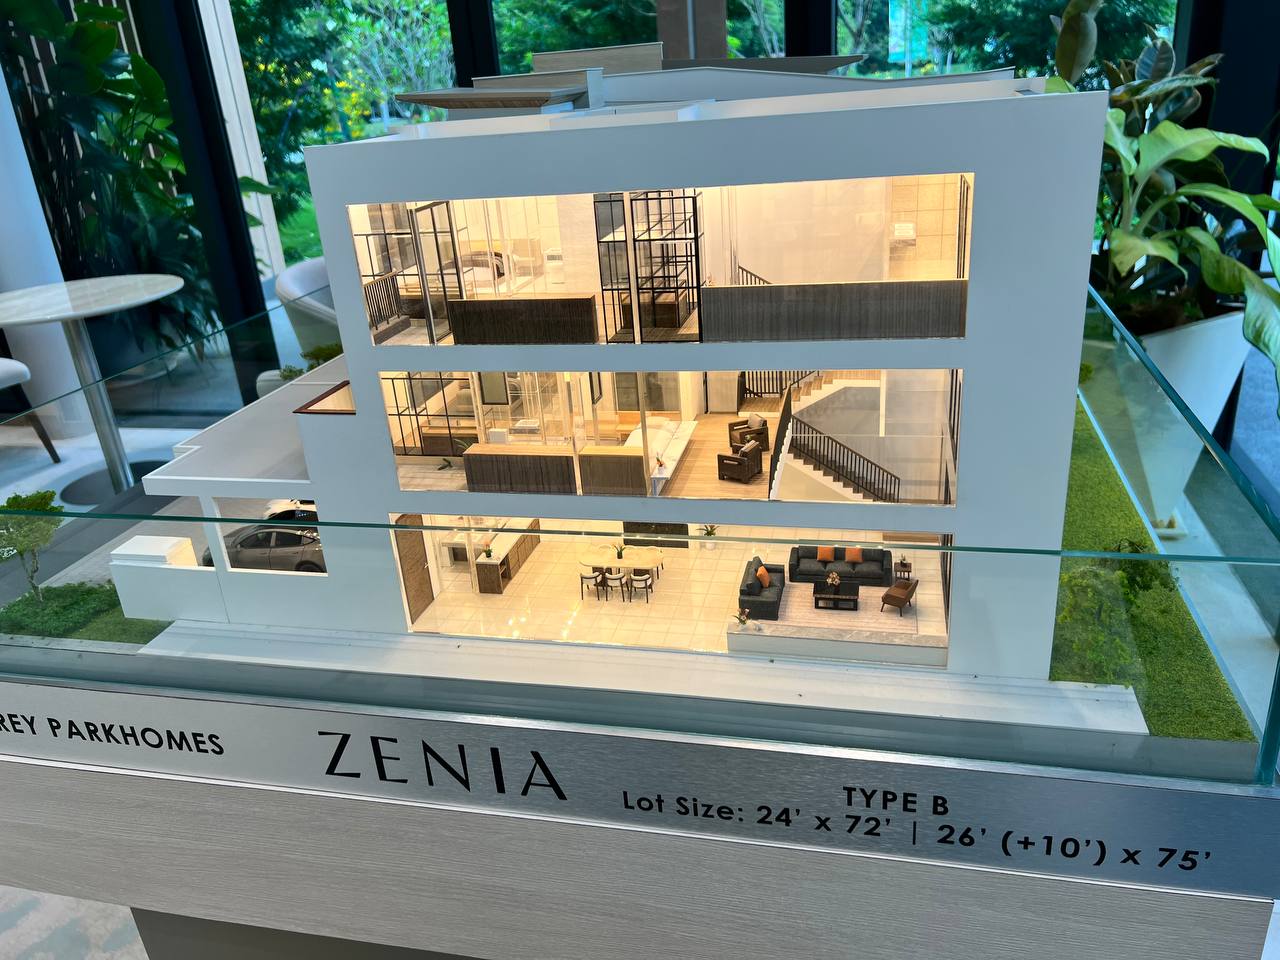
I personally prefer Parkhome Type A’s regular three-storey arrangement. The laundry is on the second floor, but I find the overall room allocation and long-term upkeep more practical. Type B’s approximately 20-foot ceiling creates a stronger sense of space; cleaning the high areas may need specialist help. Choose that feature because you enjoy it enough to accept its upkeep. My indicative starting guides are RM2.4 million for Type A and RM2.6 million for Type B, with no rebate.

  • A1 is 3,150 sq ft on a typical 22 ft × 72 ft lot; B1 is 3,210 sq ft on a wider 24 ft × 72 ft lot in the published plans.
  • Jack’s 9 October sales update says remaining Parkhome choices are concentrated around A1/A1(m) and B1/B1(m); confirm today’s lot, facing and availability.
  • CondoVilla Type A from RM1.25 million; Type B from RM1.5 million. Parkhome Type A from RM2.4 million; Type B from RM2.6 million. No rebate. Jack’s indicative guide, 9 October 2026; final price varies by floor, facing, view and selected home.
  • The showroom is open: compare the real space and stairs before choosing from plan dimensions alone.

Arrange a Zenia showroom visit

This guide uses the official KPKT/HIMS Zenia Parkhome brochure and Jack's practical household-fit assessment. Approved brochure price ranges are not the same as a guaranteed current net price or available-unit package.

Read our property-review methodology

Jack's practical view

For most family buyers, the real first comparison is A1 versus B1. The larger A2 and B2 types make more sense when the household will genuinely use the fifth bedroom, wider land and lift-ready arrangement. Paying for unused space creates a heavier down payment, instalment, furnishing and upkeep commitment.

Buyer snapshot

Price, size and timing at a glance

These are public or indicative project details, not live unit availability. Use them to compare the scale of each option, then request a dated written quotation before booking.

Zenia Kwasa Damansara, Petaling Jaya, Selangor

Zenia

Price
CondoVilla Type A from RM1.25 million; Type B from RM1.5 million. Parkhome Type A from RM2.4 million; Type B from RM2.6 million. No rebate. Jack’s indicative guide, 9 October 2026; final price varies by floor, facing, view and selected home.
Layout / size
CondoVillas 1,691–4,247 sq ft; Parkhomes 3,150–3,980 sq ft
Tenure
Leasehold
Completion
Parkhome Phase 1A/1B brochure: March 2029; wider Zenia timing may differ
View Zenia prices, layouts and project details
Fast answer

The four Zenia Parkhome types at a glance

Most manageable Parkhome

Type A1 - 3,150 sq ft

A 22 ft x 72 ft intermediate home with four bedrooms, a courtyard, family lounge and two-car porch.

Wider intermediate choice

Type B1 - 3,210 sq ft

A 24 ft x 72 ft intermediate home with a wider frontage and only 60 sq ft more built-up than A1.

Smaller end-lot choice

Type A2 - 3,820 sq ft

A wider end-lot format with five bedrooms, larger land, a lawn and lift-ready provision.

Largest Parkhome

Type B2 - 3,980 sq ft

The widest and largest Parkhome, with five bedrooms, six bathrooms and lift-ready provision.

Why is Type A my personal preference?

I personally prefer Parkhome Type A’s regular three-storey arrangement. The laundry is on the second floor, but I find the overall room allocation and long-term upkeep more practical. Type B’s approximately 20-foot ceiling creates a stronger sense of space; cleaning the high areas may need specialist help. Choose that feature because you enjoy it enough to accept its upkeep.

Intermediate Parkhomes

A1 or B1: is the wider frontage worth paying for?

Type A1 is the smaller intermediate Parkhome at 3,150 sq ft on a 22 ft x 72 ft lot. Type B1 is 3,210 sq ft on a 24 ft x 72 ft lot. Both provide a three-storey family format with four bedrooms, four bathrooms, a powder room, two utility spaces, a family lounge, courtyard and two-car porch in the published plans.

The headline built-up difference is only 60 sq ft, so B1 should not be judged as a simple size upgrade. Its stronger reason is the wider frontage and 1,728 sq ft typical land area compared with 1,584 sq ft for A1. Buyers should compare the actual living and dining width, selected lot position, light, privacy and total price difference before upgrading.
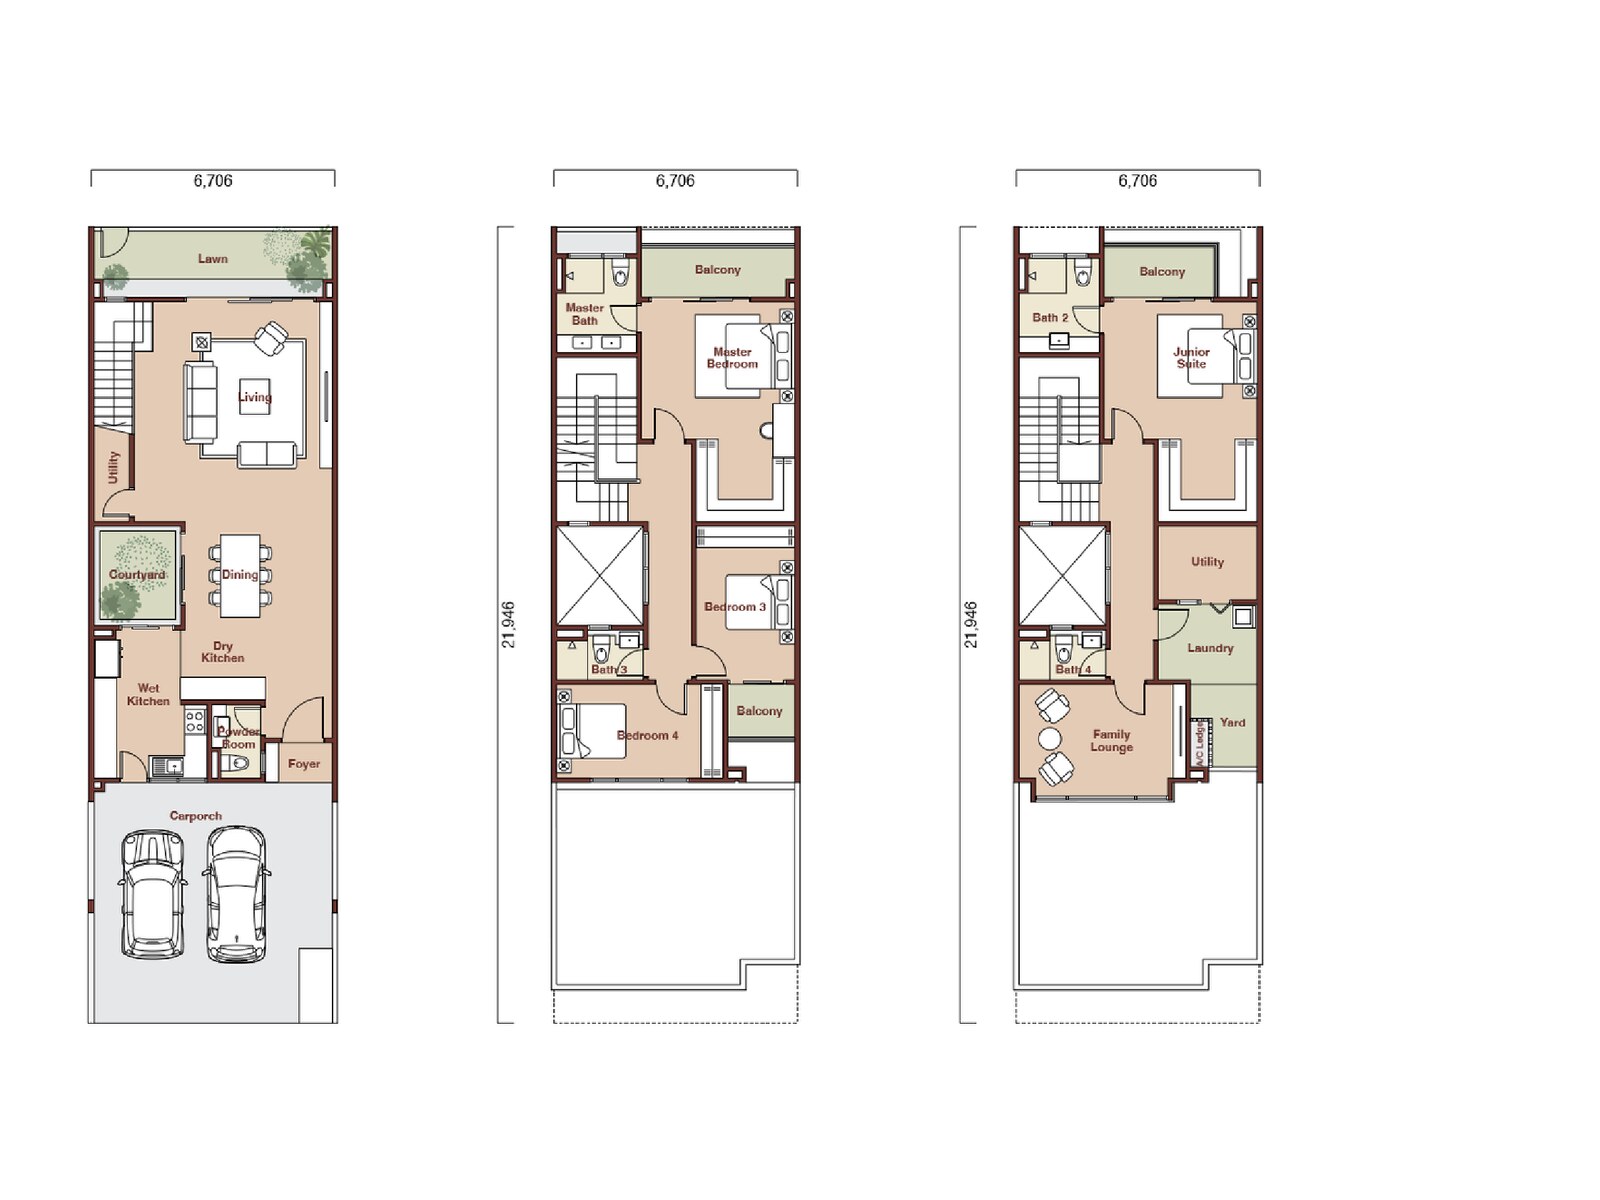
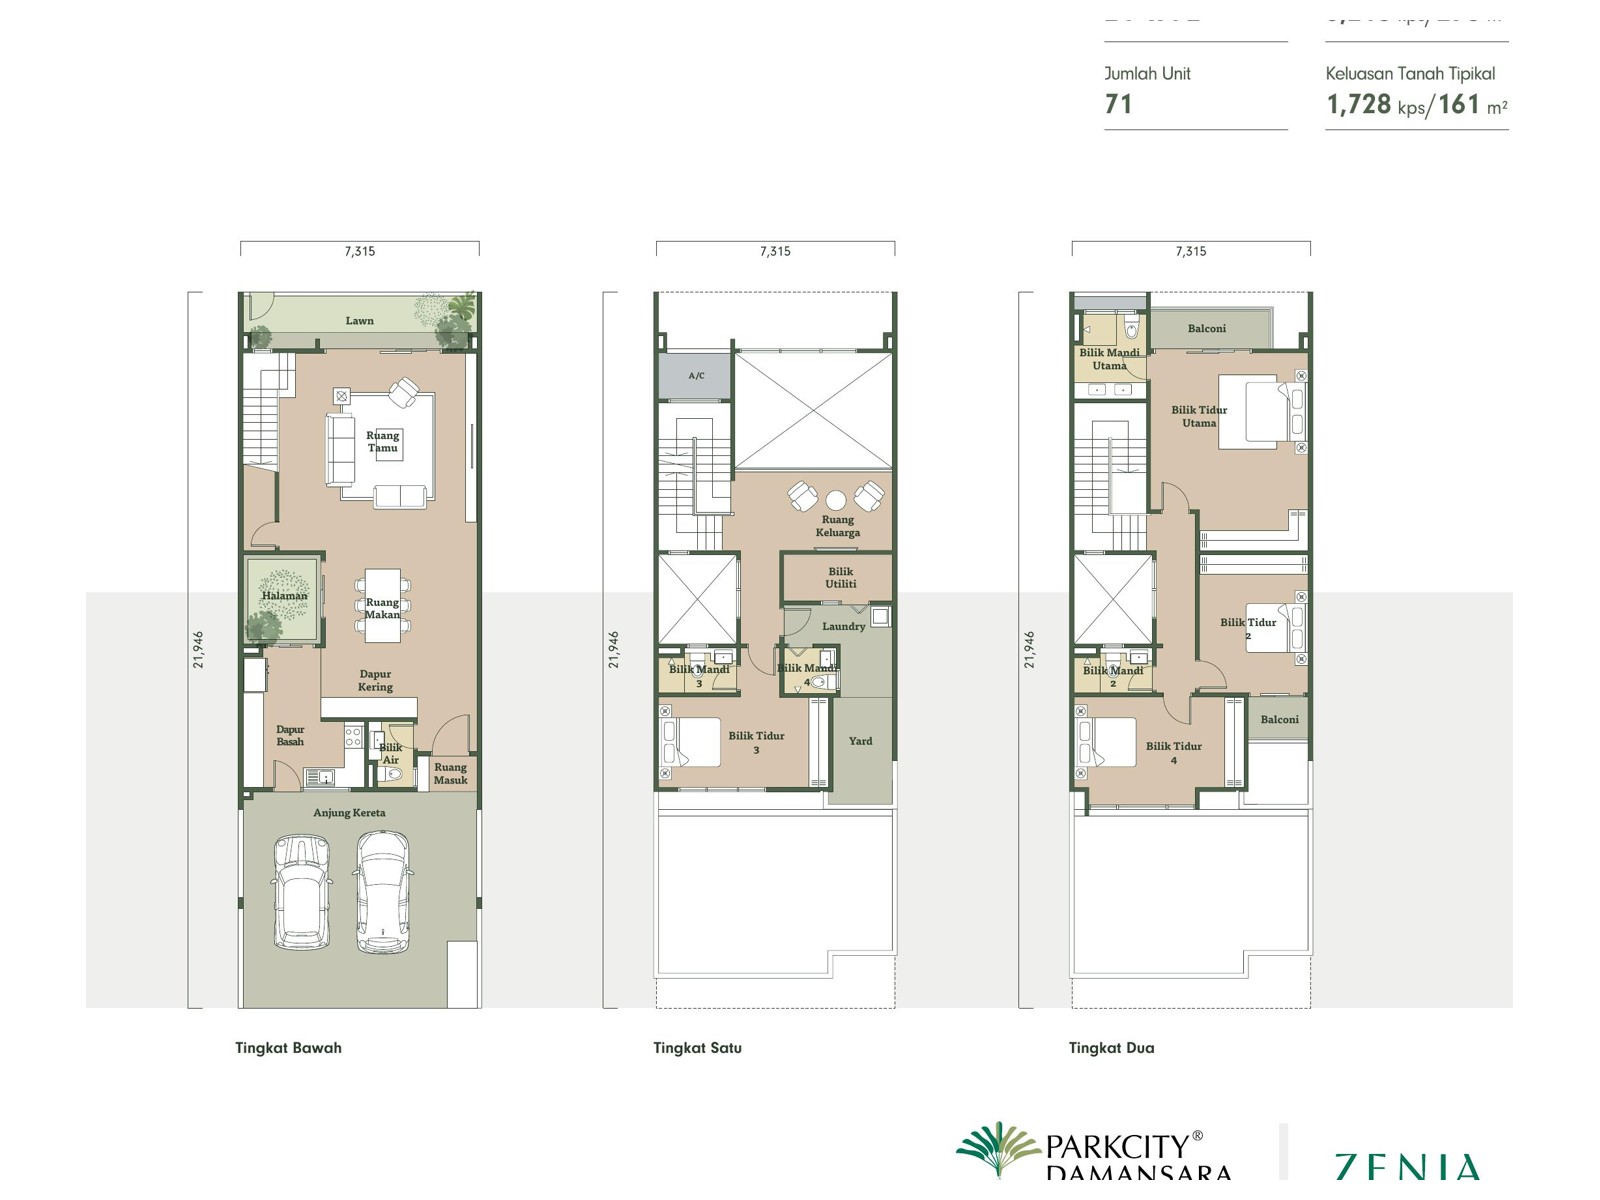
Official Zenia Parkhome Type A1 3150 sq ft three-storey floor plan
Parkhome Type A1 - 3,150 sq ft Four bedrooms across three storeys on a 22 ft x 72 ft intermediate lot. Tap to inspect the floor plan. Tap to enlarge
Official Zenia Parkhome Type B1 3210 sq ft three-storey floor plan
Parkhome Type B1 - 3,210 sq ft Four bedrooms across three storeys on a wider 24 ft x 72 ft intermediate lot. Tap to enlarge

Choose A1 when

You want the most manageable Parkhome size and the B1 frontage does not materially improve your household routine.

Choose B1 when

The wider living width, land area and selected lot position are worth the current total-price difference.

Inspect the stairs

Both are three-storey homes. Consider young children, ageing parents and long-term mobility before deciding.

Budget beyond purchase

Allow for curtains, lights, built-ins, landscaping, furnishing and ongoing landed-home upkeep.

End-lot Parkhomes

A2 or B2: when does the largest Parkhome make sense?

Type A2 is 3,820 sq ft on a typical 24 ft plus 10 ft x 75 ft end lot, while Type B2 is 3,980 sq ft on a 26 ft plus 10 ft x 75 ft end lot. Both published plans have five bedrooms, larger side land, a lawn and lift-ready provision across the three-storey home.

B2 adds 160 sq ft of built-up and a wider base lot. That can improve room proportions and the feeling of space, and needs its own current quotation. A2 may be the more balanced choice when a family wants the end-lot and lift-ready benefits without automatically paying for the largest type.
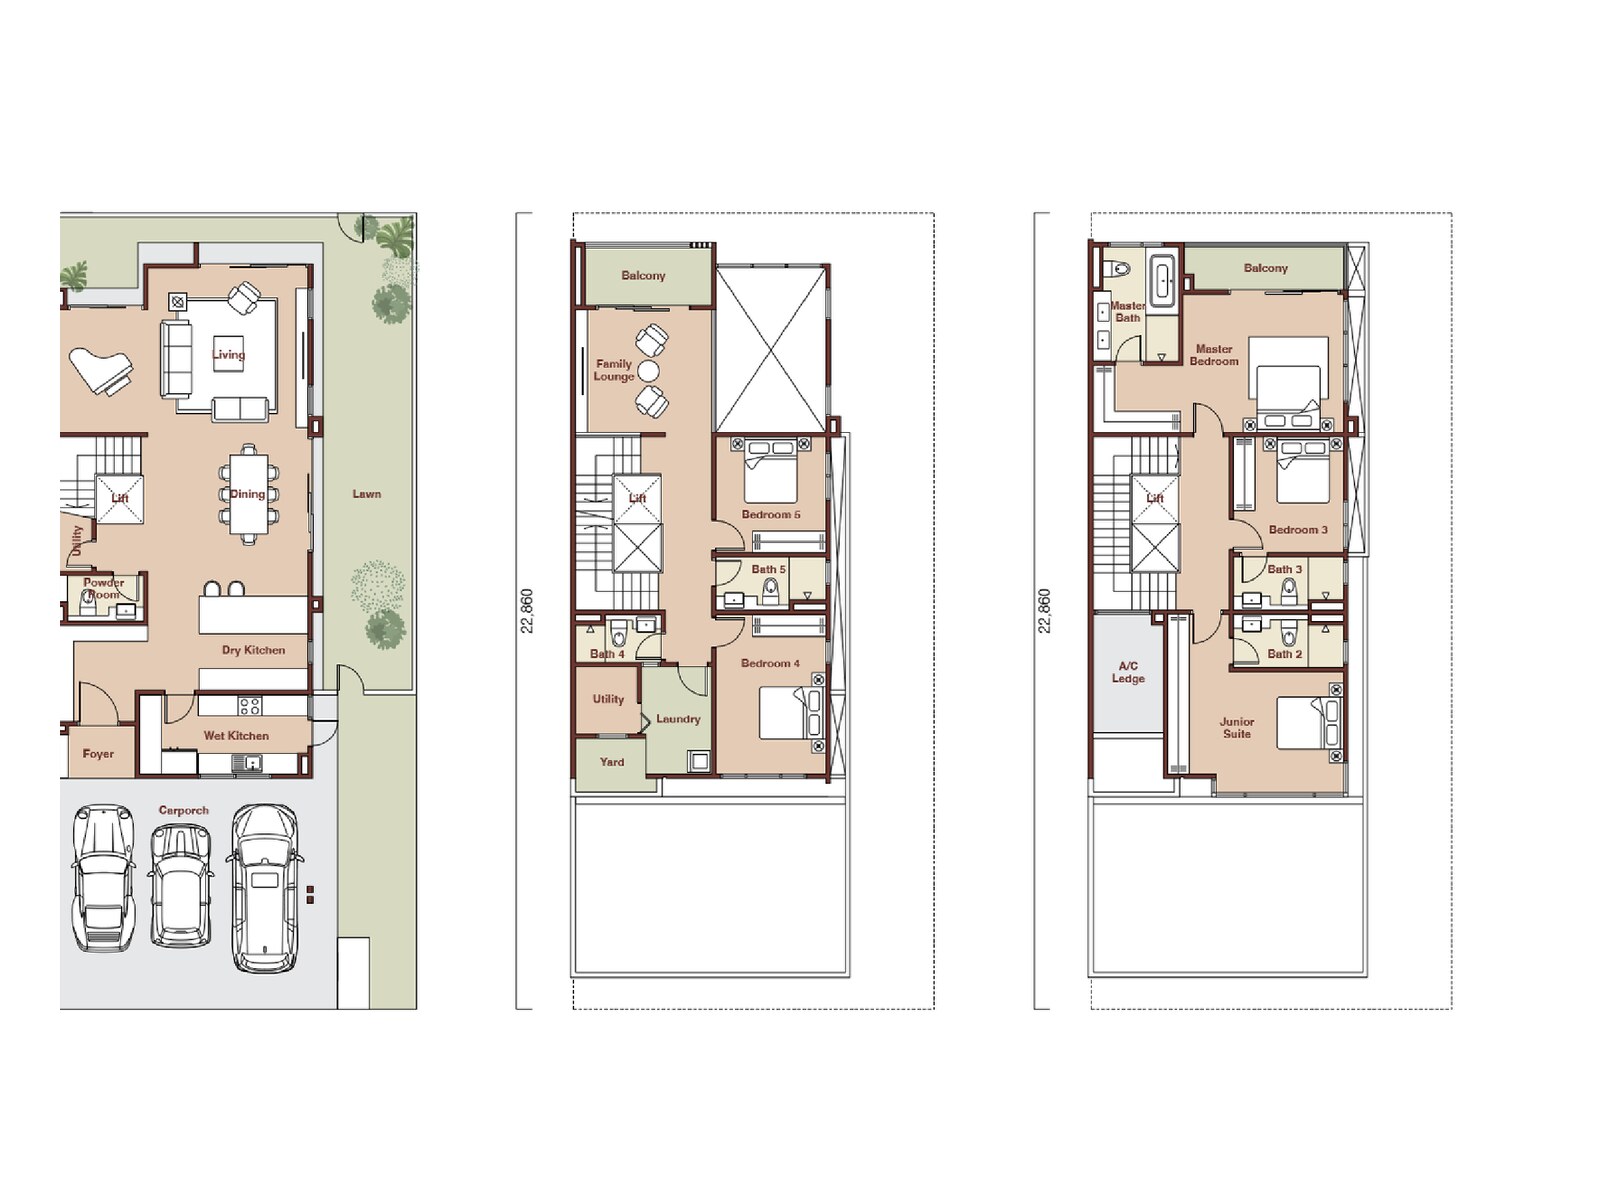
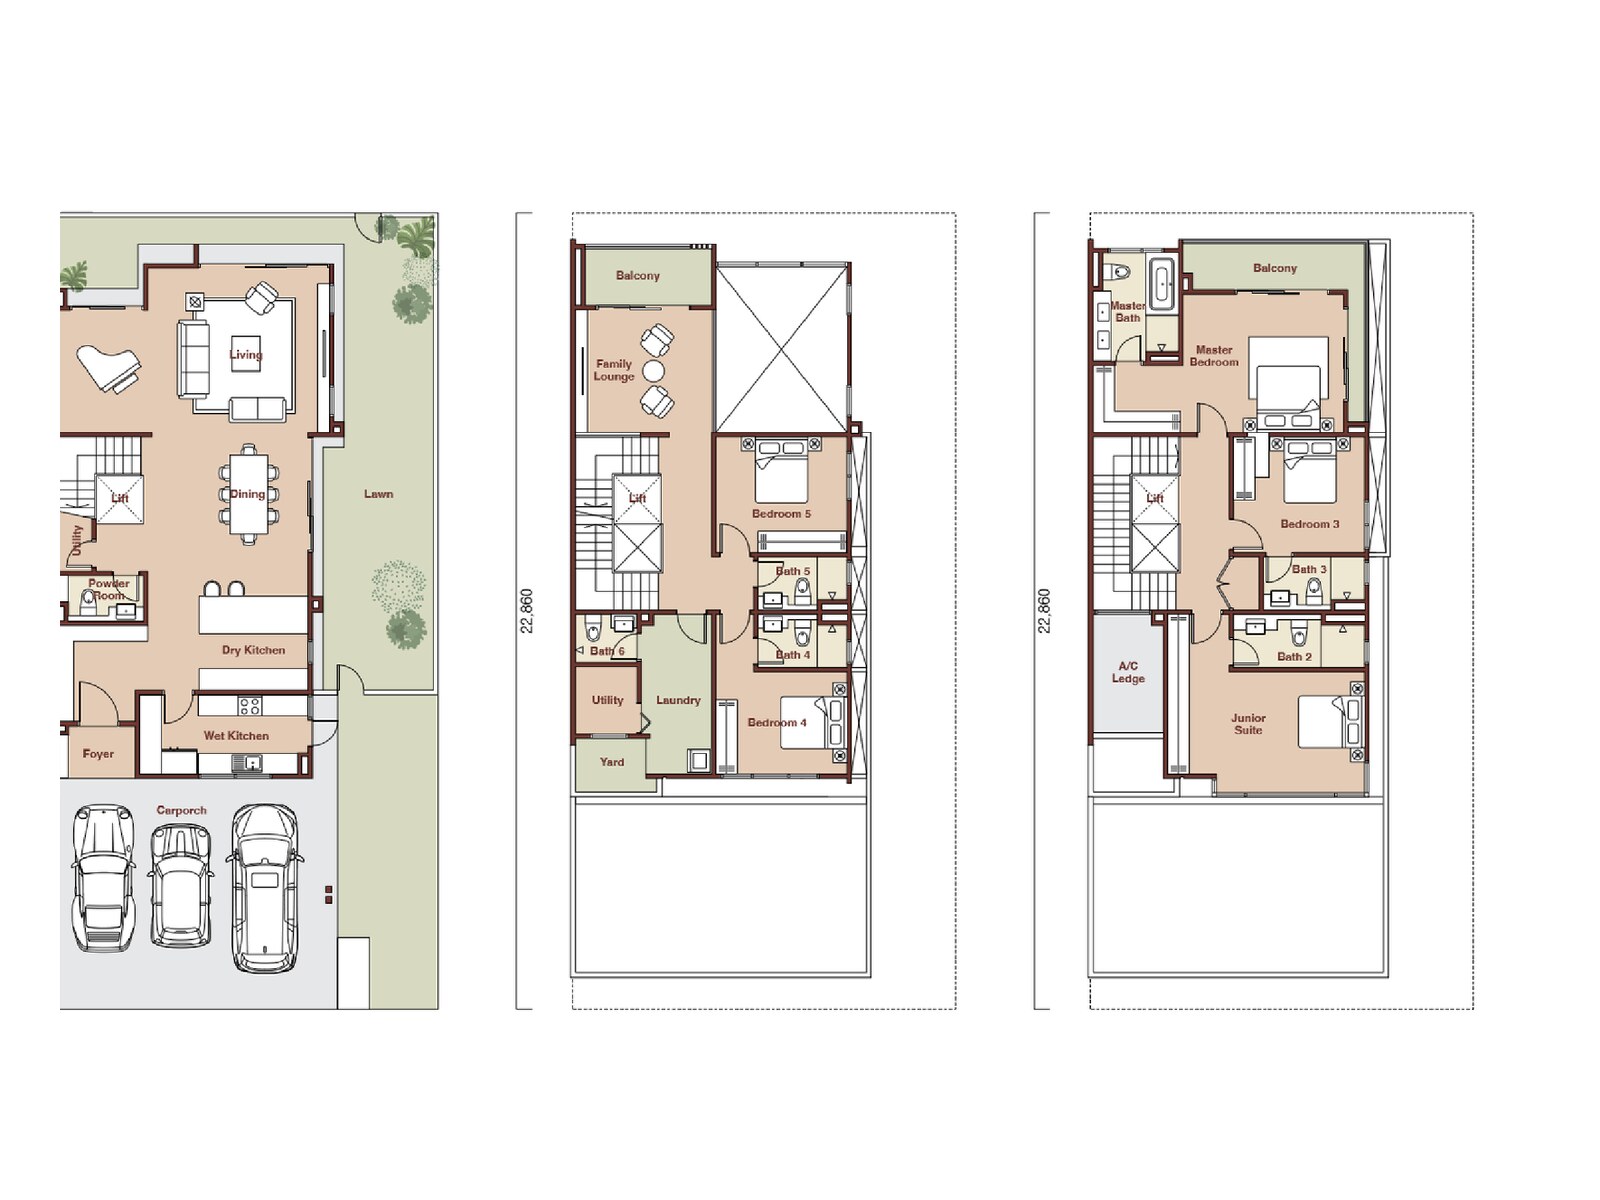
Official Zenia Parkhome Type A2 3820 sq ft end-lot floor plan
Parkhome Type A2 - 3,820 sq ft Five bedrooms, larger side land, lawn and lift-ready provision in the published plan. Tap to enlarge
Official Zenia Parkhome Type B2 3980 sq ft end-lot floor plan
Parkhome Type B2 - 3,980 sq ft The largest published Parkhome with five bedrooms, six bathrooms and lift-ready provision. Tap to enlarge

Lift-ready is not a completed lift

Confirm exactly what provision is delivered and separately budget for any future lift installation, approval and servicing.

Larger land needs a plan

Decide whether the side lawn supports children, pets, gardening or entertaining rather than paying for land without a use.

Five bedrooms suit larger households

The format is more relevant to multi-generational families or buyers who genuinely need guest, work or caregiver space.

End-lot position matters

Check the actual road, neighbour, sun, drainage, retaining condition and boundary treatment of the selected lot.

Current indicative prices

How much do Zenia Parkhomes cost now?

Jack’s 9 October 2026 starting guide is Parkhome Type A from RM2.4 million and Type B from RM2.6 million, with no rebate. The selected lot, facing and view affect the final quotation.

Prepare for a 10% downpayment plus loan legal fees. At these two starting guides, 10% is RM240,000 and RM260,000 respectively, before other applicable costs. The A2/B2 end-lot plans below show layout options, not confirmed available units at the collection starting price.

Use the current written quotation for your selected lot. Older brochure price bands are not the current starting guide on this page.
Shortlisting method

How Jack would narrow the Parkhome choice

Start with the household rather than the price list. Write down the number of permanent occupants, bedrooms that will be used immediately, mobility needs, cars, preferred outdoor use and a comfortable monthly commitment. This usually removes at least two of the four types quickly.

Then compare only live available lots. A well-positioned A1 or B1 can be a better purchase for a smaller family than stretching into an A2 or B2 only for prestige. Conversely, a multi-generational household may find that lift-ready provision and the end-lot land solve needs that an intermediate home cannot.

  • Choose the minimum type that comfortably solves your household needs for the next five to ten years.
  • Inspect the actual selected lot, not only a generic floor plan or scale model.
  • Calculate cash, instalment, furnishing, upkeep and contingency together.
  • Confirm the phase-specific completion date and written package before booking.

Compare the current release

Need the current A1, B1, A2 and B2 availability?

Tell Jack your budget, household size, mobility needs and preferred lot type. He can help narrow the current Parkhome release before you visit.

Check Available Parkhome Types
Parkhome comparison table

Zenia A1, B1, A2 and B2 compared

The plan dimensions below distinguish intermediate and end-lot homes. Price guidance is from Jack on 9 October 2026; the Type A/B collection entry must not be applied automatically to an end-lot variant.

TypeBuilt-up and typical lotPublished layoutApproved brochure price range
A13,150 sq ft; 22 ft x 72 ft; 1,584 sq ft typical land4 bedrooms, 4 bathrooms, courtyard, family lounge, 2-car porchType A collection from RM2.4m; quote the selected lot
B13,210 sq ft; 24 ft x 72 ft; 1,728 sq ft typical land4 bedrooms, 4 bathrooms, wider intermediate format, 2-car porchType B collection from RM2.6m; quote the selected lot
A23,820 sq ft; 24 ft (+10 ft) x 75 ft; 2,550 sq ft typical land5 bedrooms, 5 bathrooms, lawn and lift-ready provisionRequest current end-lot quotation
B23,980 sq ft; 26 ft (+10 ft) x 75 ft; 2,700 sq ft typical land5 bedrooms, 6 bathrooms, lawn and lift-ready provisionRequest current end-lot quotation

Compare the project details

Compare prices, layouts and everyday costs. Starting prices do not apply to every layout; open each project for the unit-type breakdown.

ProjectIndicative price / layoutsMaintenanceTransportCompletion / status
Zenia From RM1.25 million (indicative; no rebate; 9 October 2026)
1,691 - 4,247 sqft
3 - 5
Approximately RM0.33/sq ft/month as reported; confirm the product type and sinking-fund basis See the project location guide Parkhome Phase 1A/1B brochure: March 2029; wider Zenia timing may differ

Distances are approximate. Target completion dates may change; confirm handover status and the selected unit's price before booking.

Explore the projects

Open the complete Zenia project guide

Review the wider Zenia facts, CondoVilla options, location, facilities and current buyer guidance.

Before choosing a Parkhome

Four checks that matter more than the type name

Actual household use

Choose from real bedroom, mobility, work, guest and outdoor-space needs rather than the biggest type the bank may approve.

Exact lot position

Compare sunlight, road activity, neighbours, land shape, drainage and privacy for the live available lot.

Full financial commitment

Add down payment, loan, legal costs, furnishing, landscaping, maintenance and future repairs.

Written phase details

Confirm the SPA price, package, completion date, specifications and lift-ready scope for the selected phase and lot.

Frequently asked questions

Zenia Parkhome floor-plan questions

What are the four Zenia Parkhome types?

The published Parkhome collection comprises Type A1 at 3,150 sq ft, Type B1 at 3,210 sq ft, Type A2 at 3,820 sq ft and Type B2 at 3,980 sq ft, with mirrored variants also shown in the official brochure.

What is the smallest Zenia Parkhome?

Type A1 is the smallest published Parkhome at 3,150 sq ft on a typical 22 ft x 72 ft intermediate lot.

What is the difference between Zenia A1 and B1?

Both are four-bedroom intermediate Parkhomes. B1 has a wider 24-foot frontage, 3,210 sq ft built-up and 1,728 sq ft typical land, compared with A1 at 22 feet, 3,150 sq ft and 1,584 sq ft typical land.

Which Zenia Parkhomes are lift-ready?

The published A2 and B2 end-lot plans show lift-ready provision. Confirm what is physically delivered and the separate cost and requirements of installing a lift.

What is the largest Zenia Parkhome?

Type B2 is the largest published Parkhome at 3,980 sq ft on a typical 26 ft plus 10 ft x 75 ft end lot with 2,700 sq ft of land.

How much does a Zenia Parkhome cost?

Jack’s 9 October 2026 indicative guide is Type A from RM2.4 million and Type B from RM2.6 million, with no rebate. Request the selected lot’s written price; end-lot A2 and B2 availability and pricing need a separate check.

Are Zenia Parkhomes freehold?

No. The official brochure states a 99-year leasehold, with the land term ending in September 2124. Buyers should verify the title details in the selected unit documents.

When will the Zenia Parkhomes be completed?

The official brochure for the stated Parkhome Phase 1A and 1B information gives an expected completion date of March 2029. Use the SPA for the binding date of the selected lot.

Should I choose a Zenia Parkhome or CondoVilla?

Choose a Parkhome when landed-style entry, private land and three-storey separation suit your family. A CondoVilla may be more practical when single-level living, shared facilities and a lower total entry matter more.

Zenia enquiries · Jack Liew

Want a Zenia Parkhome shortlist matched to your family?

Share your comfortable budget, household size, cars, preferred intermediate or end lot and buying timeline. Jack can help compare the current A1, B1, A2 and B2 choices.

Your request is saved for Jack to follow up. Budget and timing are optional. You can continue on WhatsApp after submitting; visits need personal confirmation.

Arrange a showroom visit

Ask Jack