
 Image not verified
Bukit Jalil
OAKA Residences
From RM836,000
- Built-up
- 882–1,509 sq ft (developer-published full range)
- Bedrooms
- 2–3 bedrooms; additional study or utility space depends on the plan
- Tenure
- Freehold
- Property type
- Condominium
Bukit Jalil freehold resort residence
A freehold, pet-friendly resort residence with Semi-D in the sky layouts and a 1.3-acre private park in Bukit Jalil.
Ayanna at a glance
Artist impressions. Final details may differ.
Project overview
Ayanna is worth shortlisting when the household needs family space and will actually use the landscaped facilities. It is less compelling as a purchase made purely for a resort label: the practical benefit is living comfortably in the selected plan, not the number of amenities advertised.
Ayanna is in Bukit Jalil. Property type: Residential condominium. Tenure: Freehold.
Large layouts are planned with a resort and sky-home concept for family comfort.
A major lifestyle feature for buyers who want greenery, family space and pet-friendly use.
Developed by Chin Hin Group Property, with marketing focused on family lifestyle and delivery confidence.
Space and configuration
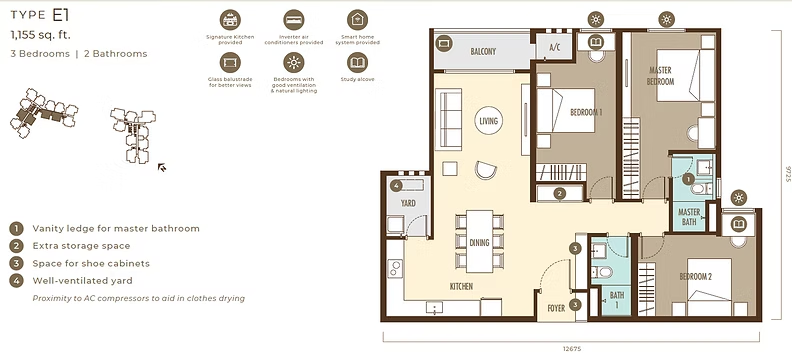
The selected plans shown here run from 1,155 to 2,316 sq ft, from three-bedroom homes to larger layouts with flexible rooms. Chin Hin's overall published range reaches 2,453 sq ft. Check the exact approved plan before treating a study or utility room as another bedroom.
| Type | Built-up | Bedrooms |
|---|---|---|
| Type E | 1,155 sqft | 3 |
| Type A | 1,365 sqft | 3+1 / 4 |
| Type B | 1,678 sqft | 4+1 |
| Type C | 1,859 sqft | 4+2 |
| Type D | 2,316 - 2,453 sqft | 4+2 (dual key) |
Compare the named type rather than combining a project's smallest starting price with its largest layout. A study or utility room is not automatically an additional bedroom. Selected-unit drawings and quotations take precedence where a phase or variant differs.
Price and ownership budget
Starting price varies by unit type and package. Check the latest price and available units before booking.
Chin Hin Group Property displayed an advertised starting price of RM738,000 for Ayanna when checked on 14 October 2026. This project-wide reference is not tied here to a specific floor plan, floor or currently available unit. Compare a written quotation for the exact layout, parking and inclusions before judging affordability.
Location and real journey
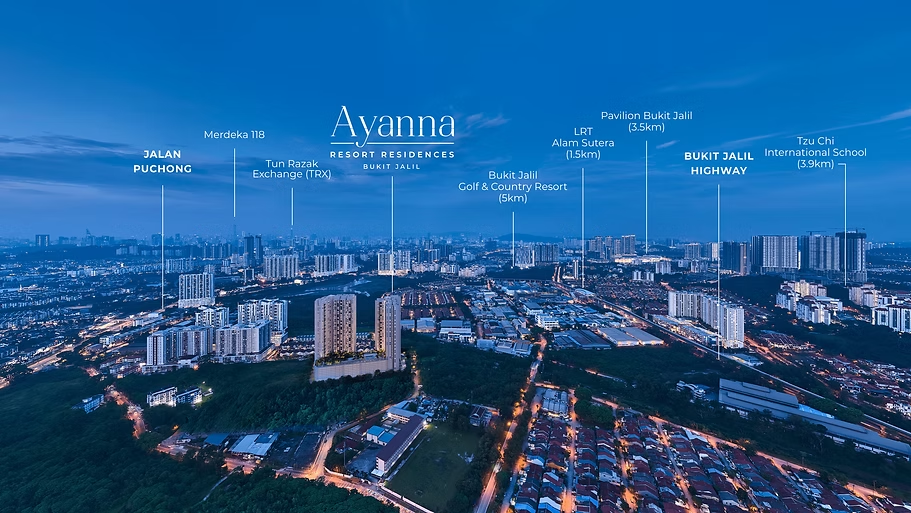
Ayanna is located in Bukit Jalil with access to LDP and KESAS, close to LRT Awan Besar, LRT Alam Sutera, Pavilion Bukit Jalil, IMU and Bukit Jalil Golf Resort.
Amenities and daily life
Ayanna facilities are designed around resort-style family use, greenery, pet-friendly spaces and larger-home daily living.
Artist impressions show design intent. Final specifications and operating arrangements may differ.
Published project details
Jack's review
The family-sized range and two-to-four-bay allocation offer a useful route for households outgrowing a smaller apartment.
824 homes still share the development. Resort-style facilities do not establish low-density living, and larger plans mean a larger total monthly service bill.
Desk-based editorial assessment updated 30 September 2026. This is analysis of the published project information, not a claim of a site inspection or achieved rental results. Source dates and unresolved specifications are retained below.
Read the full Ayanna buyer review
Compare Ayanna with alternativesPrice and practical alternatives
OAKA is the smaller-community comparison; REN tests whether leasehold family space meets the same need at a different budget. Park Green is relevant when direct Pavilion access is worth paying for.
| Project | Price reference | Built-up | Bedrooms | Tenure | Completion |
|---|---|---|---|---|---|
| Ayanna | From RM738,000 | 1,155 - 2,453 sqft | 3 - 4 bedrooms; flexible rooms vary by type | Freehold | Q2 2027 developer handover target; confirm contractual date |
| OAKA Residences | From RM836,000 | 882-1,509 sq ft (developer-published full range) | 2-3 bedrooms; additional study or utility space depends on the plan | Freehold | Q1 2028 |
| Park Green | From RM1,200,000 | Approx. 1,201 - 1,905 sq ft | 3 - 4 | Freehold | March 2029 (official APDL target; actual delivery to confirm) |
| REN Residence | From RM537,000 | Approx. 920 - 1,680 sq ft | 3 - 4+1 | Leasehold | 2026 |
Prices are dated indicative references, not proof that the same layout or unit remains available. Compare a current written quotation for the bedroom and size you actually need.
Image not verified
Bukit Jalil
From RM836,000
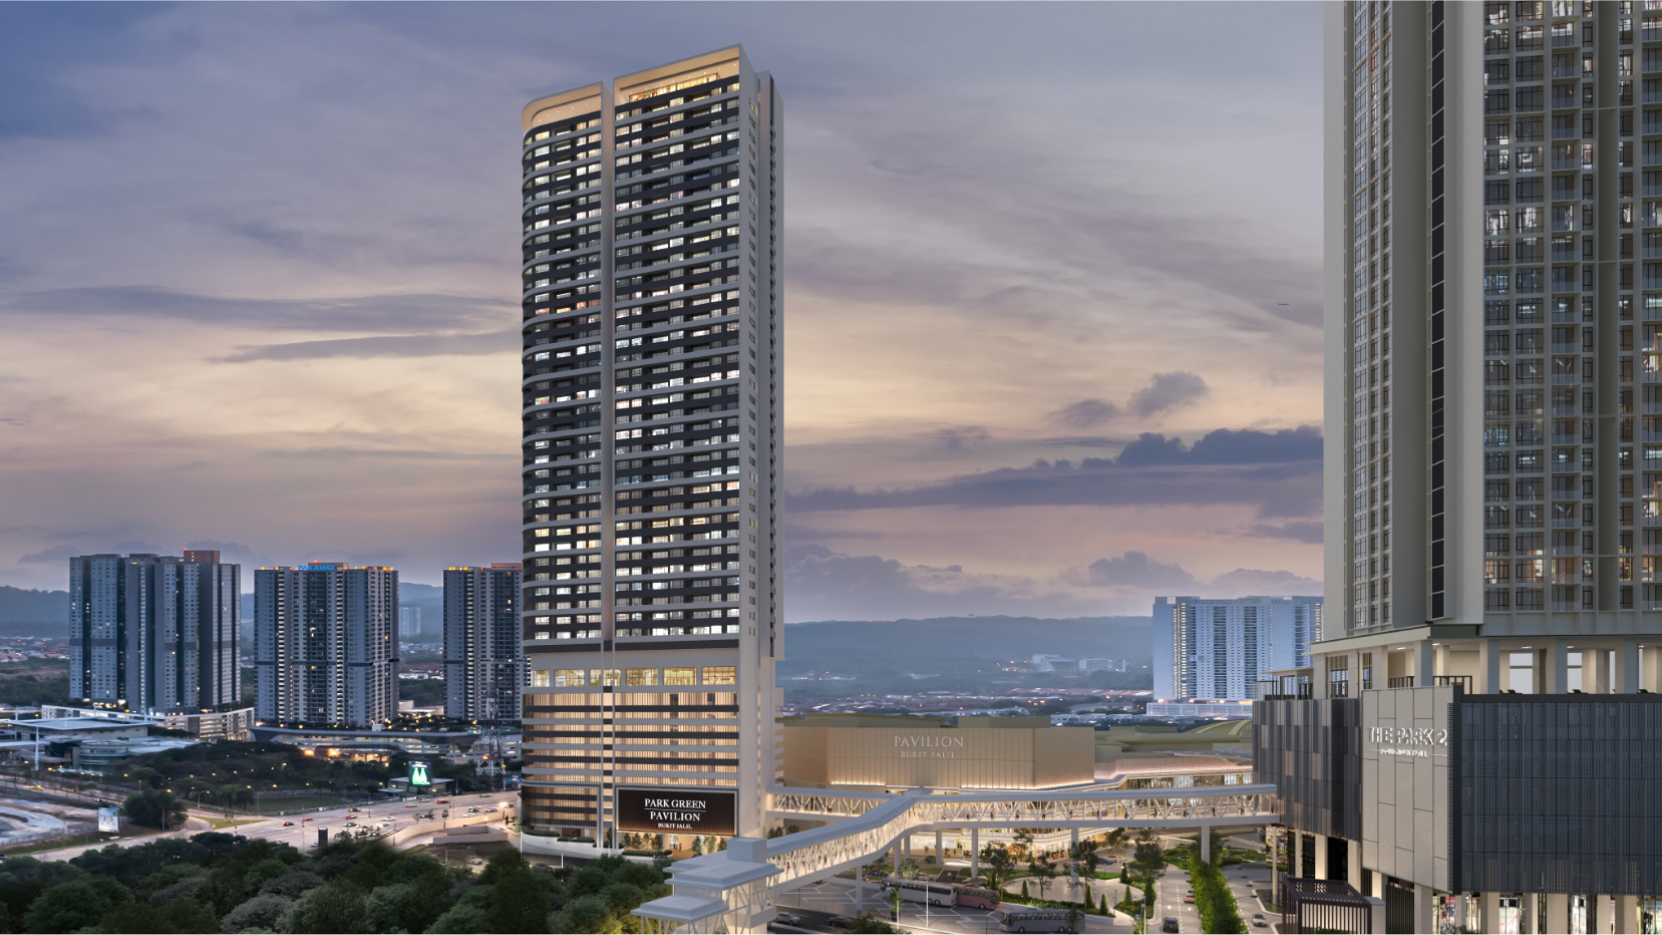 Image not verified
Bukit Jalil
From RM1,200,000
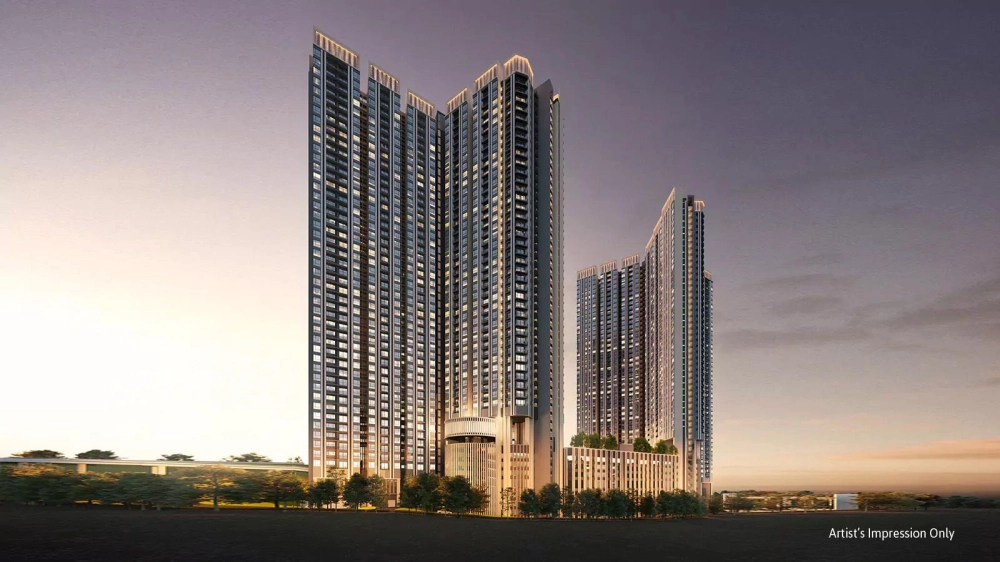 Image not verified
Bukit Jalil
From RM537,000
Rental and investment assessment
Use family-apartment rents, not the Bukit Jalil median across all sizes. The published maintenance basis also scales with floor area, so the largest plan needs a stronger rent case than the entry plan.
Budget sensitivity using a published starting reference of RM738,000. This is not a matched-unit quotation or proof that this price remains available. Larger layouts and different purchase categories can cost more.
| Illustrative gross-yield hurdle | Monthly rent required |
|---|---|
| 4% | RM2,460 |
| 5% | RM3,075 |
| 6% | RM3,690 |
Calculation: purchase price × gross-yield hurdle ÷ 12, rounded to the nearest ringgit. These percentages are illustrative tests, not recommended or forecast returns. No vacancy or costs are deducted: service charges, sinking fund, repairs, furnishing, taxes, insurance and letting/management fees reduce the result. Financing cash flow is separate. Replace the starting reference with the actual unit cost before deciding.
Budget sensitivity uses the developer's advertised from-price checked on 2026-10-14, not a matched-unit quotation or rental forecast. Verify the exact type and current written price.
No project-specific market-rent forecast is established by this assessment. Asking rents are not achieved rents; future delivery and an attractive address do not guarantee income.
Ask Jack to check the investment assumptionsDeveloper background
Chin Hin Property presents Ayanna as one of its nature-themed developments. Its official portfolio also includes Amberwood and Divine, which serve different locations and buying briefs. That variety is a reason to assess Ayanna’s family-home specification itself, not transfer another project’s pricing or rental story to it.
Ayanna is in Bukit Jalil. Property type: Residential condominium. Tenure: Freehold.
Ayanna is located in Bukit Jalil. Ayanna is located in Bukit Jalil with access to LDP and KESAS, close to LRT Awan Besar, LRT Alam Sutera, Pavilion Bukit Jalil, IMU and Bukit Jalil Golf Resort.
The selected plans shown here run from 1,155 to 2,316 sq ft, from three-bedroom homes to larger layouts with flexible rooms. Chin Hin's overall published range reaches 2,453 sq ft. Check the exact approved plan before treating a study or utility room as another bedroom.
Ayanna is worth shortlisting when the household needs family space and will actually use the landscaped facilities. It is less compelling as a purchase made purely for a resort label: the practical benefit is living comfortably in the selected plan, not the number of amenities advertised.
824 homes still share the development. Resort-style facilities do not establish low-density living, and larger plans mean a larger total monthly service bill.
OAKA is the smaller-community comparison; REN tests whether leasehold family space meets the same need at a different budget. Park Green is relevant when direct Pavilion access is worth paying for.
Continue comparing
Evidence and limitations
Personal project shortlist
Share your buying purpose, budget, minimum bedrooms and timeline. Jack will help you compare this project with suitable current alternatives.
Your request is saved for Jack to follow up. You can continue on WhatsApp after submitting. A call or viewing time is confirmed personally.
