 Image not verified
Subang Jaya
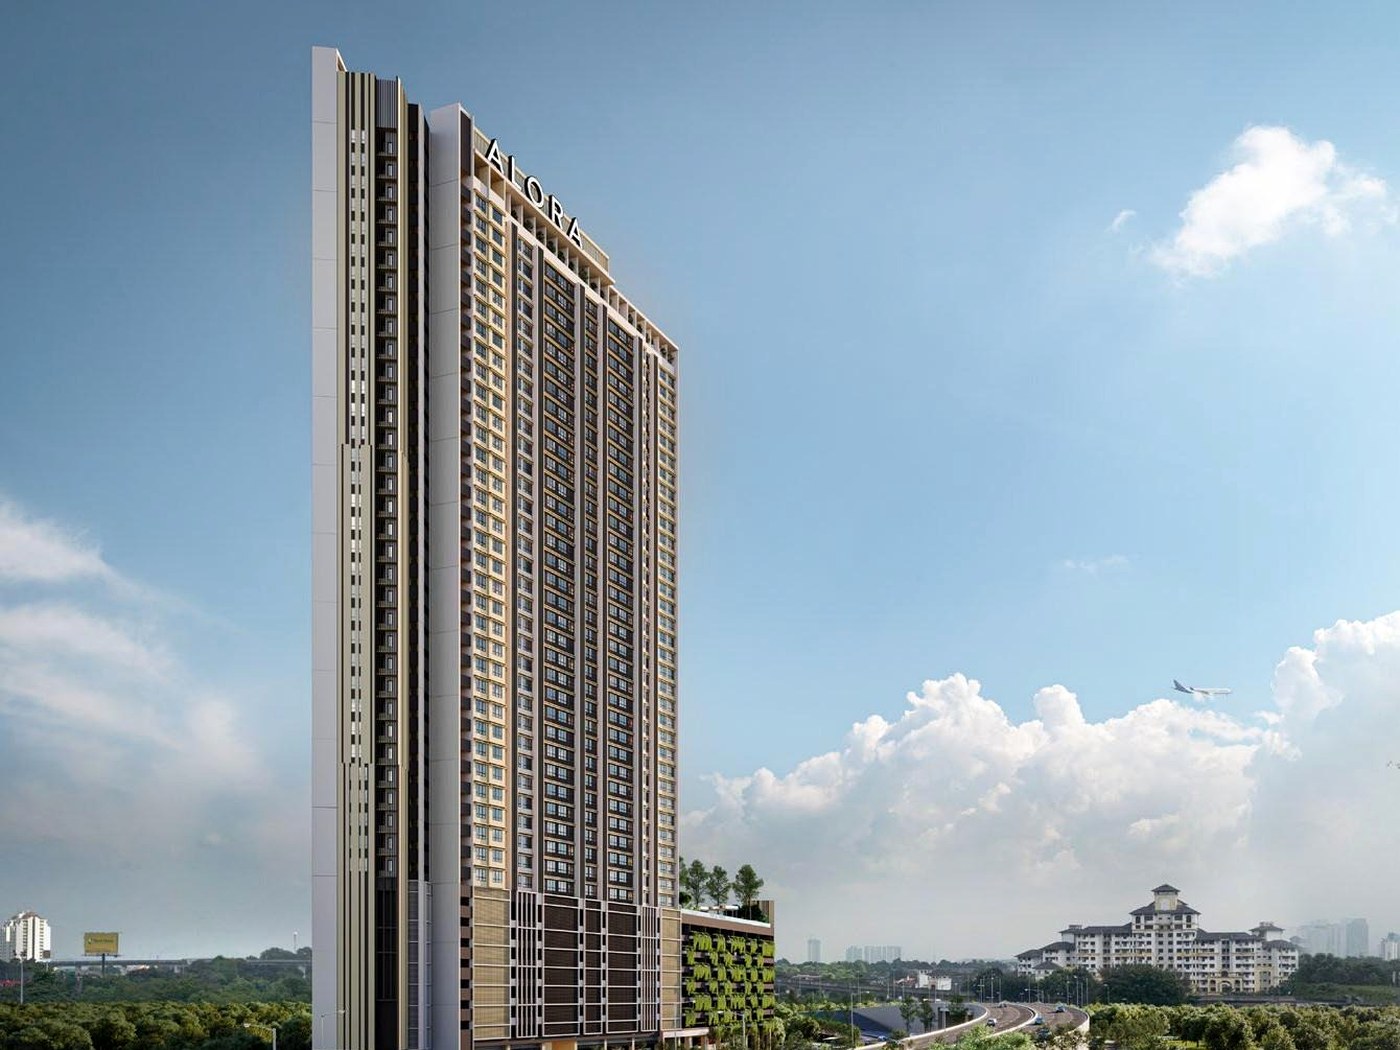
Alora Residences
From RM435,000
- Built-up
- Approx. 568–1,457 sq ft
- Bedrooms
- 1–4
- Tenure
- Freehold
- Property type
- Serviced residence
Subang Jaya freehold service apartment
A freehold service apartment with Japanese-inspired garden spaces, practical family layouts and direct Subang Jaya connectivity.
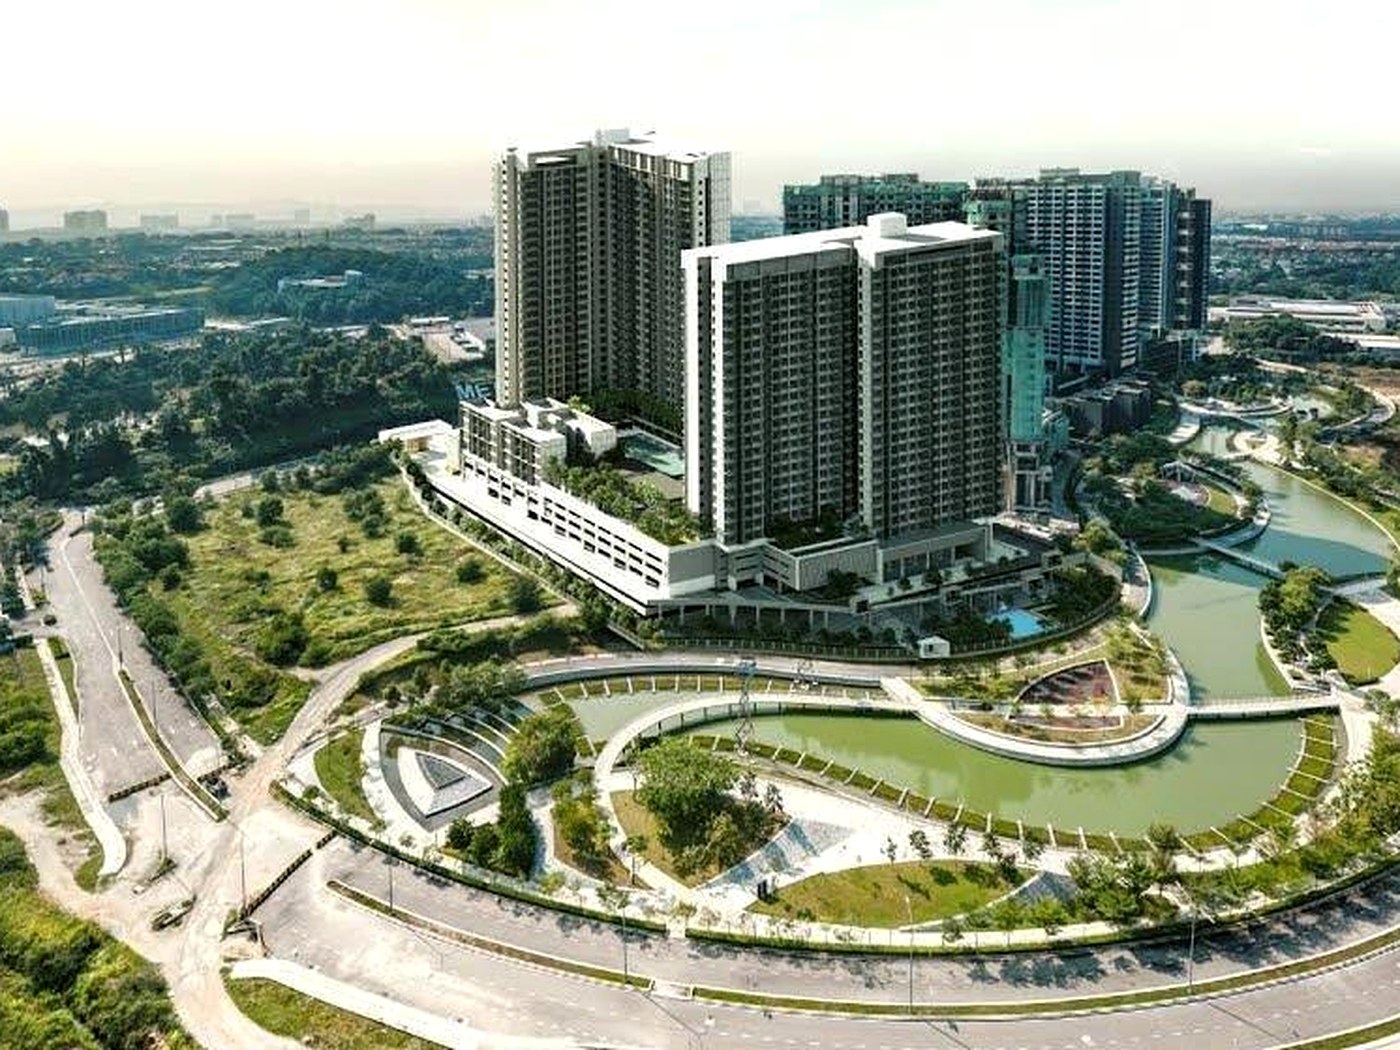
Amika Residences at a glance
Artist impressions. Final details may differ.
Project overview
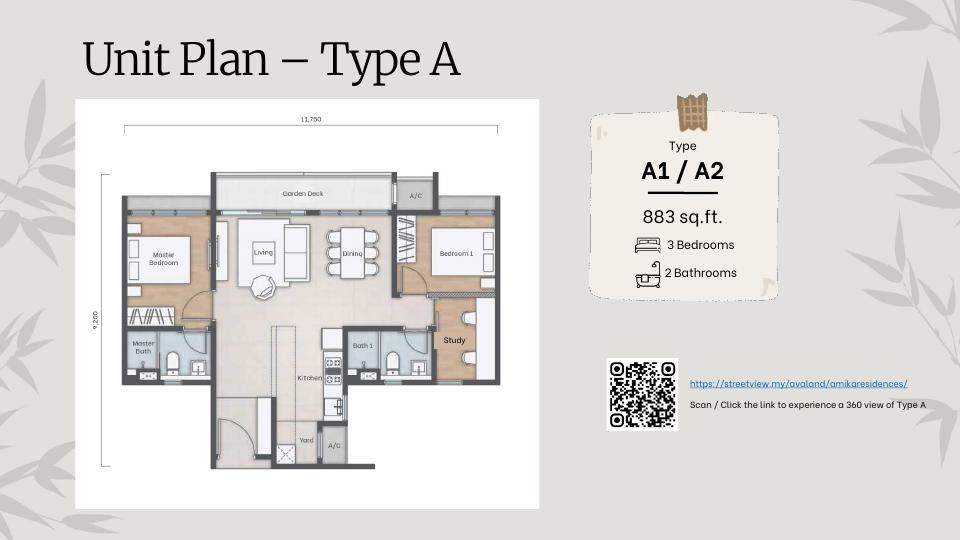
Amika is a family-layout benchmark, but the study in A and C is included in the advertised room count. Shortlist an actual available unit and check its labelled rooms before deciding whether the plan and smaller residential collection justify the asking price.
Amika Residences is in Subang Jaya. Property type: Service apartment. Tenure: Freehold.
Sales material lists Amika as a freehold service apartment development.
The project highlights east, west, sky and rooftop garden spaces with Japanese-inspired design language.
Displayed Type A-C plans span 883-1,227 sq ft including accessory parcels. Type B has three labelled bedrooms; Type A and C include a study within their advertised room count.
Space and configuration
The developer advertises A/B as three-bedroom and C as four-bedroom layouts. Its drawings label A's third room and C's fourth room as Study. Filters count dedicated bedrooms shown on the drawing: A has two; B and C have three. Published areas include accessory parcels and are not all enclosed living space.
Price and ownership budget
The historical RM698,000-RM999,000 launch reference is not a current quotation. The developer's APDL discloses Block A at RM838,800-RM1,173,800 and Block B at RM850,800-RM1,200,800. Avaland reported 100% sold on 28 August 2026. Any resale or subsequent unit offer needs its own dated quotation; these bands are not live developer stock or net packages.
Location and real journey
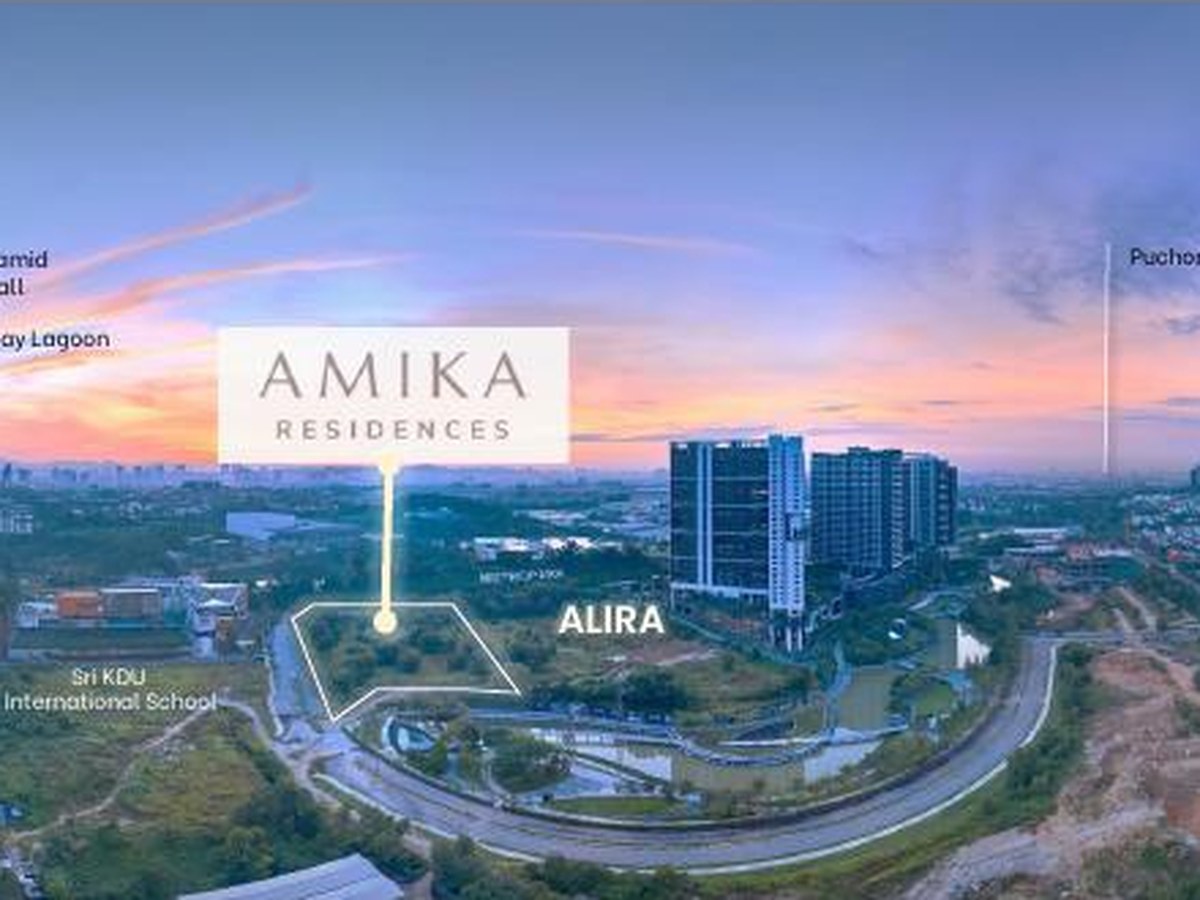
Amika is positioned around Subang Jaya with access toward Federal Highway, Taipan, education, medical, malls and established Klang Valley amenities.
Amenities and daily life
Amika's facilities include west garden, east garden, sky garden, rooftop spaces, co-working, reading room, gymnasium and function hall concepts.
Artist impressions show design intent. Final specifications and operating arrangements may differ.
Jack's review
468 residential units and the displayed Type A-C plans offer a family-home brief; the 883–1,227 sq ft figures include accessory parcels.
Historical launch prices cannot establish today's availability or resale value. A scarce listing is not automatically a good-value listing.
Desk-based editorial assessment updated 1 October 2026. This is analysis of the published project information, not a claim of a site inspection or achieved rental results. Source dates and unresolved specifications are retained below.
Compare Amika Residences with alternativesPrice and practical alternatives
Alora is the comparison for a broader layout range and the USJ 21 connection. Luminar is useful when a later delivery and a different mixed-development setting remain acceptable.
| Project | Price reference | Built-up | Bedrooms | Tenure | Completion |
|---|---|---|---|---|---|
| Amika Residences | Historical launch reference RM698,000-RM999,000; Avaland reported fully sold in August 2026 | Displayed Type A-C: 883-1,227 sq ft incl. accessory parcels; APDL overall: 883-1,740 sq ft | Plan labels: A, 2 + study; B, 3; C, 3 + study | Freehold | Topped out 7 August 2026; APDL expected March 2028. Actual CCC/handover not confirmed. |
| Alora Residences | Marketed from RM435,000; phase and unit pricing varies | Approx. 568 - 1,457 sq ft | 1 - 4 | Freehold | Approx. Q3 2027 / 48 months from SPA |
| Luminar Residence | From RM500,000 SPA (15 October 2026) | Approx. 549 - 1,389 sq ft | 1+1, 2, 2+1 or 3; +1 denotes study space | Freehold | Estimated Q4 2029 |
Prices are dated indicative references, not proof that the same layout or unit remains available. Compare a current written quotation for the bedroom and size you actually need.
Image not verified
Subang Jaya
From RM435,000
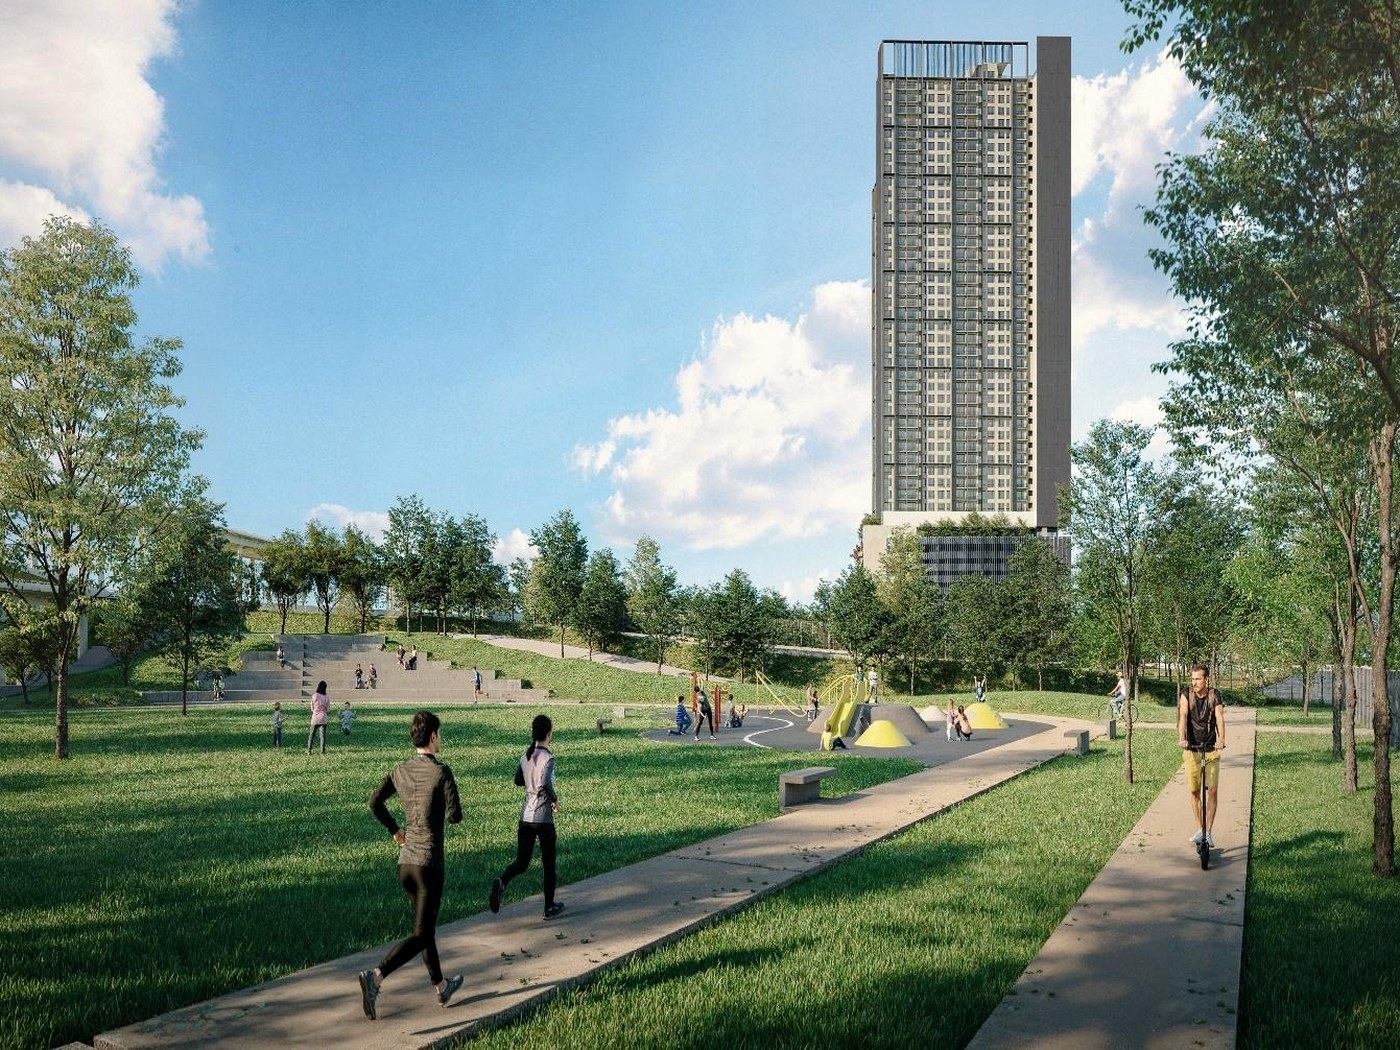 Image not verified
Subang Jaya
From RM500,000
Rental and investment assessment
Use the actual unit quotation, condition and furnishing costs for an investment test. Historical launch prices do not establish today's acquisition cost, achievable rent or return.
No project-specific market-rent forecast is established by this assessment. Asking rents are not achieved rents; future delivery and an attractive address do not guarantee income.
Ask Jack to check the investment assumptionsAmika Residences is in Subang Jaya. Property type: Service apartment. Tenure: Freehold.
Amika Residences is located in Subang Jaya. Amika is positioned around Subang Jaya with access toward Federal Highway, Taipan, education, medical, malls and established Klang Valley amenities.
The developer advertises A/B as three-bedroom and C as four-bedroom layouts. Its drawings label A's third room and C's fourth room as Study. Filters count dedicated bedrooms shown on the drawing: A has two; B and C have three. Published areas include accessory parcels and are not all enclosed living space.
Amika is a family-layout benchmark, but the study in A and C is included in the advertised room count. Shortlist an actual available unit and check its labelled rooms before deciding whether the plan and smaller residential collection justify the asking price.
Historical launch prices cannot establish today's availability or resale value. A scarce listing is not automatically a good-value listing.
Alora is the comparison for a broader layout range and the USJ 21 connection. Luminar is useful when a later delivery and a different mixed-development setting remain acceptable.
Continue comparing
Evidence and limitations
Avaland’s dated 7 August 2026 announcement confirms topping out, not vacant possession. The microsite APDL gives expected completion March 2028. An undated Completed navigation category is not a handover notice. Actual CCC and selected-unit handover remain unconfirmed. Type A/C study labels and the broader overall APDL area range remain distinct from the three displayed plans.
Evidence reviewed: . Current price, availability and contractual terms should still be reconfirmed for the selected unit.
Personal project shortlist
Share your buying purpose, budget, minimum bedrooms and timeline. Jack will help you compare this project with suitable current alternatives.
Your request is saved for Jack to follow up. You can continue on WhatsApp after submitting. A call or viewing time is confirmed personally.
