 Image not verified
Kwasa Damansara
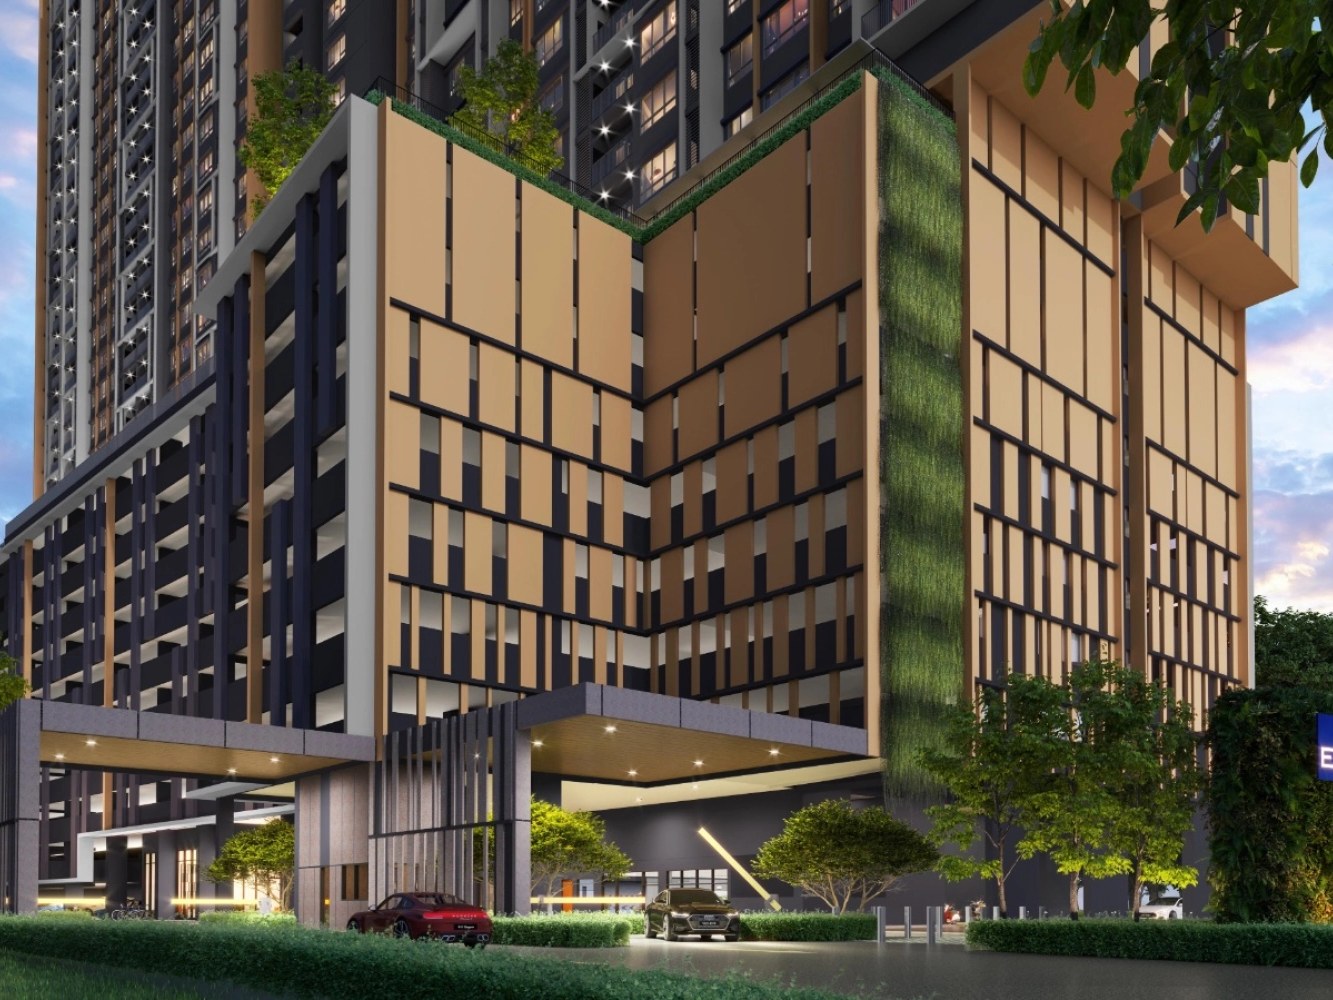
D'Evia
From RM498,100
- Built-up
- 657–1,109 sq ft
- Bedrooms
- 2–4
- Tenure
- Leasehold
- Property type
- Condominium
Serviced residence inside KDCC
A 573-unit serviced residence with one- to three-bedroom layouts inside the developing Kwasa Damansara City Centre.
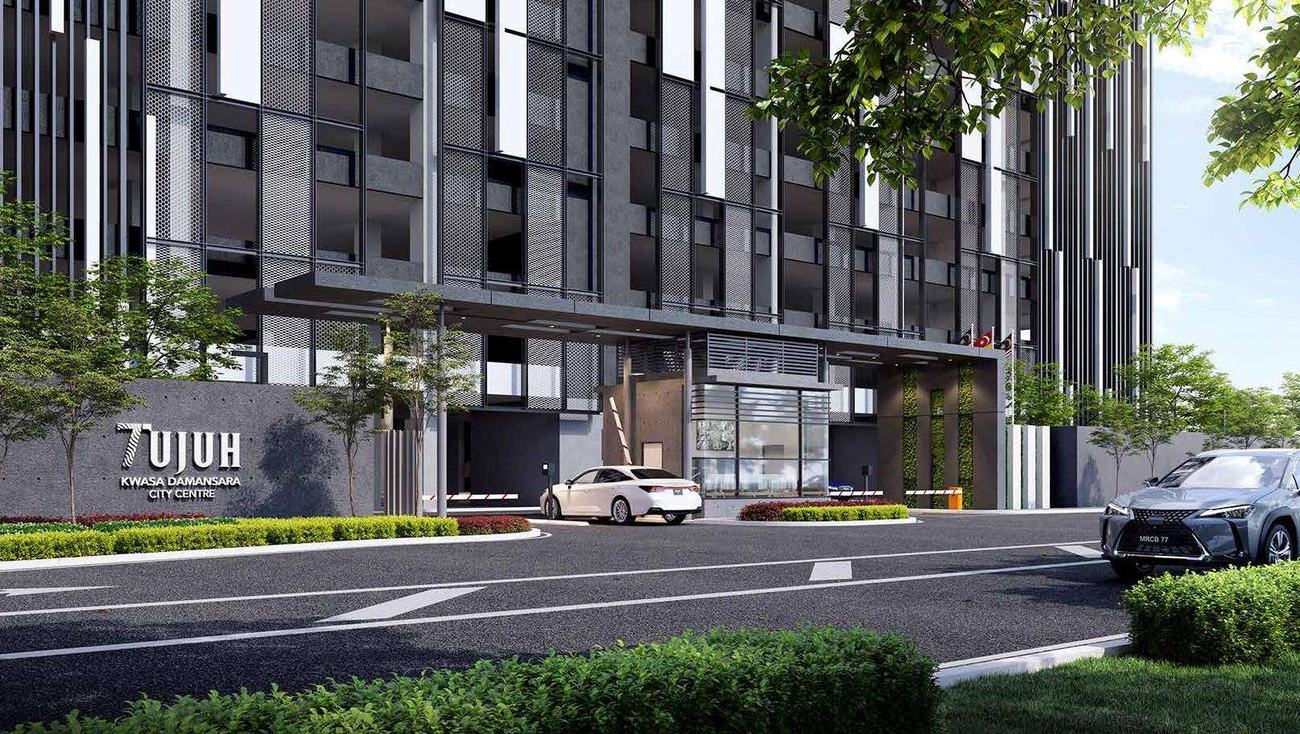
Tujuh at a glance
Artist impressions. Final details may differ.
Project overview
Tujuh is a compact, rail-oriented Kwasa option rather than a large-family-space purchase. Its KDCC position matters if it improves your daily journey; a smaller home at a higher price per square foot still needs to offer something you will use regularly.
Tujuh is in Kwasa Damansara. Property type: Serviced residence. Tenure: Leasehold.
Two residential wings in a 28-storey development with one- to three-bedroom options.
Four published types include compact one-bedroom, two-bedroom, three-bedroom and dual-key formats.
Located inside the developing KDCC area and marketed near Kwasa Damansara and Kwasa Sentral MRT stations.
Space and configuration
The published range moves from a compact one-bedroom home to three-bedroom and dual-key formats. Confirm the actual orientation, car parks, furnishing status and current release before choosing a type.
Price and ownership budget
A current unit-specific quotation is required before comparing affordability.
Location and real journey
Tujuh is positioned within Kwasa Damansara City Centre, a large developing township backed by EPF. The project source highlights Kwasa Damansara MRT and Kwasa Sentral MRT, planned parks, retail and employment components. Buyers should distinguish completed infrastructure from future plans and verify the real sheltered or unsheltered walking route.
Amenities and daily life
The published materials show facilities at the ground floor and Level 10, including pool areas, a gym, landscaped spaces and indoor community rooms. Final availability remains subject to the approved development plans.
Artist impressions show design intent. Final specifications and operating arrangements may differ.
Jack's review
The 550–909 sq ft range suits a buyer deliberately limiting the home's total size and fit-out commitment.
The township is still developing, and the published January 2027 target is not proof of an available, occupiable unit. Future convenience cannot be spent today.
Desk-based editorial assessment updated 30 September 2026. This is analysis of the published project information, not a claim of a site inspection or achieved rental results. Source dates and unresolved specifications are retained below.
Compare Tujuh with alternativesPrice and practical alternatives
D'Evia is the relevant alternative when a larger three-room layout is more useful than the smallest entry. Compare usable rooms and total monthly cost, not just the price per square foot.
| Project | Price reference | Built-up | Bedrooms | Tenure | Completion |
|---|---|---|---|---|---|
| Tujuh | APDL range RM494,000-RM878,000; verify current availability | 550–909 sq ft | 1–3 bedrooms | Leasehold | January 2027; verify the latest developer schedule |
| D’Evia | Marketed from RM498,100; APDL band reaches RM823,382 | 657–1,109 sq ft | 2 - 4 | Leasehold | 2030 |
Prices are dated indicative references, not proof that the same layout or unit remains available. Compare a current written quotation for the bedroom and size you actually need.
Image not verified
Kwasa Damansara
From RM498,100
Rental and investment assessment
Target a tenant whose commute benefits from the location. Smaller floor area may reduce the purchase quantum, but it does not establish rent, occupancy or a superior net return.
No project-specific market-rent forecast is established by this assessment. Asking rents are not achieved rents; future delivery and an attractive address do not guarantee income.
Ask Jack to check the investment assumptionsTujuh is in Kwasa Damansara. Property type: Serviced residence. Tenure: Leasehold.
Tujuh is located in KDCC, Kwasa Damansara, Selangor. Tujuh is positioned within Kwasa Damansara City Centre, a large developing township backed by EPF. The project source highlights Kwasa Damansara MRT and Kwasa Sentral MRT, planned parks, retail and employment components. Buyers should distinguish completed infrastructure from future plans and verify the real sheltered or unsheltered walking route.
The published range moves from a compact one-bedroom home to three-bedroom and dual-key formats. Confirm the actual orientation, car parks, furnishing status and current release before choosing a type.
Tujuh is a compact, rail-oriented Kwasa option rather than a large-family-space purchase. Its KDCC position matters if it improves your daily journey; a smaller home at a higher price per square foot still needs to offer something you will use regularly.
The township is still developing, and the published January 2027 target is not proof of an available, occupiable unit. Future convenience cannot be spent today.
D'Evia is the relevant alternative when a larger three-room layout is more useful than the smallest entry. Compare usable rooms and total monthly cost, not just the price per square foot.
Continue comparing
Evidence and limitations
Bedroom counts checked against the four published floor plans. Type D's three-room marketing count includes its separate studio; it is not three bedrooms inside the main home. This review does not confirm live stock, packages or a revised completion schedule.
Evidence reviewed: . Current price, availability and contractual terms should still be reconfirmed for the selected unit.
Personal project shortlist
Share your buying purpose, budget, minimum bedrooms and timeline. Jack will help you compare this project with suitable current alternatives.
Your request is saved for Jack to follow up. You can continue on WhatsApp after submitting. A call or viewing time is confirmed personally.