 Image not verified
Cheras, Kuala Lumpur
Levia Residence
From RM684,000
- Built-up
- Approx. 938–1,364 sq ft
- Bedrooms
- 3–4+1
- Tenure
- Leasehold 99 years
- Property type
- Condominium
Cheras South freehold resort residence
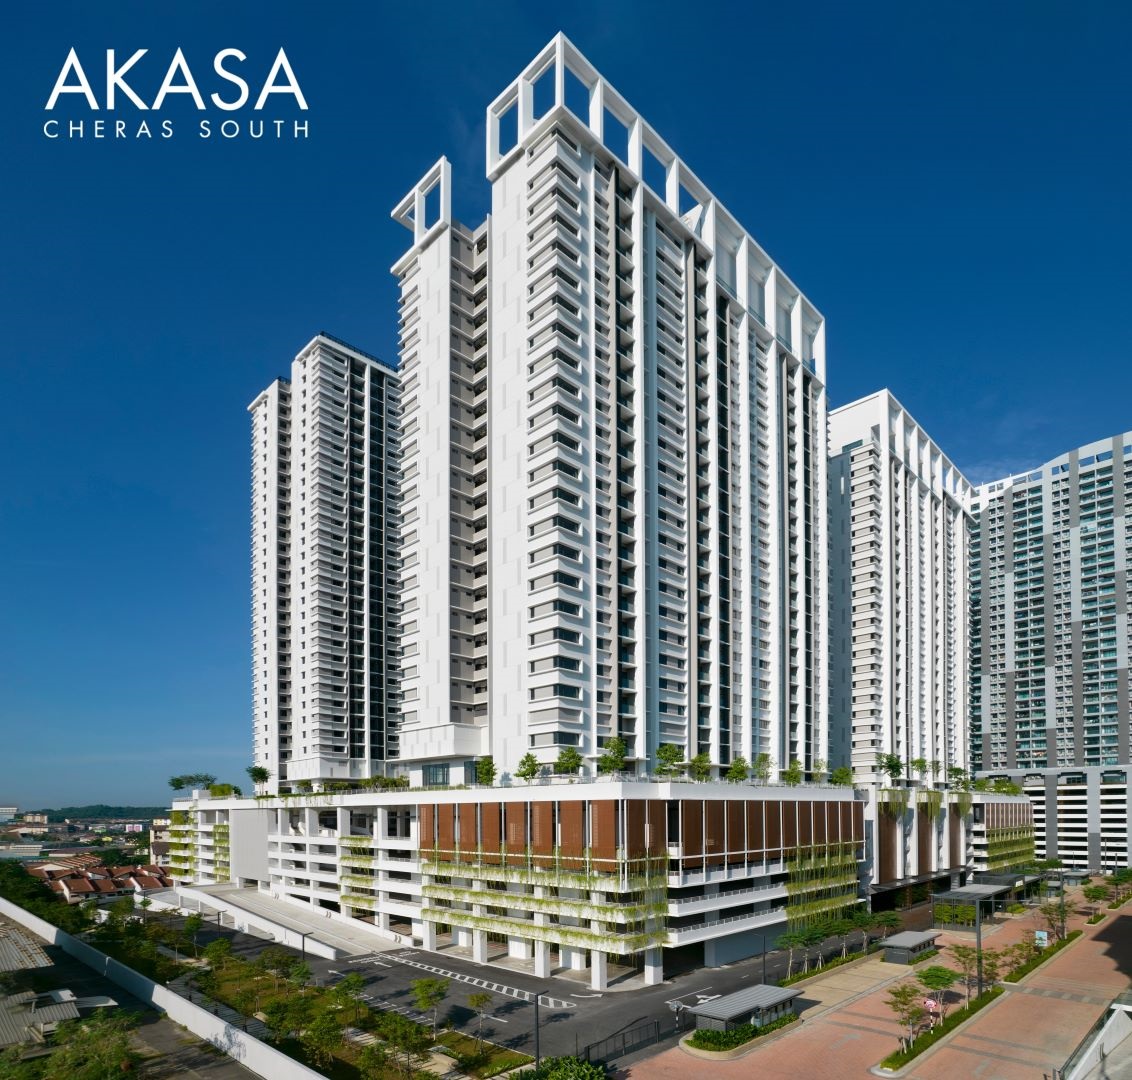
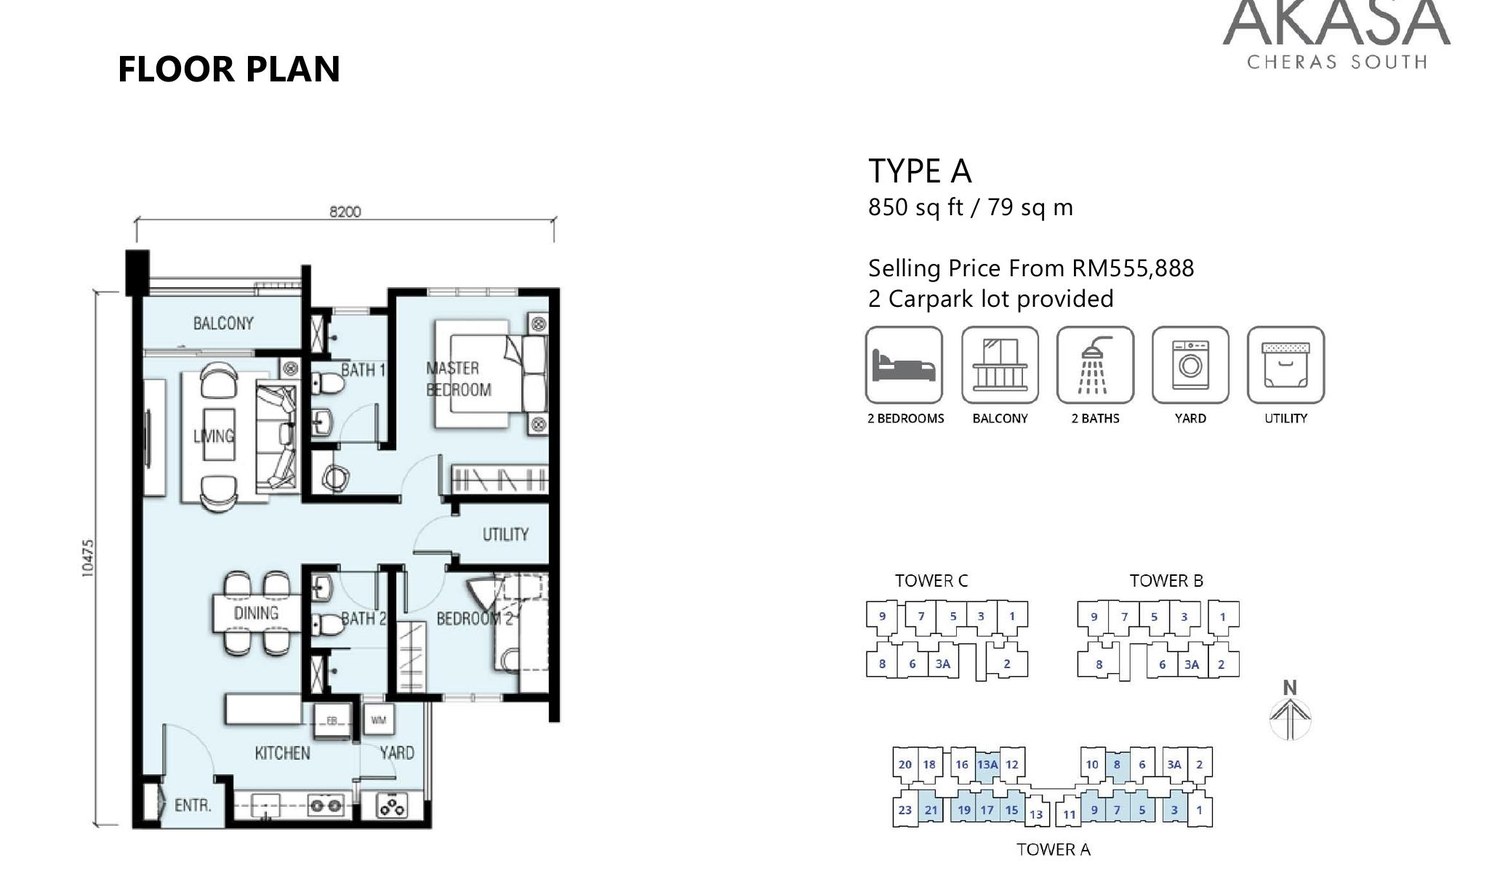
A freehold service residence by Hap Seng Land with resort-style facilities, integrated commercial convenience and practical layouts from 850 sq ft.
AKASA at a glance
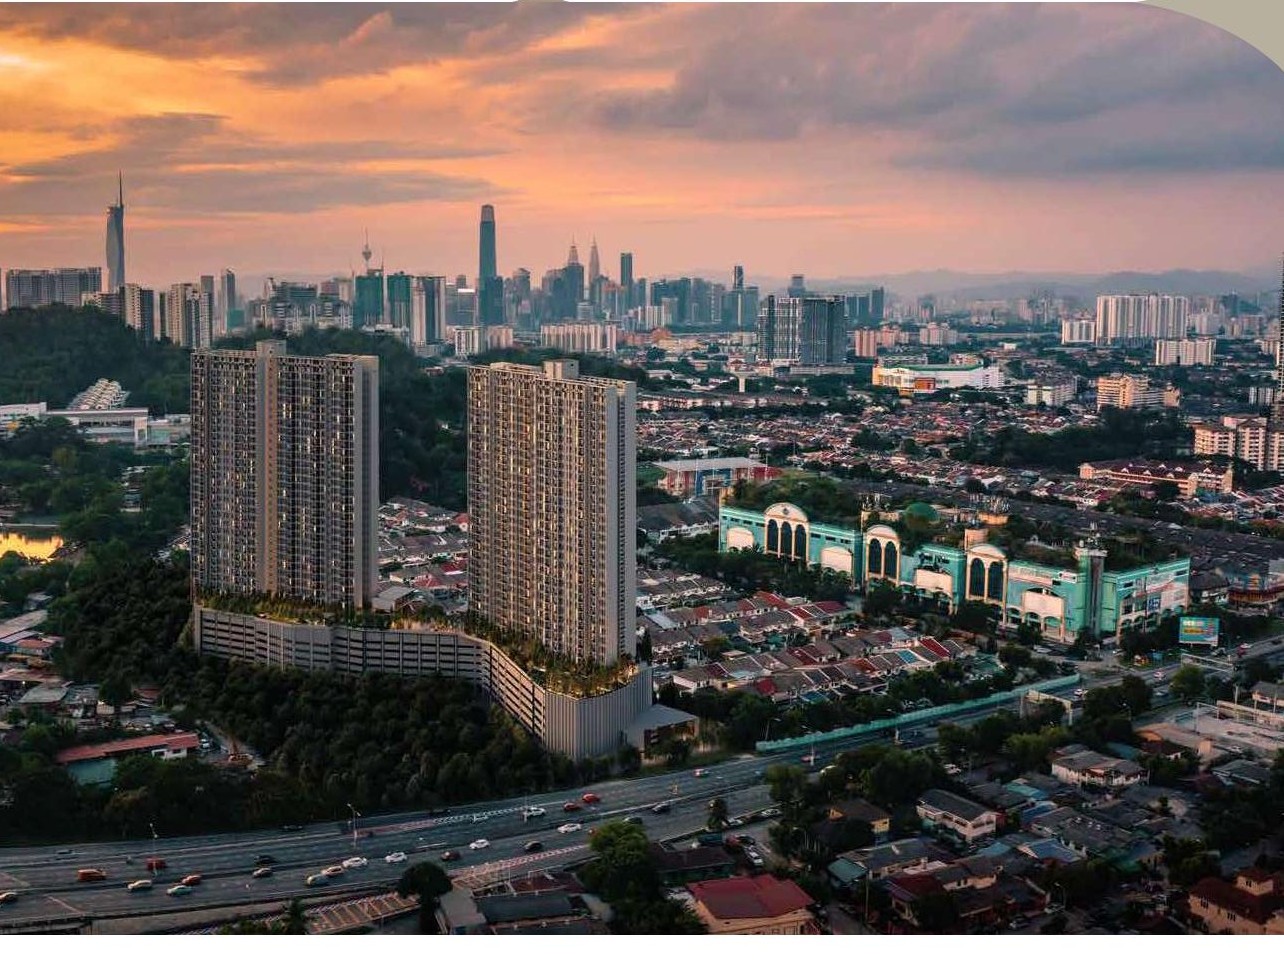
Artist impressions. Final details may differ.
Project overview
AKASA's advantage is that a completed Cheras South home can be judged in use. For an own-stay buyer, an actual inspection of the facilities, lift journey and unit can be more valuable than a newer project's larger brochure promise.
AKASA is a completed freehold service residence in Cheras South; Hap Seng reports completion in May 2021. Buyers can inspect a real unit, facilities and access, but should verify that unit's condition, monthly charges, parking and asking price rather than assume every home matches the original marketing material.
Developed by Hap Seng Land Development (Balakong) Sdn Bhd.
The overall development combines residential towers with commercial components for daily convenience.
Sales materials highlight approximately 150,000 sq ft of facilities across Level 7 and rooftop areas.
Space and configuration
The selected plans shown here run from 850 to 1,500 sq ft, including a two-bedroom Type A and larger family or dual-key options. The developer describes a wider overall built-up range of 850 to 2,048 sq ft; request the approved plan for a type not shown here.
Price and ownership budget
A current unit-specific quotation is required before comparing affordability.
Location and real journey
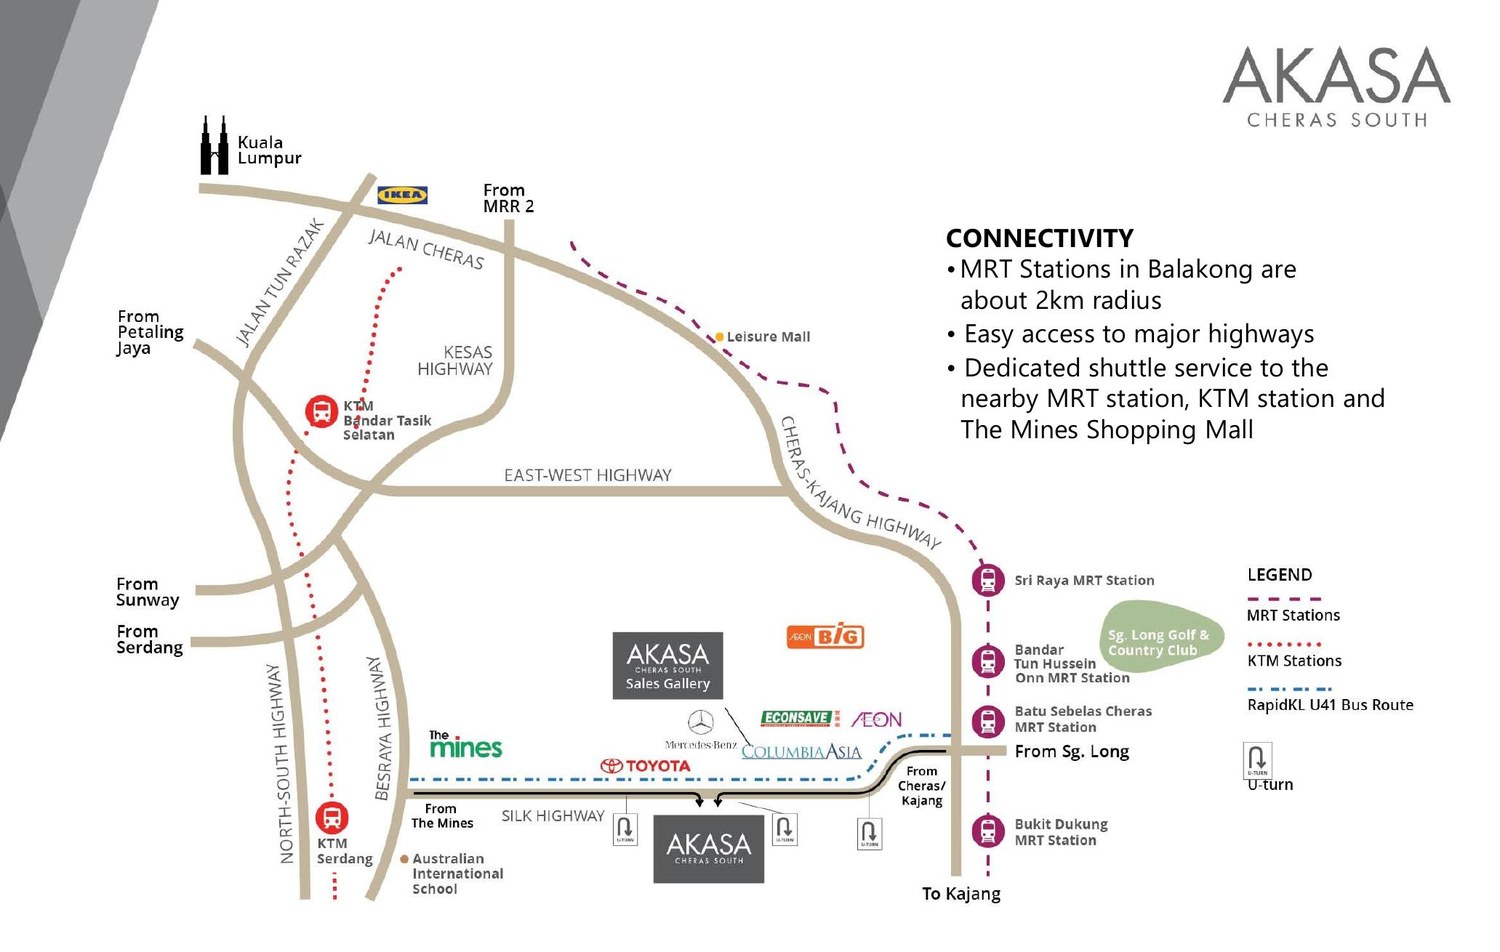
AKASA sits within Cheras South near Balakong, with access toward MRT stations, KTM, The Mines, AEON Cheras Selatan, Columbia Asia Hospital and major highways.
Amenities and daily life
AKASA highlights a wide facilities collection including the first man-made sandy beach pool in Cheras, Olympic-length lap pool, gymnasium, sky garden and rooftop social spaces.
Artist impressions show design intent. Final specifications and operating arrangements may differ.
Jack's review
The selected 850–1,500 sq ft plans allow smaller-household and family comparisons within an existing development; the developer also describes larger homes up to 2,048 sq ft.
Completed stock varies by owner, condition and fit-out. A cheaper unit needing work may not be the cheaper move-in choice.
Desk-based editorial assessment updated 30 September 2026. This is analysis of the published project information, not a claim of a site inspection or achieved rental results. Source dates and unresolved specifications are retained below.
Read the full AKASA buyer review
Compare AKASA with alternativesPrice and practical alternatives
The Maxxon is a family-sized freehold alternative if waiting is acceptable. Levia offers a different Cheras location, so compare the daily route rather than treating both as interchangeable.
Image not verified
Cheras, Kuala Lumpur
From RM684,000
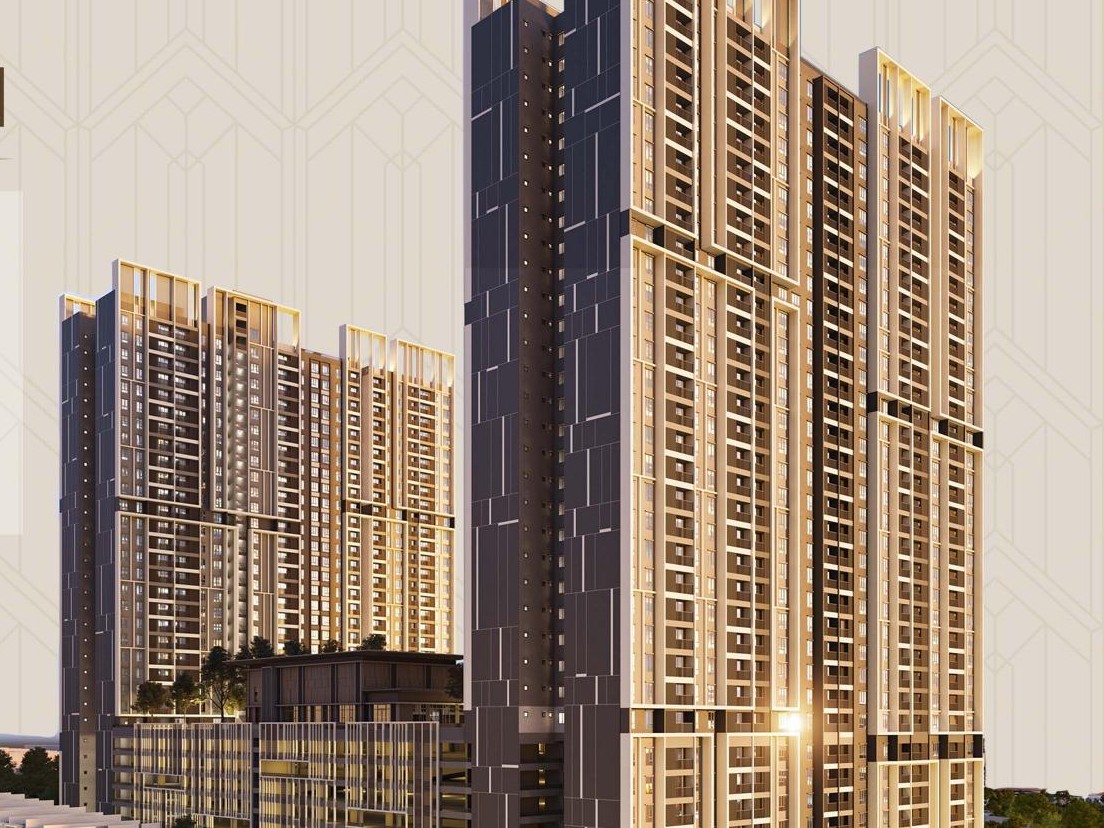 Image not verified
Damai Perdana
From RM530,000
Rental and investment assessment
Ask whether the selected unit can compete with rentals already operating in the same building. Actual comparable leases and refurbishment costs are more useful here than a launch-area forecast.
No project-specific market-rent forecast is established by this assessment. Asking rents are not achieved rents; future delivery and an attractive address do not guarantee income.
Ask Jack to check the investment assumptionsYes. Hap Seng's 2021 annual report says Akasa Service Residence was completed in May 2021. Completion of the building does not establish the condition, vacancy or availability of any individual unit.
The developer advertises built-up areas from 850 to 2,048 sq ft. This guide shows selected plans up to 1,500 sq ft; ask for the exact floor plan of any larger unit rather than assume it matches a displayed type.
The developer's location material says MRT stations in Balakong are within about a 2 km radius and mentions a shuttle service. A radius is not a verified walking route, and the present shuttle operation should be confirmed before relying on it.
Compare the chosen unit's asking price, condition, parking, maintenance and sinking-fund charges with similar completed homes. For own stay, inspect the facilities and actual peak-hour route; for rental, use comparable leases rather than a projected yield.
The Maxxon is a family-sized freehold alternative if waiting is acceptable. Levia offers a different Cheras location, so compare the daily route rather than treating both as interchangeable.
Continue comparing
Evidence and limitations
Personal project shortlist
Share your budget, bedroom needs and move-in timing. Ask Jack to compare actual AKASA units with The Maxxon or another Cheras South option, including condition and total ownership cost.
Your request is saved for Jack to follow up. You can continue on WhatsApp after submitting. A call or viewing time is confirmed personally.
