Skip to content
JLJack LiewREN 83311 · IQI
Menu
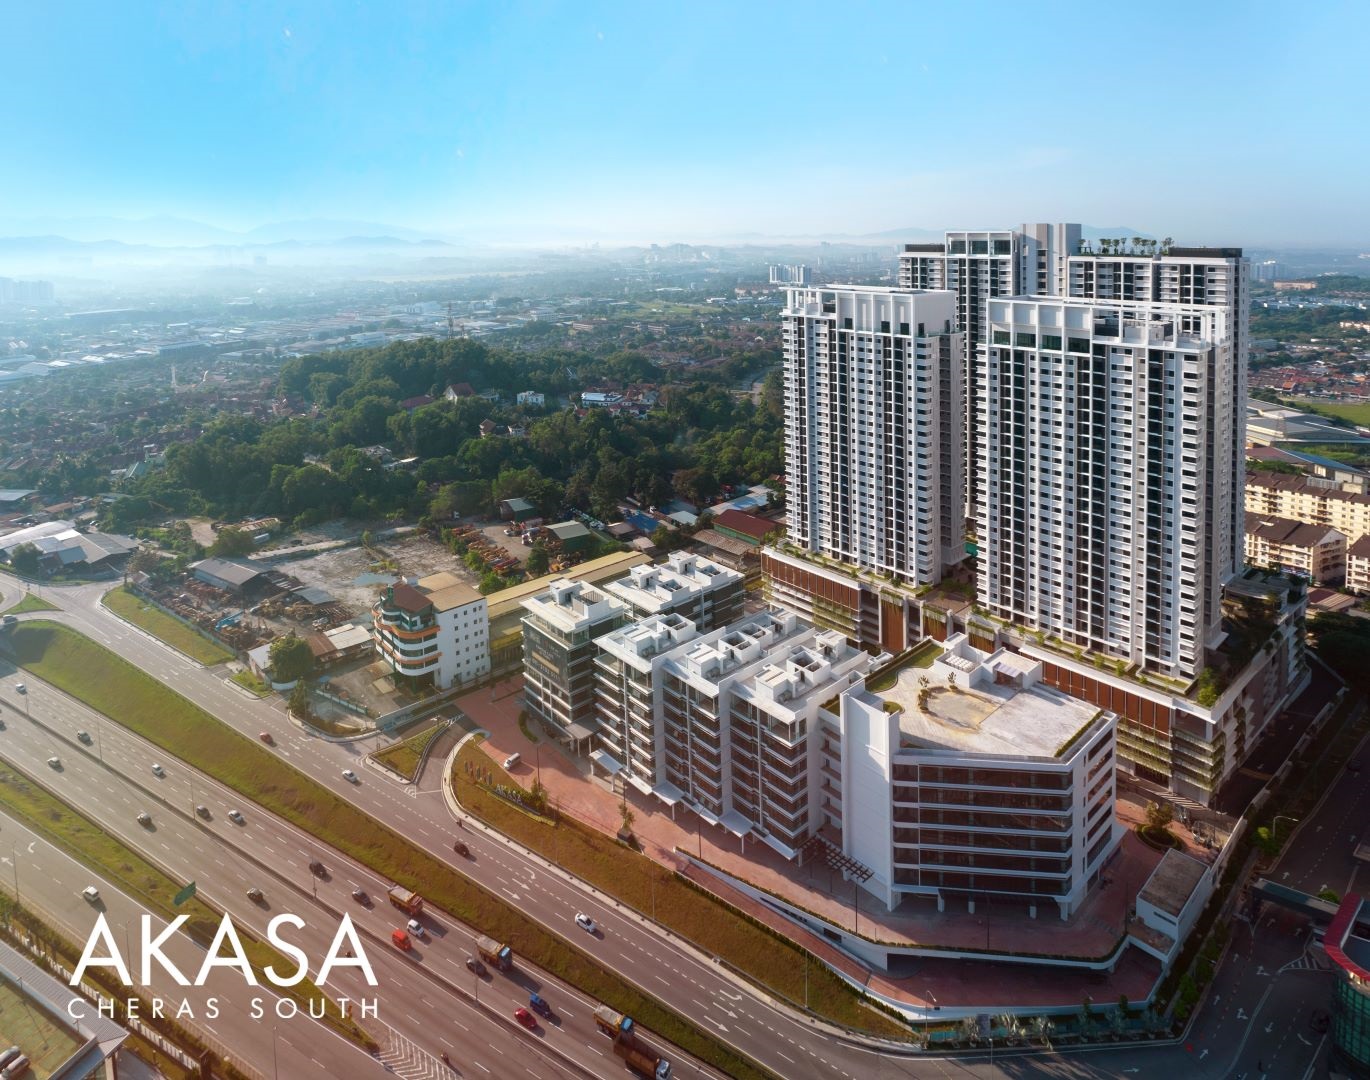
AKASA Cheras South towers and surroundings in the developer gallery

Independent buyer review

AKASA Cheras South pros and cons: what can you verify in person?

AKASA is a completed freehold service residence in Cheras South. Its advantage over an unbuilt home is simple: you can inspect a real unit, its lift and parking journey, and the shared spaces before committing. The question is whether the exact home justifies its total move-in cost.

View the AKASA project guide: prices, layouts and buyer assessment

Direct answer

Is AKASA Cheras South worth considering?

AKASA is worth considering if you want to judge a completed Cheras South home rather than buy from a render. Its freehold status and family or dual-key formats are useful, but the selected unit may need different furnishing or repairs, and shared facilities carry ongoing costs. Inspect the actual unit and obtain its current written price before deciding.

Prepared for Jack Liew, REN 83311, IQI. This is an independent, source-based buyer assessment, not a claim of personal residence or developer endorsement. Exterior images come from the developer gallery; inspect the actual unit and building before deciding.

Read our property-review methodology

How to use this review

Buyer-fit conclusions are analysis, not guarantees. The checks below are not allegations of defects. Current prices, contract terms and unit availability must be confirmed separately.

Buyer snapshot

Price, size and timing at a glance

These are public or indicative project details, not live unit availability. Use them to compare the scale of each option, then request a dated written quotation before booking.

Key takeaways

The decision at a glance

Strongest advantage

Inspect the finished product

See the actual unit, surroundings and daily journey instead of relying on a future delivery promise.

Layout choice

Selected plans versus full range

Jack shows selected 850-1,500 sq ft plans; the developer describes an overall 850-2,048 sq ft range. Request the plan for the exact unit.

Main compromise

Condition and running costs vary

Compare the unit price together with repairs, furnishing, maintenance and parking.

Visual guide

See the project before reading the full review

These are published project visuals, showroom references, scale models or floor plans. Use them to understand the product, then verify the selected unit, dimensions, finishes and current specifications in writing.

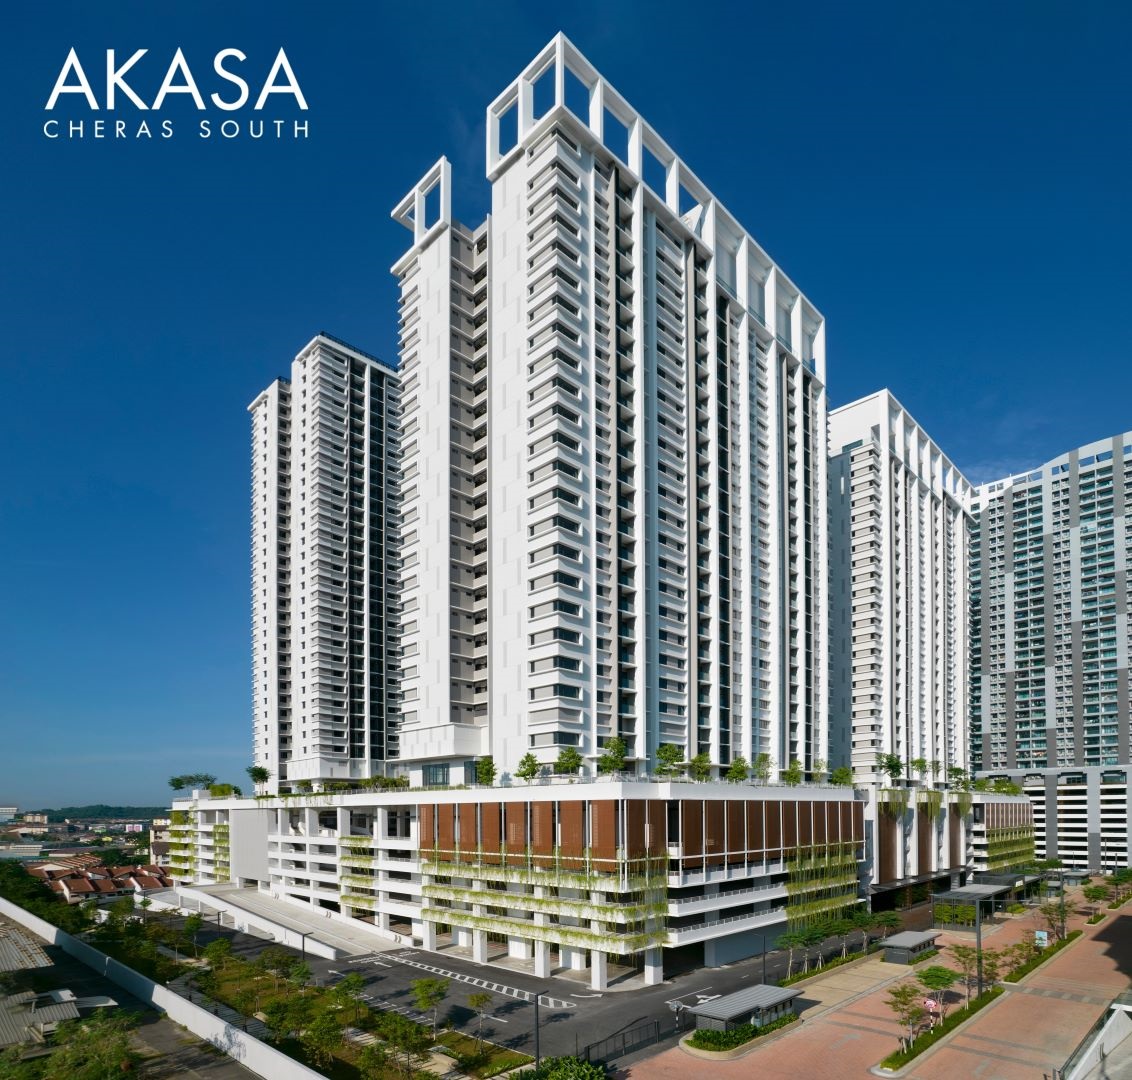
AKASA Cheras South towers and podium from the developer gallery
AKASA tower exterior Developer gallery image; views and unit condition depend on the chosen unit. View larger image
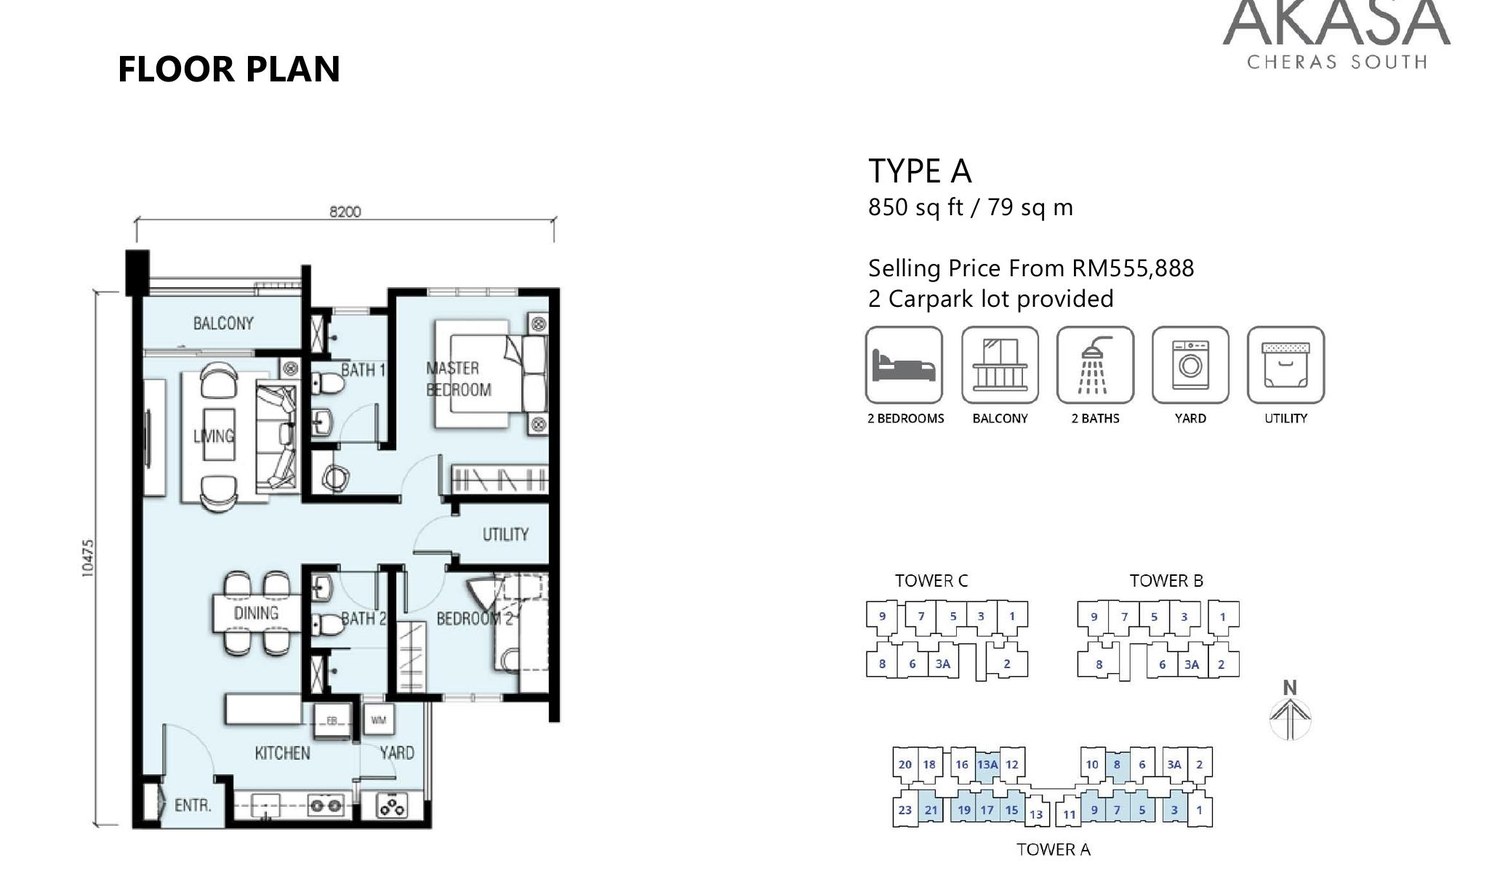
Type A
Type A Approx. 850 sq ft. 2 bedrooms, 2 baths, yard and utility. View larger image
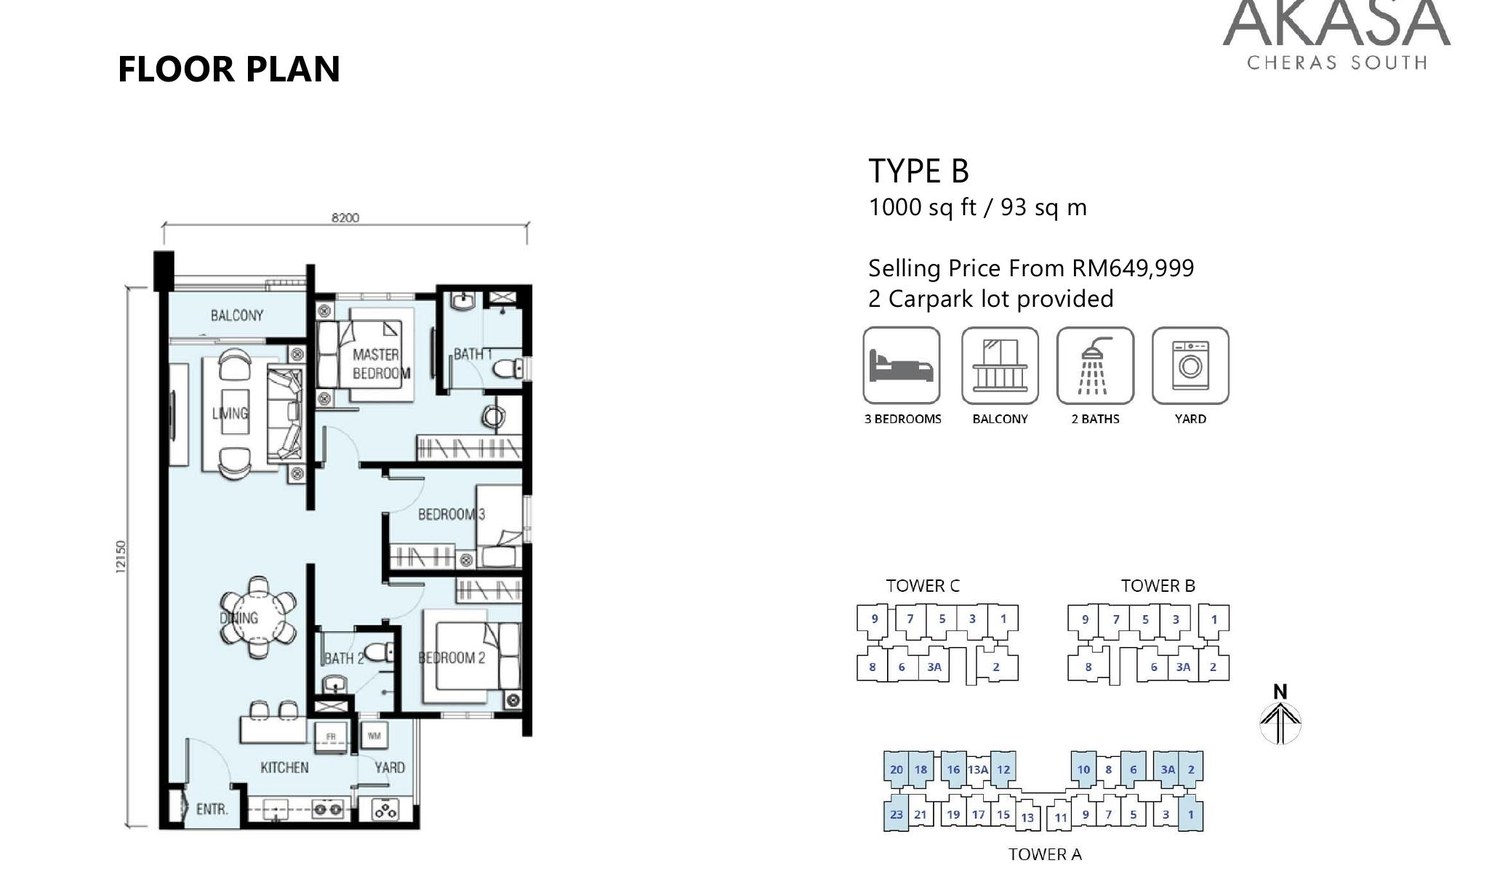
Type B
Type B Approx. 1,000 sq ft. 3 bedrooms and 2 baths. View larger image
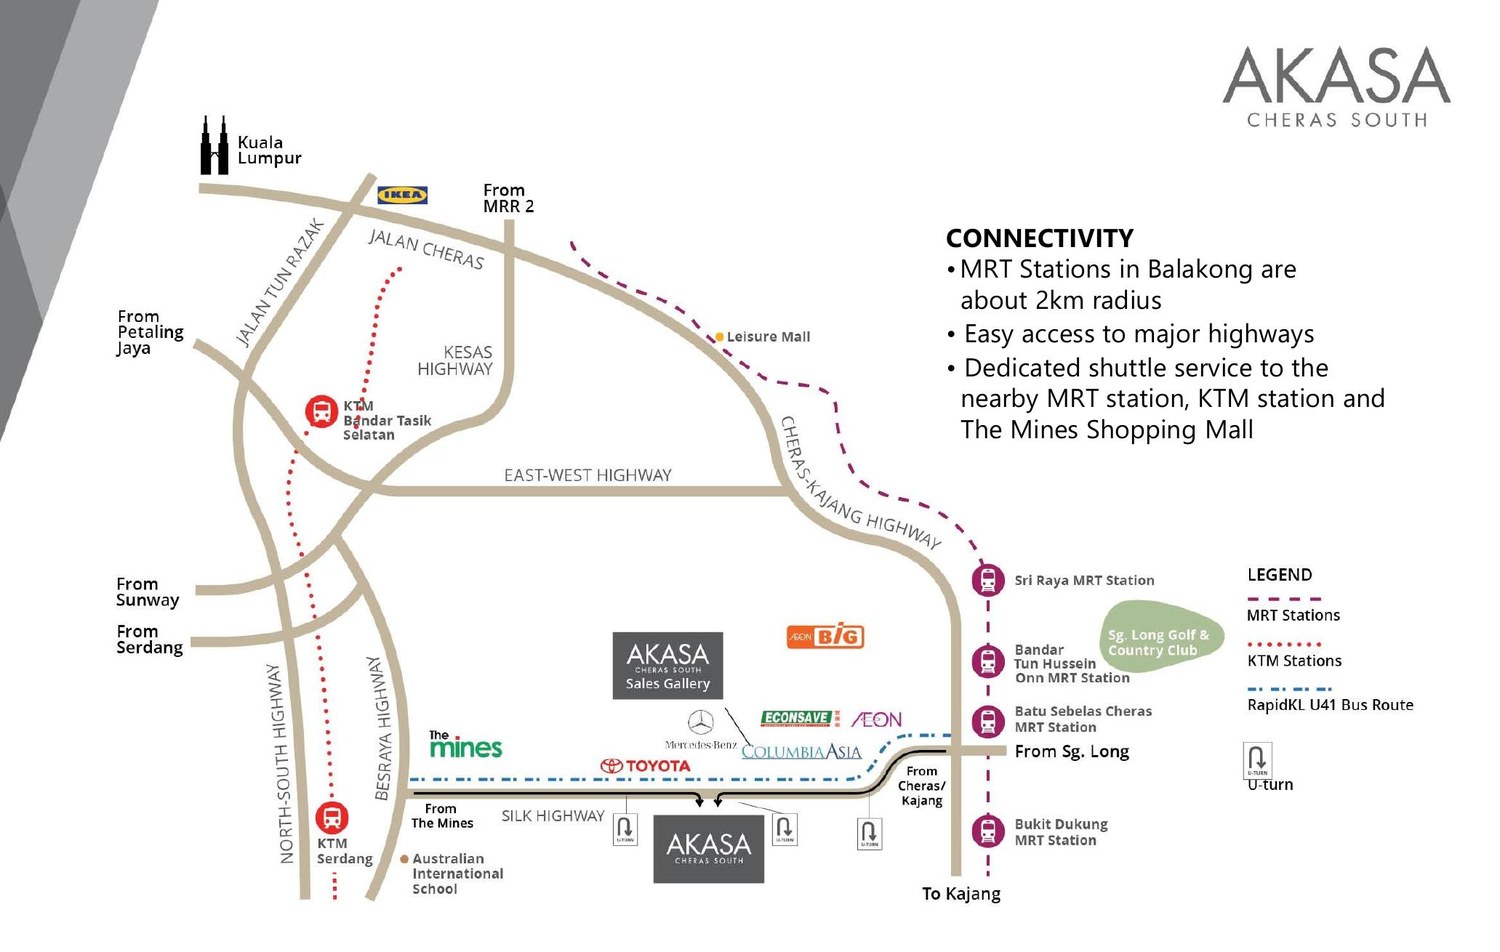
Cheras South access with MRT and highway links.
Cheras South access with MRT and highway links. AKASA sits within Cheras South near Balakong, with access toward MRT stations, KTM, The Mines, AEON Cheras Selatan, Columbia Asia Hospital and major highways. View larger image
The advantage

A finished home makes the important checks observable

Visit the particular tower, floor and facing you would buy. Check daylight, ventilation, sound, lift waiting, the route from your allocated parking bay and the condition of wet areas. A completed building lets you test these directly, but one good-looking show unit does not represent every resale unit.

The developer describes AKASA as freehold, with three residential towers and a large shared-facility offer. Decide which facilities your household will actually use, then request the current maintenance and sinking-fund statements rather than treating the brochure list as free value.

The layout decision

Compare a compact Type A with a genuinely useful larger plan

The developer labels Type A at 850 sq ft with two bedrooms, two bathrooms and a utility room. Jack also shows selected larger plans, including a dual-key concept. The developer homepage describes a wider 850-2,048 sq ft built-up range; it does not mean every size is currently for sale.

A dual-key layout can help a multi-generation household separate routines. If rental use is part of your plan, verify the delivered entrances, management rules, utilities and actual comparable rents first. A second door is not a rental-income guarantee.

The compromises

Three AKASA disadvantages to price into the decision

Unit condition

A completed home can be inspected, but condition and fit-out differ by unit. Allow for an independent inspection and repair budget.

Facility costs

A large pool and activity deck need management. Request current charges and recent building information for the exact unit.

Daily access

Test the Cheras South and Balakong route at your normal travel times; regional highway access does not establish an easy peak-hour commute.

Before paying a booking fee

Use a current quote for the actual unit

Neither the developer overview nor this review establishes a current price for a unit you can buy today. Request its floor, facing, built-up area, title, parking, selling price and inclusions together. For a resale home, add legal costs, renovation and outstanding-charge checks where relevant.

Compare AKASA with a new Cheras option only after using the same bedroom need and full cash budget. The appeal of a completed home is certainty about what you can inspect, not an automatic claim that it is cheaper.

Compare the current release

Want the numbers for the home you would actually buy?

Request the selected layout, written selling price, parking and exclusions together. A generic starting price is not enough to compare two homes.

Build My Shortlist
Side-by-side comparison

Which AKASA format should you inspect?

Use the same unit, price basis and household requirements. Advertised ranges are not live quotations.

Decision850 sq ft Type ALarger or dual-key plan
Household fitTwo bedrooms and a utility roomCheck the exact room division and privacy
Cost testPrice plus any works and recurring chargesHigher total price, furnishing and management costs
Viewing testFurniture fit, storage and bathroom accessEntrances, internal circulation and permitted use
Explore the projects

Open the complete project guide

Review the published project facts, images and layouts, then verify the current unit, price and package before booking.

AKASA Cheras South

Cheras South

AKASA

Check current price

Built-up
850–2,048 sq ft; selected plans shown to 1,500 sq ft
Bedrooms
2–4 in the selected plans
Tenure
Freehold
Property type
Serviced residence
View project →
Buyer-first checklist

Leave the viewing with three answers

The right home

The exact plan, floor, facing and parking fit your household.

A written price

A dated quotation explains inclusions, exclusions and cash requirements.

A realistic routine

You have tested the journey and understood the delivery timeline.

Sources checked

Project facts and reference sources

These links support the factual project context in this review. Jack’s suitability comments and verdicts are clearly identified as his own assessment.

Frequently asked questions

Questions buyers commonly ask

Is AKASA Cheras South completed?

AKASA is presented here as a completed project. Inspect the exact unit and building rather than assuming its condition from marketing images.

What is AKASA's size range?

The developer describes an overall built-up range of 850-2,048 sq ft. Jack's current gallery shows selected plans from 850 to 1,500 sq ft; request the approved plan for any other type.

What are the main AKASA disadvantages?

The exact unit may need work, extensive shared facilities have ongoing costs, and the daily Cheras South route must suit your household. Check these in person and against current documents.

Does a dual-key AKASA unit guarantee two rents?

No. Confirm the delivered layout, management rules, tenancy demand and running costs before making any rental calculation.

Personal project shortlist

Request an AKASA price and layout comparison

Tell Jack which layout you are considering. Ask for a dated written quotation, package exclusions and a comparison with another suitable home. You can choose email or WhatsApp for the reply.

Your request is saved for Jack to follow up. You can continue on WhatsApp after submitting. A call or viewing time is confirmed personally.

Ask Jack