 Image not verified
Bandar Kinrara
Trinity Rainfora
From RM568,000
- Built-up
- 739–1,184 sq ft
- Bedrooms
- 2–4
- Tenure
- Freehold
- Property type
- Residential development
Bandar Kinrara 5 freehold residence
A freehold serviced apartment option in Bandar Kinrara, positioned around BK5 LRT access, lifestyle facilities and practical layouts.
Avantro Residences at a glance
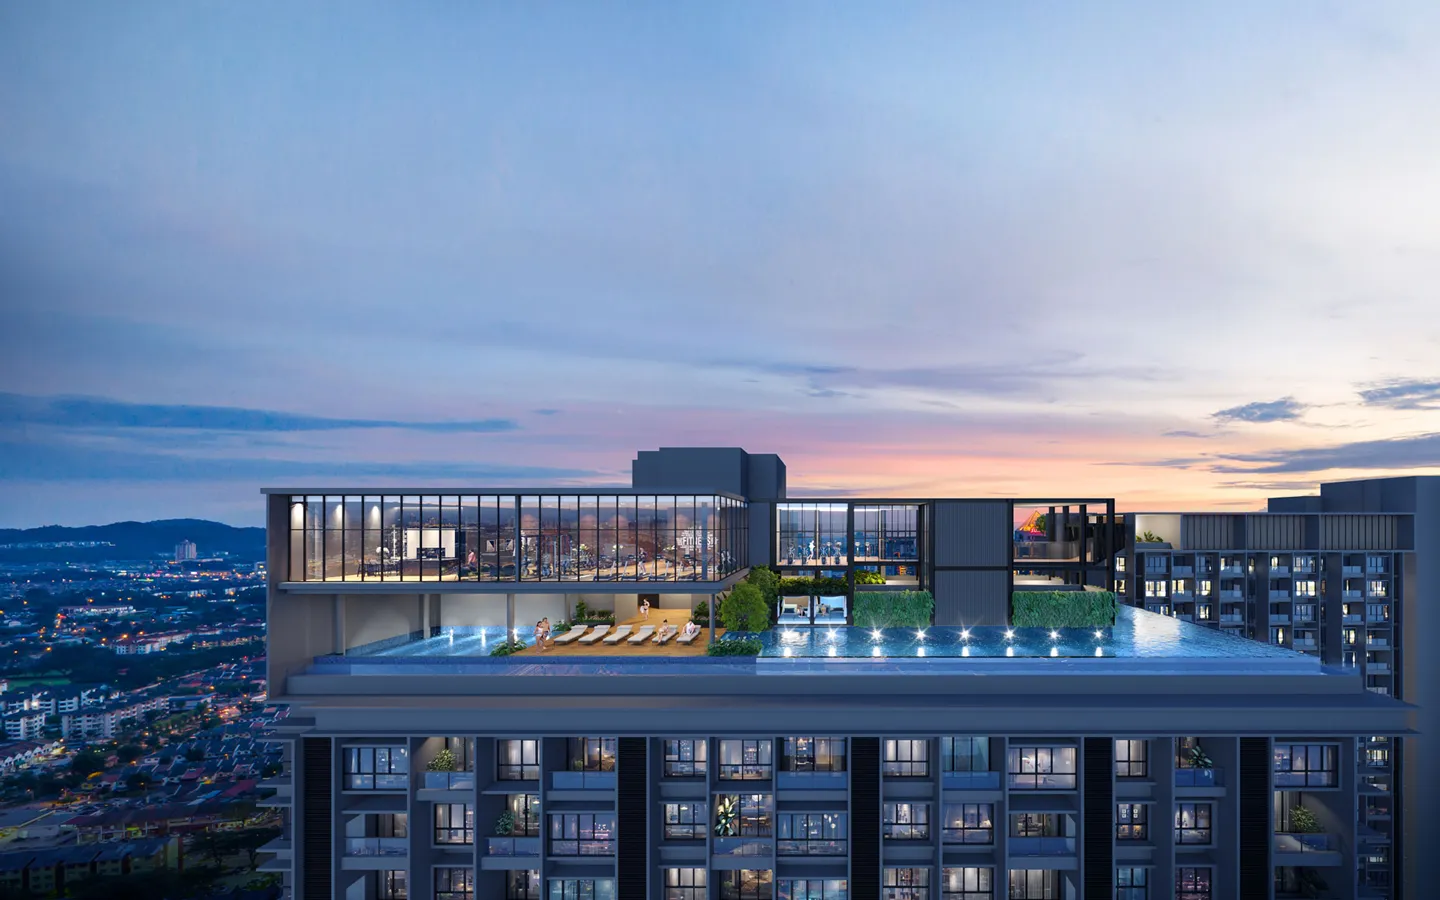
Artist impressions. Final details may differ.
Project overview
Avantro should win on a Bandar Kinrara daily routine, not merely on the word freehold. Its family plans and side-by-side parking are useful for car-owning households; the rail proposition matters only when the selected home-to-station journey works in practice.
Avantro Residences is in Bandar Kinrara. Property type: Serviced apartment. Tenure: Freehold.
Sales material identifies Avantro as a freehold serviced apartment.
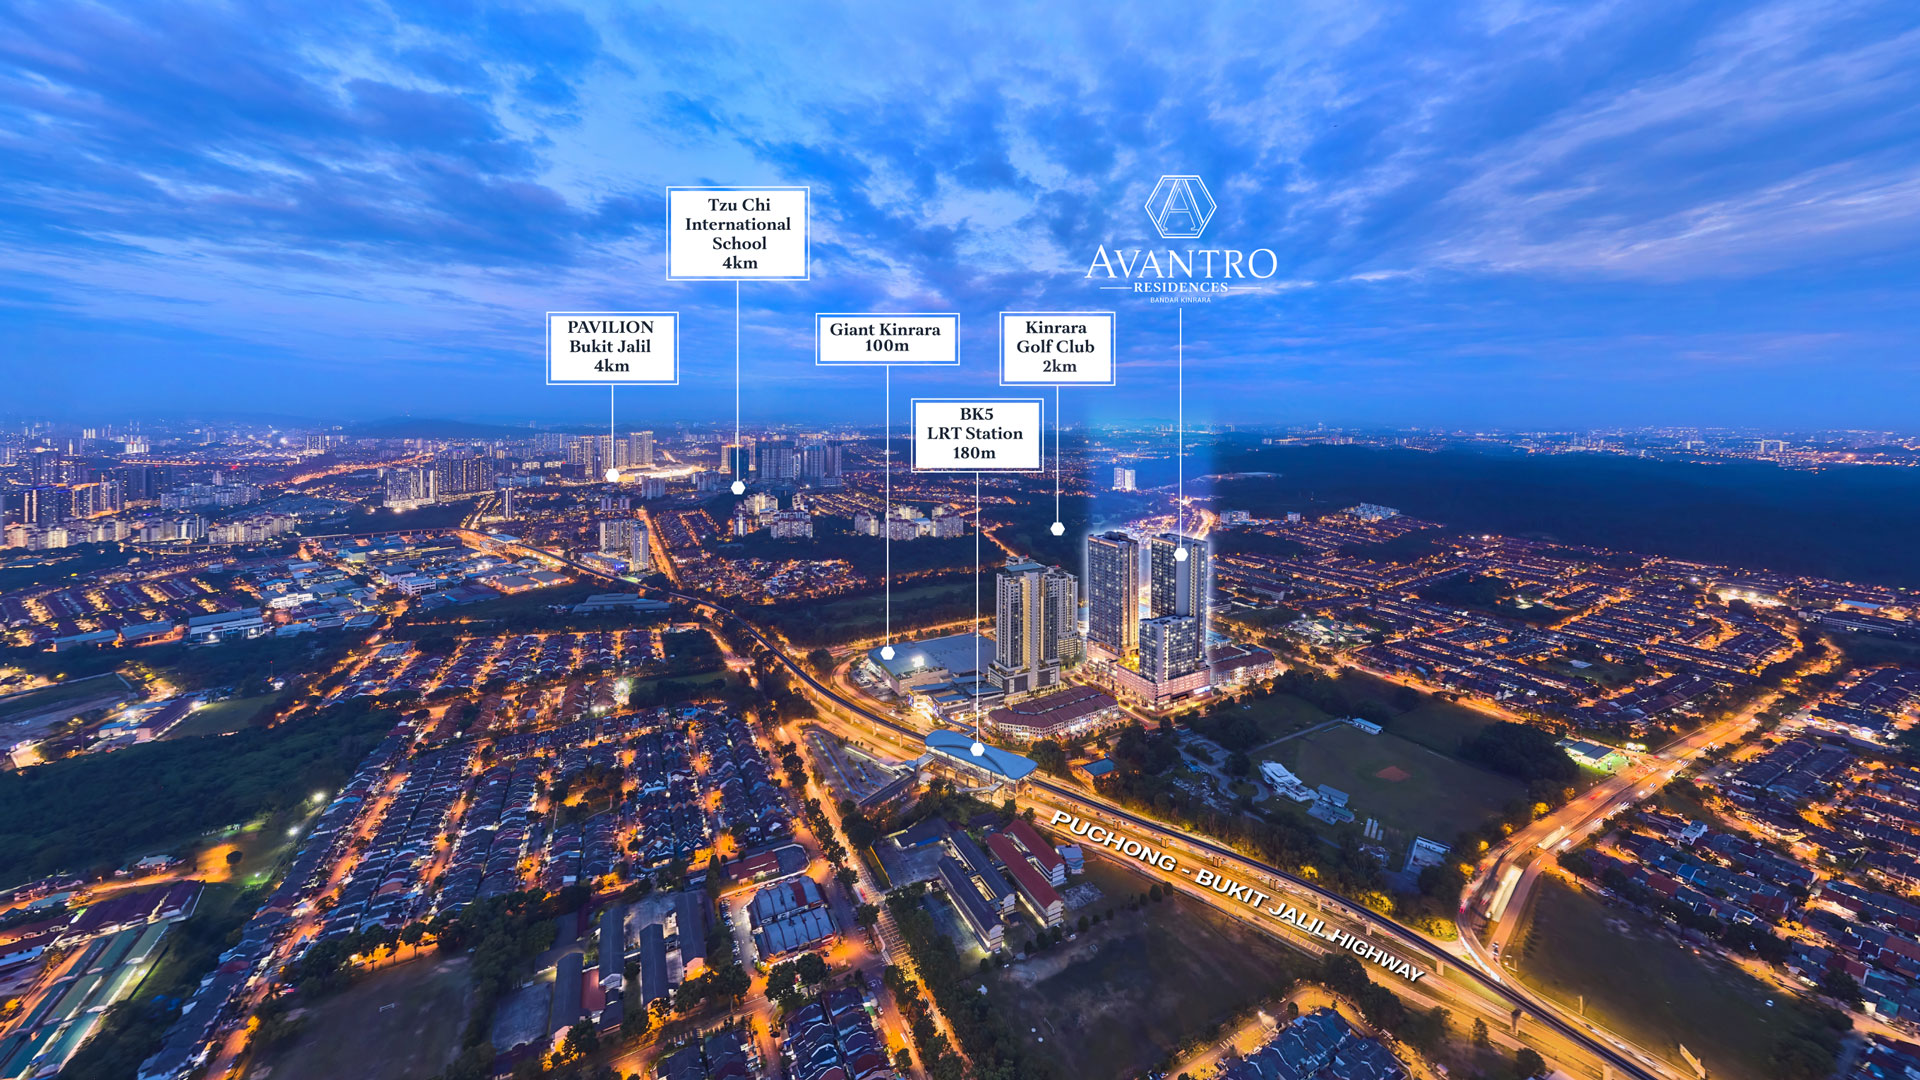
The existing project material highlights approximately 180m covered walkway access to BK5 LRT.
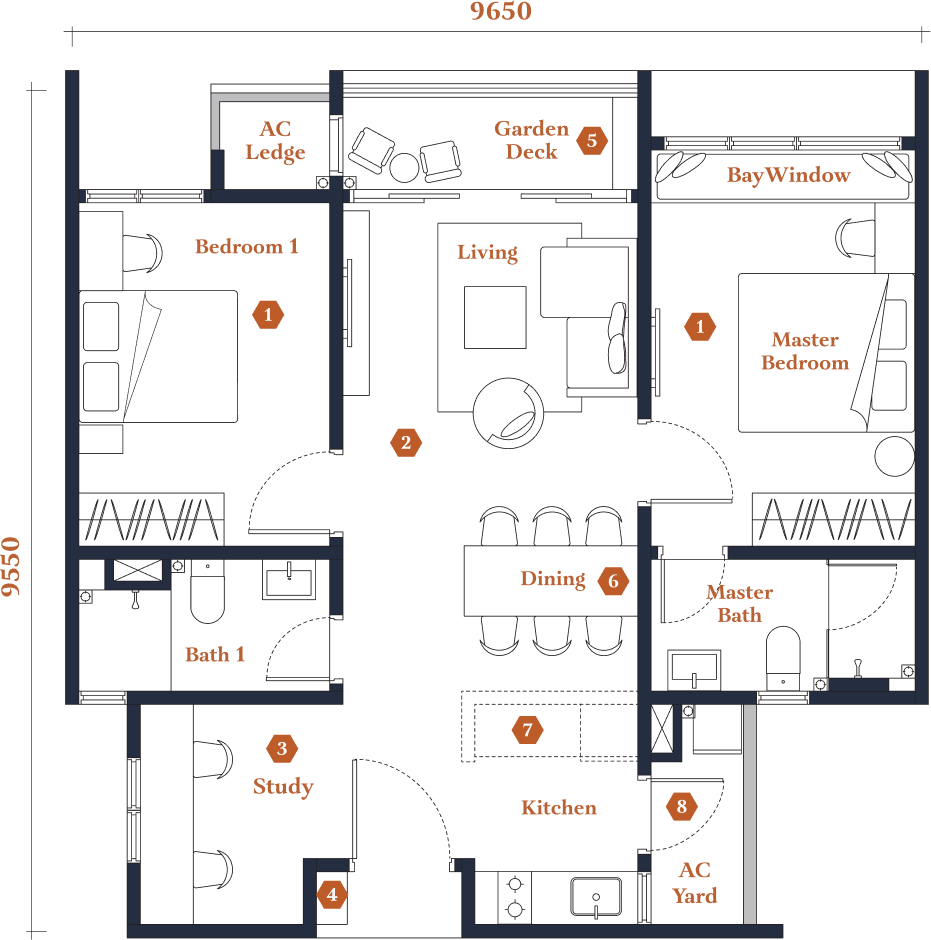
Layouts range from compact 1+1-bedroom units to larger family-sized options.
Space and configuration
Compare the correct component: the developer identifies 550 sq ft affordable serviced apartments separately. Confirm eligibility before treating that layout as an option; the larger plans have different price and package terms.
| Type | Built-up | Bedrooms | Parking |
|---|---|---|---|
| B | 872 - 893 sqft | 2+1 | 2, side by side |
| C | 1,033 - 1,055 sqft | 3 | 2, side by side |
| D | 1,152 - 1,184 sqft | 4 | 2, side by side |
| E | 1,173 - 1,206 sqft | 3 + study | 3, side by side |
Compare the named type rather than combining a project's smallest starting price with its largest layout. A study or utility room is not automatically an additional bedroom. Selected-unit drawings and quotations take precedence where a phase or variant differs.
Price and ownership budget
Starting price varies by unit type and package. Check the latest price and available units before booking.
Location and real journey
Avantro is positioned in Bandar Kinrara 5 with walking-distance LRT access, nearby Giant Kinrara and practical connectivity for Puchong, Bukit Jalil and surrounding areas.
Amenities and daily life
Facilities include pool, sky gym, pet-friendly zone and lifestyle spaces, best compared by actual daily use and long-term maintenance comfort.
Artist impressions show design intent. Final specifications and operating arrangements may differ.
Jack's review
The published two- and three-bay side-by-side allocations avoid making every multi-car household accept tandem parking.
The full development includes affordable units as well as the open-market component. The smallest size in a headline range is not necessarily your purchasable category.
Desk-based editorial assessment updated 30 September 2026. This is analysis of the published project information, not a claim of a site inspection or achieved rental results. Source dates and unresolved specifications are retained below.
Read the full Avantro Residences buyer review
Compare Avantro Residences with alternativesPrice and practical alternatives
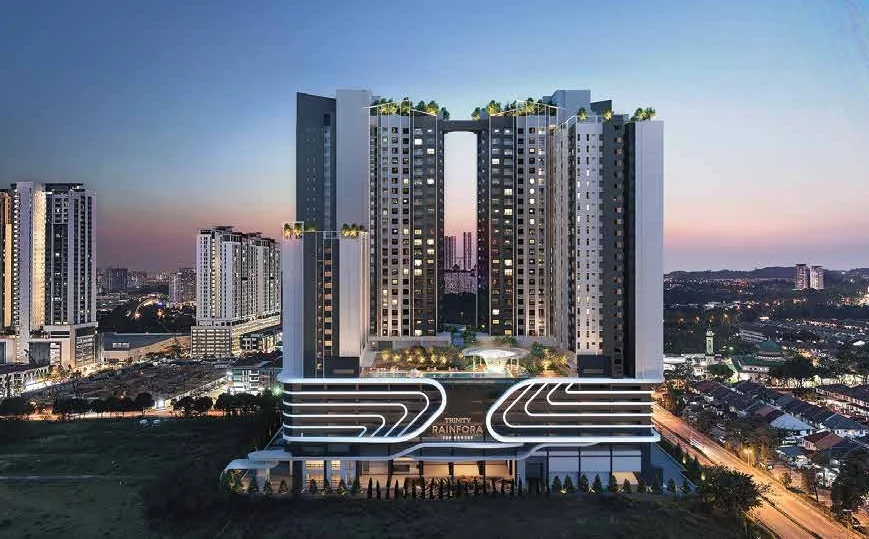
Compare Trinity Rainfora for the same Bandar Kinrara search. Add Ayanna only if you are genuinely flexible about location; a shared highway catchment is not the same neighbourhood.
| Project | Price reference | Built-up | Bedrooms | Tenure | Completion |
|---|---|---|---|---|---|
| Avantro Residences | From RM664,000 | Approx. 550 - 1,206 sq ft | 2+1 - 4 | Freehold | January 2028 |
| Trinity Rainfora | From RM568,000 | 739-1,184 sq ft | 2 - 4 | Freehold | 2028 |
Prices are dated indicative references, not proof that the same layout or unit remains available. Compare a current written quotation for the bedroom and size you actually need.
Image not verified
Bandar Kinrara
From RM568,000
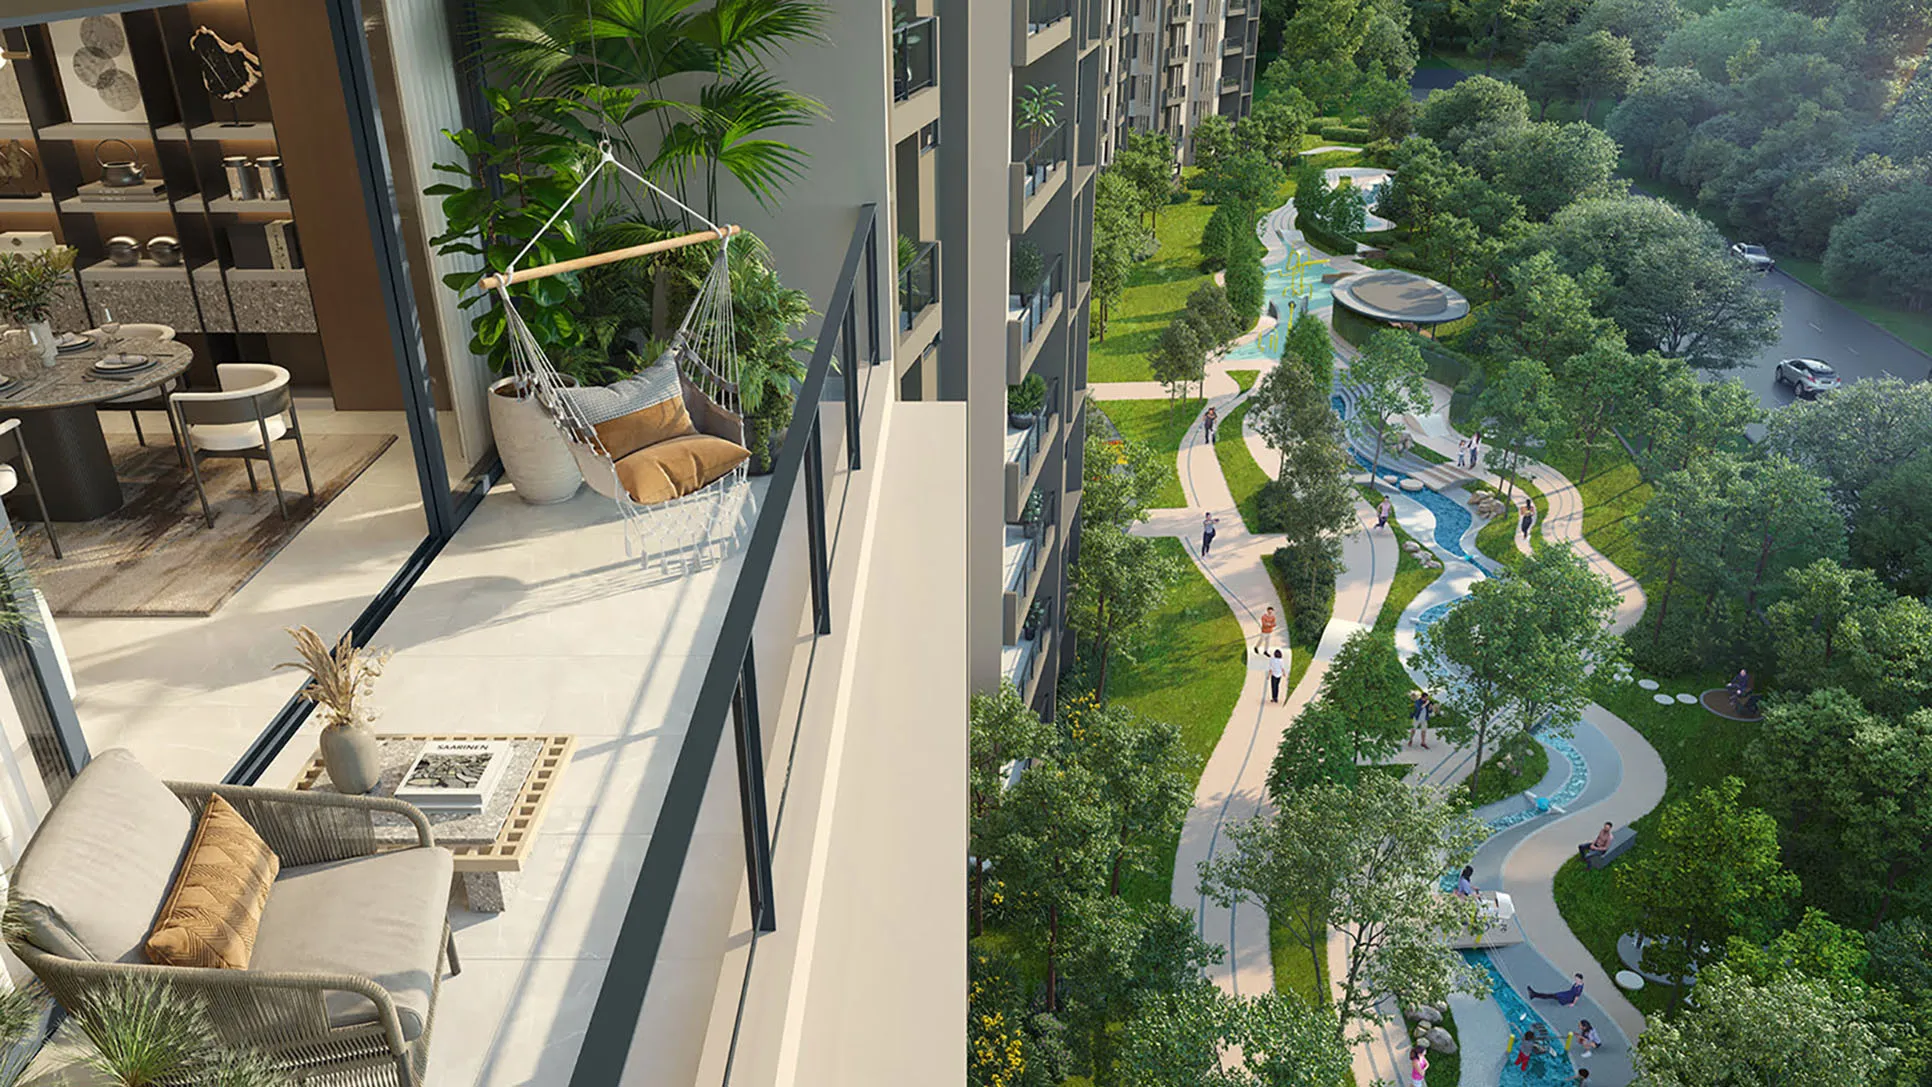 Image not verified
Bukit Jalil
From RM738,000
Rental and investment assessment
Match the intended tenant to the actual open-market plan. Using the smallest project-wide price or size can make both affordability and yield look better than the selected unit allows.
Budget sensitivity using a published starting reference of RM664,000. This is not a matched-unit quotation or proof that this price remains available. Larger layouts and different purchase categories can cost more.
| Illustrative gross-yield hurdle | Monthly rent required |
|---|---|
| 4% | RM2,213 |
| 5% | RM2,767 |
| 6% | RM3,320 |
Calculation: purchase price × gross-yield hurdle ÷ 12, rounded to the nearest ringgit. These percentages are illustrative tests, not recommended or forecast returns. No vacancy or costs are deducted: service charges, sinking fund, repairs, furnishing, taxes, insurance and letting/management fees reduce the result. Financing cash flow is separate. Replace the starting reference with the actual unit cost before deciding.
Price basis: Third-party advertised starting price; not a unit quotation. Source date: 2026-09-16. The editorial review does not refresh that price or establish a rental forecast.
No project-specific market-rent forecast is established by this assessment. Asking rents are not achieved rents; future delivery and an attractive address do not guarantee income.
Ask Jack to check the investment assumptionsAvantro Residences is in Bandar Kinrara. Property type: Serviced apartment. Tenure: Freehold.
Avantro Residences is located in Bandar Kinrara 5. Avantro is positioned in Bandar Kinrara 5 with walking-distance LRT access, nearby Giant Kinrara and practical connectivity for Puchong, Bukit Jalil and surrounding areas.
Compare the correct component: the developer identifies 550 sq ft affordable serviced apartments separately. Confirm eligibility before treating that layout as an option; the larger plans have different price and package terms.
Avantro should win on a Bandar Kinrara daily routine, not merely on the word freehold. Its family plans and side-by-side parking are useful for car-owning households; the rail proposition matters only when the selected home-to-station journey works in practice.
The full development includes affordable units as well as the open-market component. The smallest size in a headline range is not necessarily your purchasable category.
Compare Trinity Rainfora for the same Bandar Kinrara search. Add Ayanna only if you are genuinely flexible about location; a shared highway catchment is not the same neighbourhood.
Continue comparing
Evidence and limitations
Personal project shortlist
Share your buying purpose, budget, minimum bedrooms and timeline. Jack will help you compare this project with suitable current alternatives.
Your request is saved for Jack to follow up. You can continue on WhatsApp after submitting. A call or viewing time is confirmed personally.
