Skip to content
JLJack LiewREN 83311 · IQI
Menu
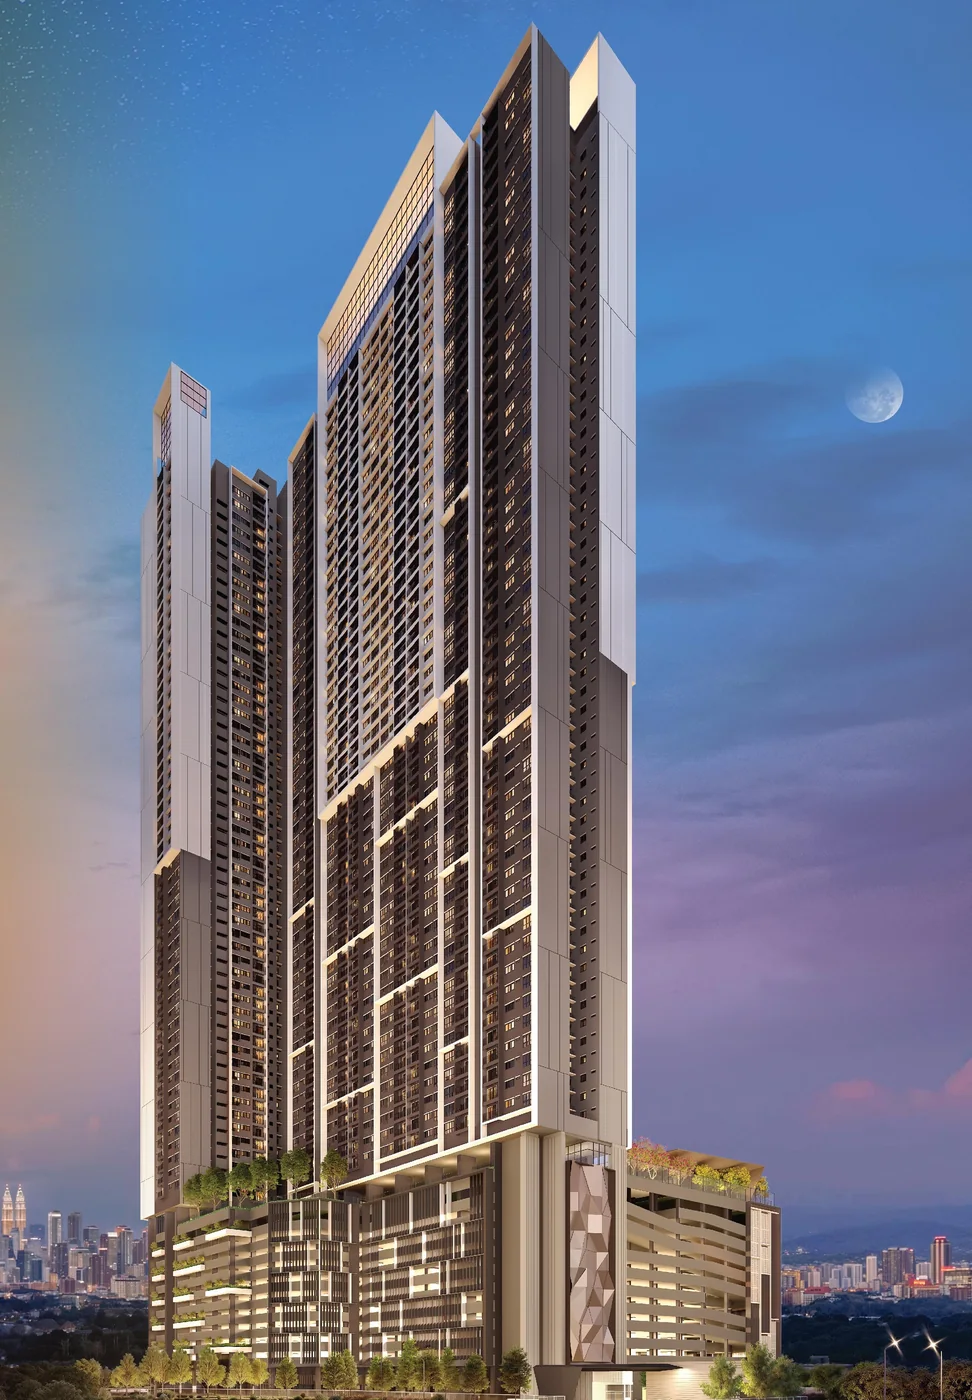
M Aspira exterior artist impression

Independent buyer review

M Aspira pros and cons: who should shortlist it?

A buyer review of M Aspira in Taman Desa, Kuala Lumpur, covering its main advantage, compromise and the alternatives worth comparing.

View the M Aspira project guide: prices, layouts and buyer assessment

Direct answer

Is M Aspira worth considering?

M Aspira deserves a shortlist if you want separate bedrooms in a compact Taman Desa home: its 706, 855 and 1,006 sq ft plans provide two, three and four bedrooms respectively, all with two bathrooms. The compromise is shared living space and road-dependent travel—not a spacious family home or a walk-to-MRT proposition.

Independent buyer assessment for Jack Liew, REN 83311, IQI. The review uses the published project information and plans referenced below. It does not claim a personal site inspection or achieved rental result.

Read our property-review methodology

How to use this review

Buyer-fit conclusions are analysis, not guarantees. The checks below are not allegations of defects. Current prices, contract terms and unit availability must be confirmed separately.

Buyer snapshot

Price, size and timing at a glance

These are public or indicative project details, not live unit availability. Use them to compare the scale of each option, then request a dated written quotation before booking.

Key takeaways

M Aspira: the main pro and con

Main advantage

Why buyers consider it

All three published main plans retain two bathrooms as the room arrangement changes.

Main compromise

What may change your decision

1,618 homes create substantial shared-building and competing-supply considerations. The four-bedroom plan should not be presented as a spacious four-bedroom home solely on count.

Visual guide

See the project before reading the full review

These are published project visuals, showroom references, scale models or floor plans. Use them to understand the product, then verify the selected unit, dimensions, finishes and current specifications in writing.

M Aspira exterior artist impression
M Aspira Project marketing image. Confirm the approved plan and final specifications. View larger image
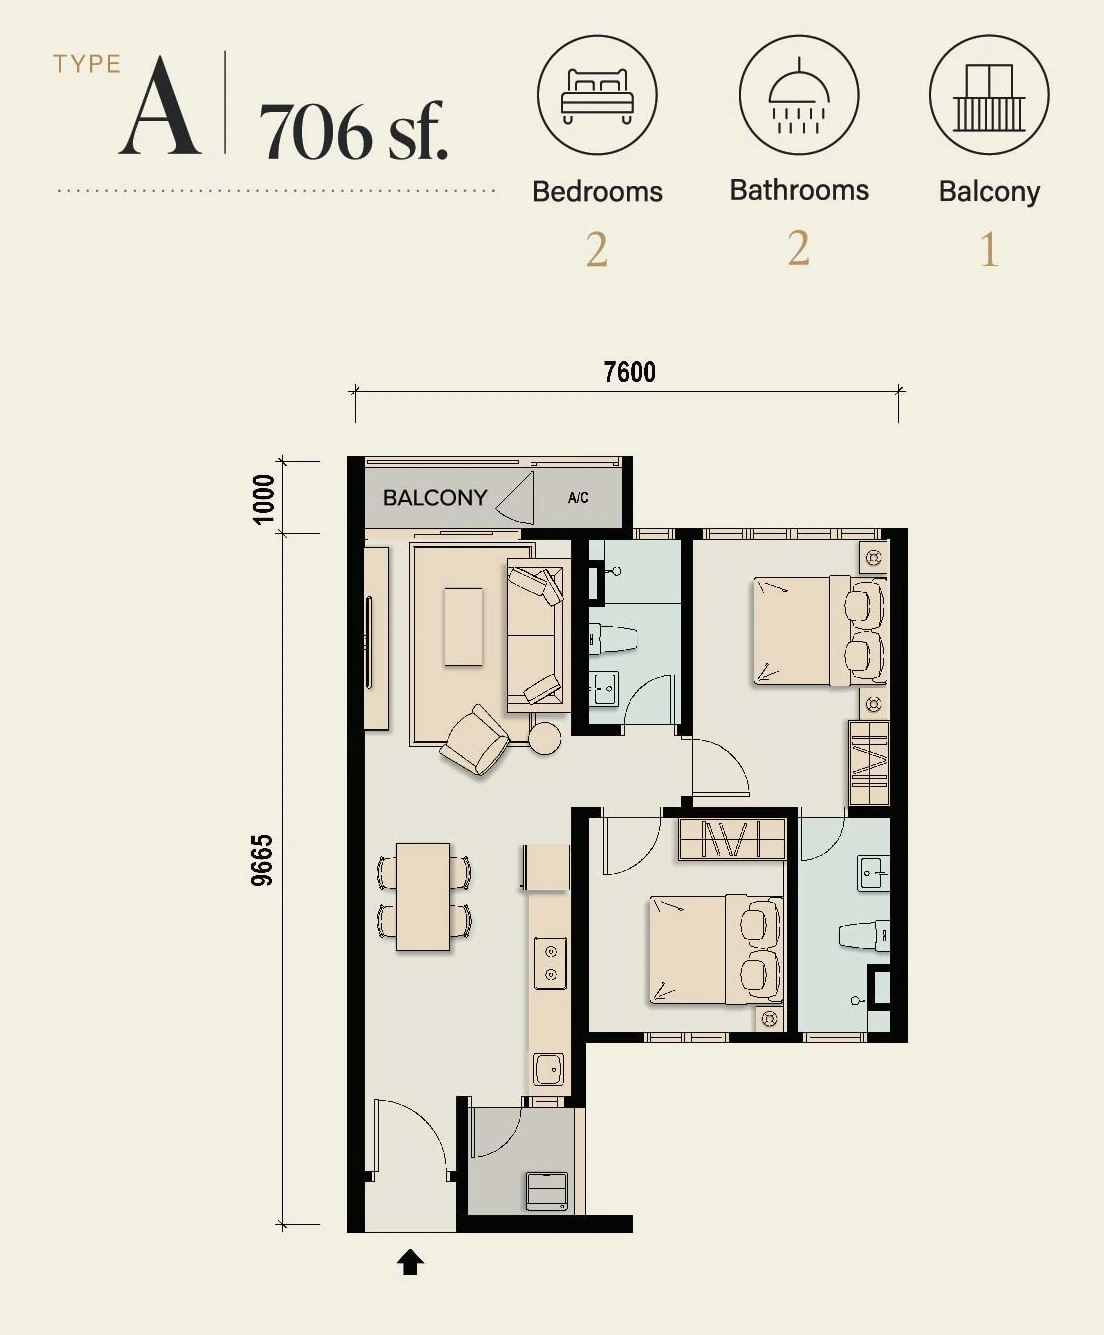
M Aspira Type A 706 sq ft floor plan
Type A 706 sq ft. 2 bedrooms; 2 bathrooms. View larger image
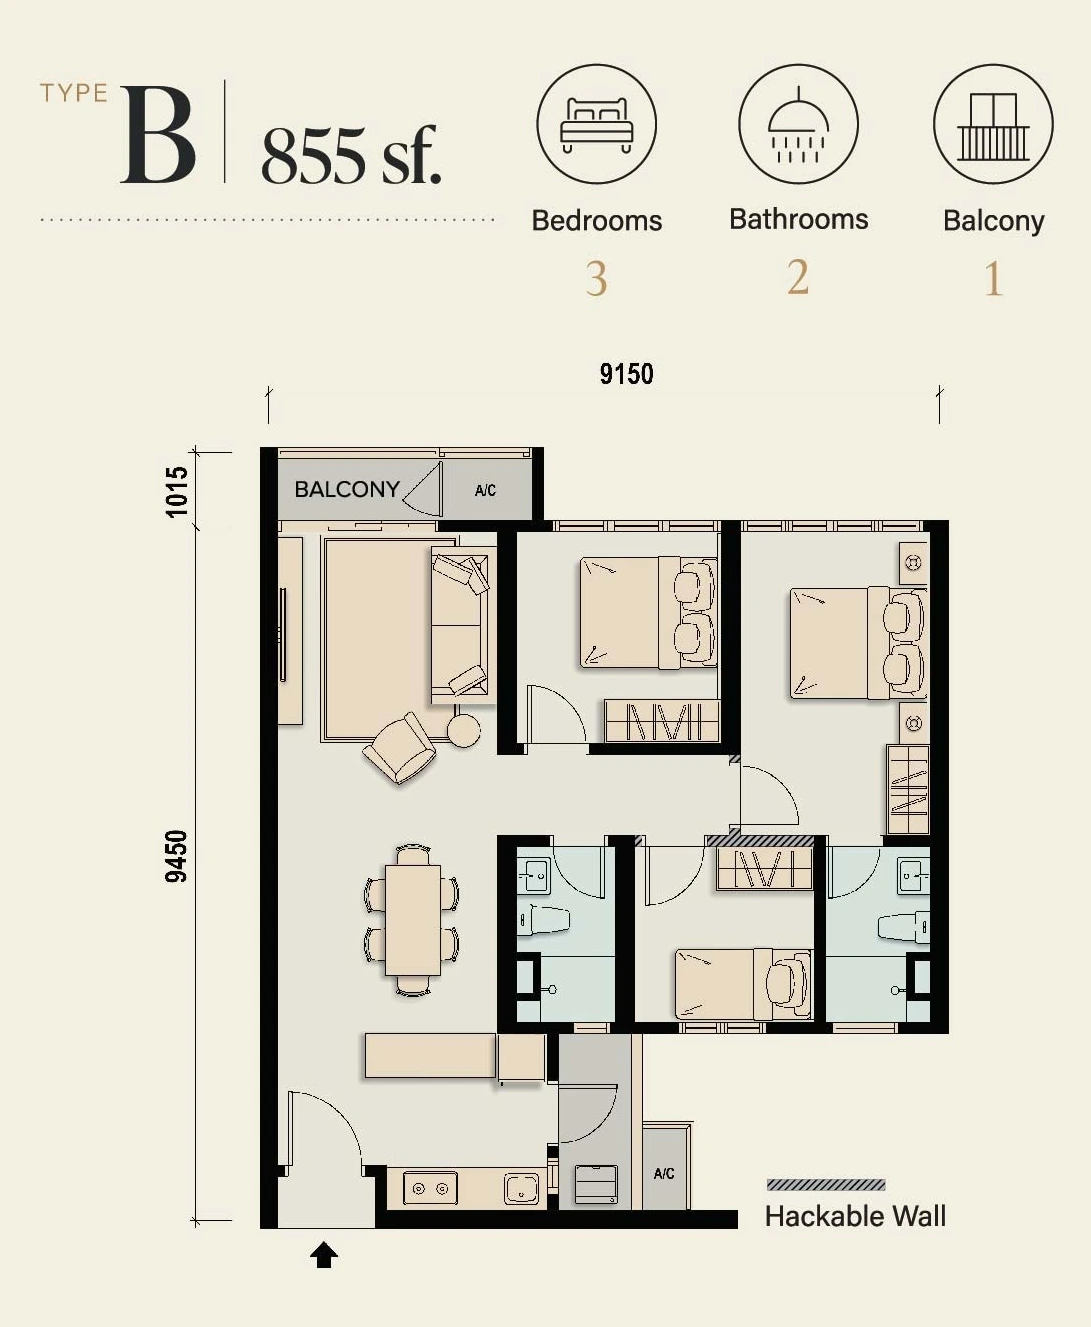
M Aspira Type B 855 sq ft floor plan
Type B 855 sq ft. 3 bedrooms; 2 bathrooms. View larger image
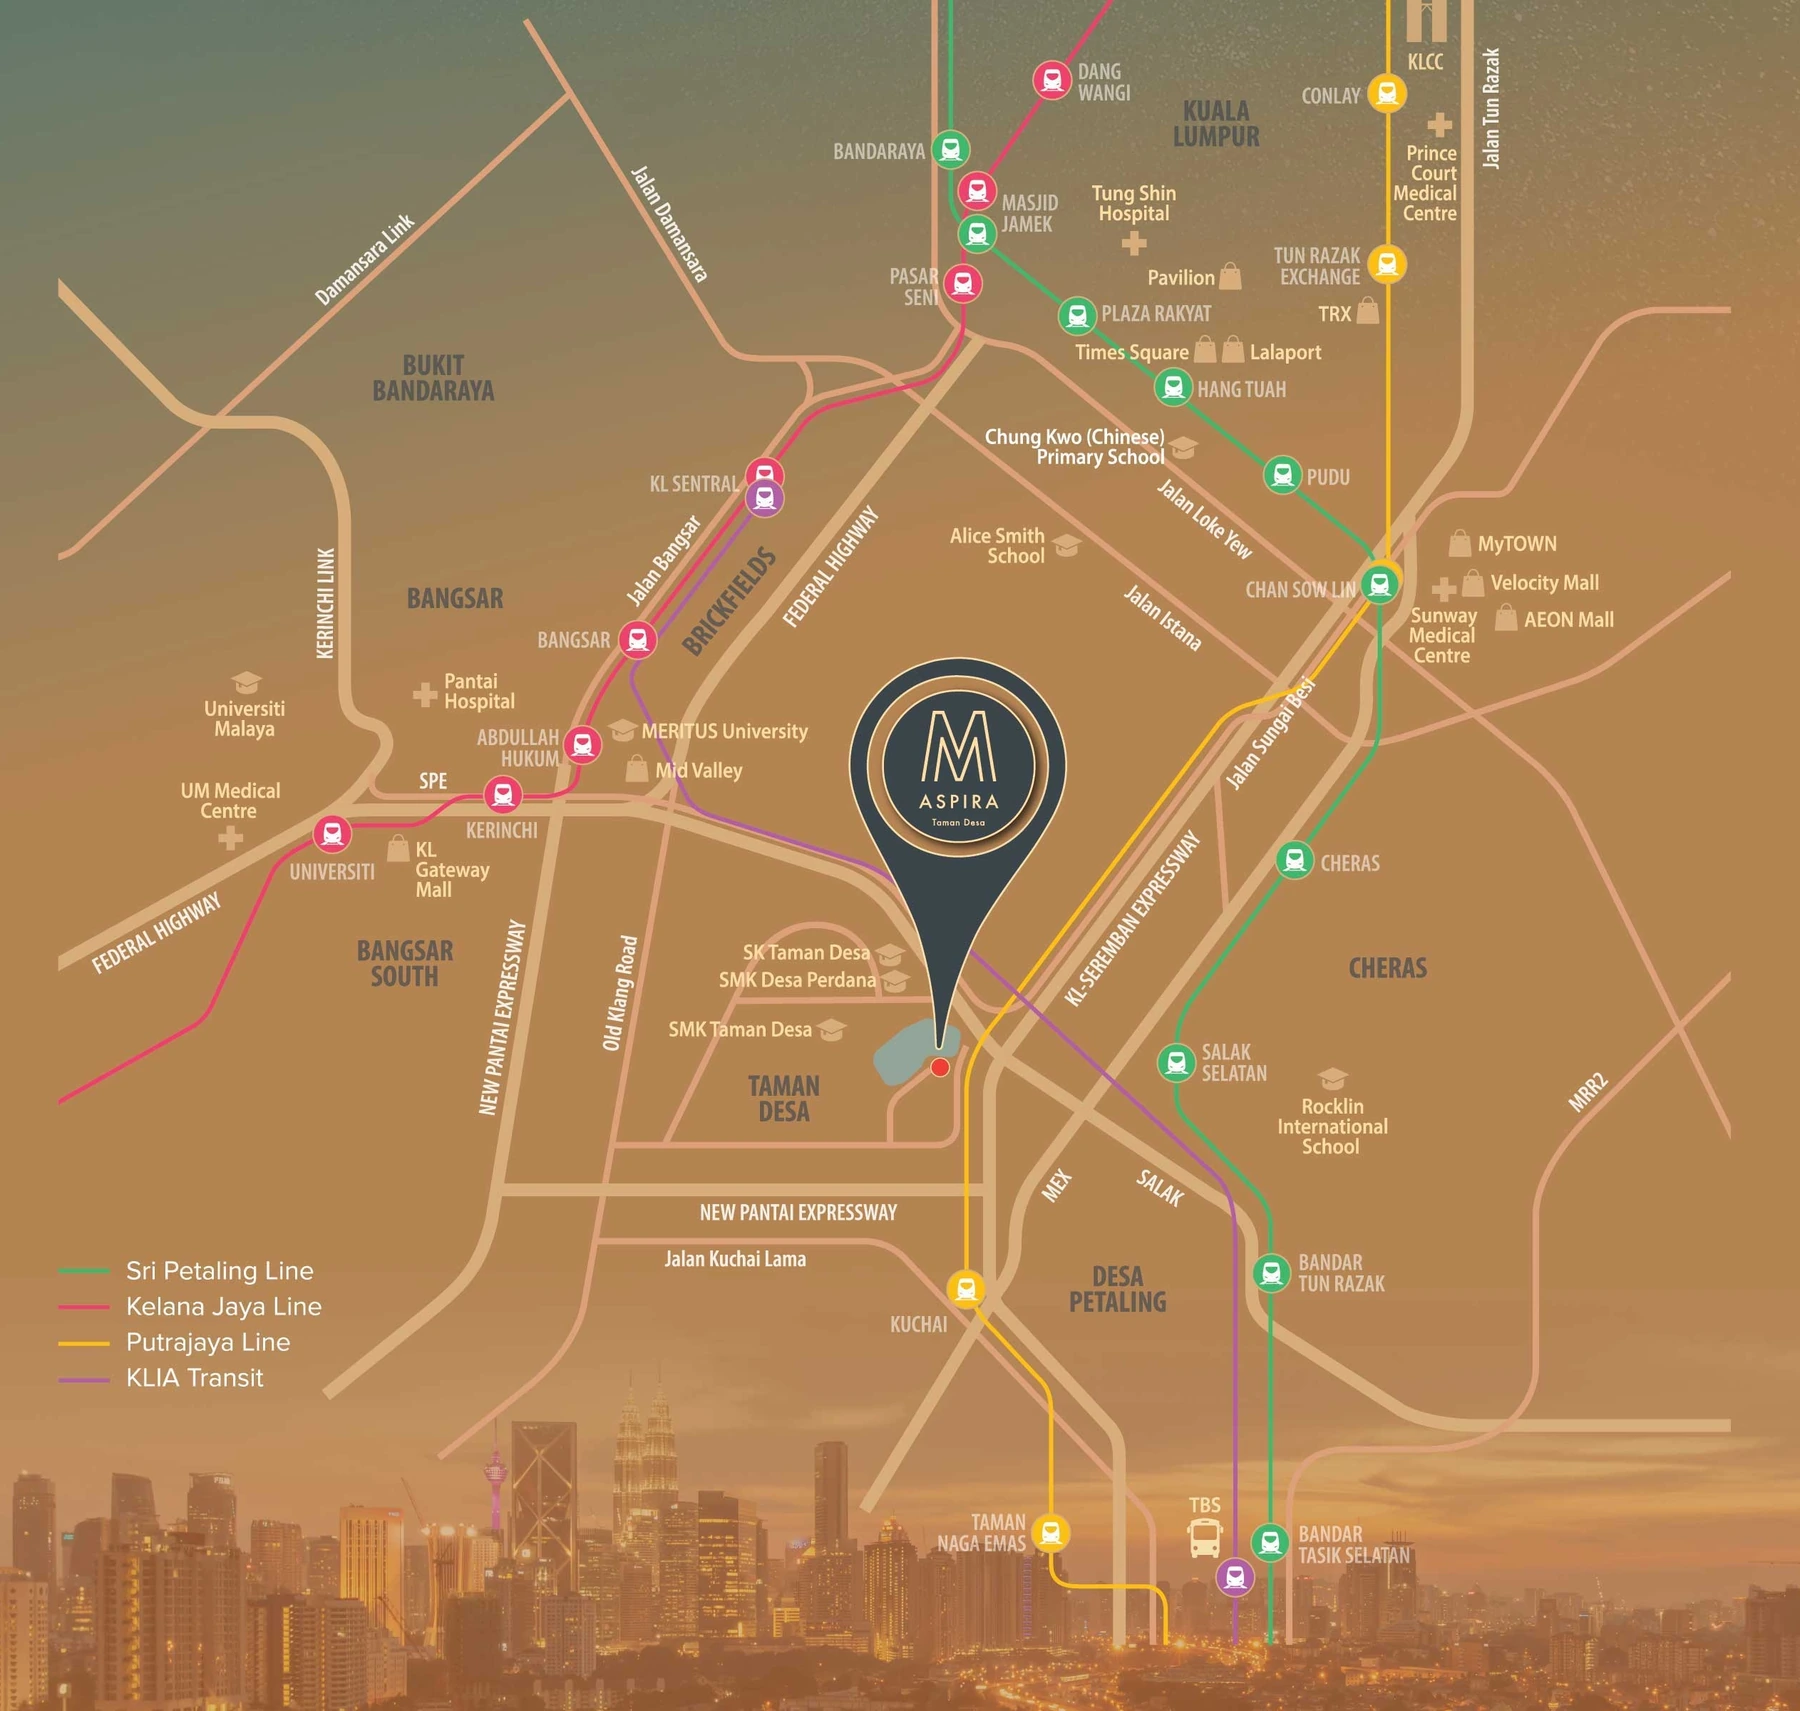
Where is M Aspira?
Where is M Aspira? M Aspira is in Taman Desa. Compare access towards your actual workplace and school rather than treating all central-KL addresses as equivalent. The map is a location reference, not a verified walking route to rail. View larger image
Choose the actual home

Which M Aspira layout should you compare?

Choose Type A for a smaller household, Type B when a third separate room is essential, and Type C only after testing how four rooms work with your furniture. Type B adds 149 sq ft over A; C adds another 151 sq ft over B. That extra floor area must accommodate another bedroom as well as any improvement to shared space.

Two bathrooms throughout means Type C does not add a bathroom alongside its fourth bedroom. For a larger family or several adult occupants, compare morning bathroom use, dining seats and storage—not just the bedroom total. These are plan-based considerations, not measurements from an inspected unit.

Type A

706 sq ft, two bedrooms and two bathrooms. Consider it for one or two adults needing a separate study or guest room; inspect the second room with the intended bed or desk dimensions.

Type B

855 sq ft, three bedrooms and two bathrooms. A practical starting comparison for a household needing three separate rooms without moving to a much larger floor area. Check whether the living and dining areas still accommodate everyone.

Type C

1,006 sq ft, four bedrooms and two bathrooms. Consider it when room separation matters more than large individual rooms; compare a larger three-bedroom alternative if shared family space is the priority.

Price and practical ownership

Does the RM452,000 starting reference apply to every layout?

No. Mah Sing's project page advertises a starting reference of RM452,000, checked on 8 October 2026; it is not a verified quote for all three layouts or proof of current stock. Do not attach that entry price to the four-bedroom Type C when comparing affordability.

The developer lists one to three car parks, so parking is unit-specific. A two-car household should compare the actual allocated bays and access arrangement before choosing a cheaper unit. The published 2029 completion target also makes M Aspira unsuitable for a buyer who needs to move in now.

Daily travel

Is M Aspira a walk-to-MRT choice?

Do not shortlist it on that basis. The developer lists Kuchai MRT at 4.9 km without stating a walking-route measurement. That supports a road or feeder-journey comparison, not a claim that the station is a short walk from home.

For own stay, test the actual school and work journeys from Taman Desa at the times you travel. If living without a car is non-negotiable, compare a project with verified pedestrian access to rail first. A city-centre destination being nearby on a map does not establish a convenient daily journey.

Investment assessment

How should an investor assess M Aspira?

M Aspira is more useful to assess as a compact family or shared-occupancy layout than as an automatic high-yield investment. The existing project record lists 1,618 homes: landlords would be competing with other units in the same development as well as nearby rental stock.

Type C's four rooms may widen possible occupant arrangements, but two bathrooms, storage and communal space can limit the fit. Establish the permitted tenancy arrangement, realistic comparable rent and all ownership costs before estimating a return. Neither a bedroom count nor a developer starting price establishes rental yield.

Build the shortlist

What should you compare with M Aspira?

Compare The Atas first if your reason for buying in Taman Desa is a larger family home. Its saved 1,156–1,518 sq ft range is larger than M Aspira's main 706–1,006 sq ft plans; the decision is whether that additional space justifies the current unit quotation and ownership costs.

Maple in OUG belongs on a different shortlist: buyers willing to change neighbourhood to improve the home itself. Compare commute, bedroom dimensions and living space against the same household brief. Do not treat a different location or a larger floor area as automatically better.

Compare the current release

Want the numbers for the home you would actually buy?

Request the selected layout, written selling price, parking and exclusions together. A generic starting price is not enough to compare two homes.

Build My Shortlist
Side-by-side comparison

Compare the buying decision

These options solve different needs. Use their advantages and compromises to decide which deserves a closer viewing.

Buyer decisionM AspiraThe Atas
Reason to shortlistAll three published main plans retain two bathrooms as the room arrangement changes.The 1,156–1,518 sq ft range and multiple bathrooms support a more substantial family-home brief.
Main compromise1,618 homes create substantial shared-building and competing-supply considerations. The four-bedroom plan should not be presented as a spacious four-bedroom home solely on count.The larger floor-area brief requires its own current quotation and monthly-cost comparison; it is not interchangeable with M Aspira's advertised entry price.

Compare the project details

Compare prices, layouts and everyday costs. Starting prices do not apply to every layout; open each project for the unit-type breakdown.

ProjectIndicative price / layoutsMaintenanceTransportCompletion / status
M Aspira From RM452,000
706-1,006 sq ft
2 - 4 (developer type schedule)
Ask for the current charges Abdullah Hukum LRT: a drive-based option in the published description Road access: Federal Highway, KESAS, NPE and SPRINT Developer target: 2029

Distances are approximate. Target completion dates may change; confirm handover status and the selected unit's price before booking.

Explore the projects

Open the complete project guide

Review the published project facts, images and layouts, then verify the current unit, price and package before booking.

Buyer-first checklist

Leave the viewing with three answers

The right home

The exact plan, floor, facing and parking fit your household.

A written price

A dated quotation explains inclusions, exclusions and cash requirements.

A realistic routine

You have tested the journey and understood the delivery timeline.

Frequently asked questions

Questions buyers commonly ask

What are the advantages of M Aspira?

All three published main plans retain two bathrooms as the room arrangement changes.

What are the disadvantages or buyer considerations for M Aspira?

1,618 homes create substantial shared-building and competing-supply considerations. The four-bedroom plan should not be presented as a spacious four-bedroom home solely on count.

Which alternatives should I compare with M Aspira?

The Atas offers a different family-space brief in Taman Desa. Maple shifts the location to OUG; compare actual usable rooms, not only a three-bedroom label.

Personal project shortlist

Request a M Aspira price and layout comparison

Tell Jack which layout you are considering. Ask for a dated written quotation, package exclusions and a comparison with another suitable home. You can choose email or WhatsApp for the reply.

Your request is saved for Jack to follow up. You can continue on WhatsApp after submitting. A call or viewing time is confirmed personally.

Ask Jack