 Image not verified
OUG
Aras Residences
From RM666,000
- Built-up
- Approx. 850–1,062 sq ft
- Bedrooms
- 2–3
- Tenure
- Freehold
- Property type
- Condominium
OUG freehold integrated development
A freehold residential condominium within WCity OUG by WCT, with 3-bedroom to dual-key layouts and integrated township convenience.
The Maple Residences at a glance
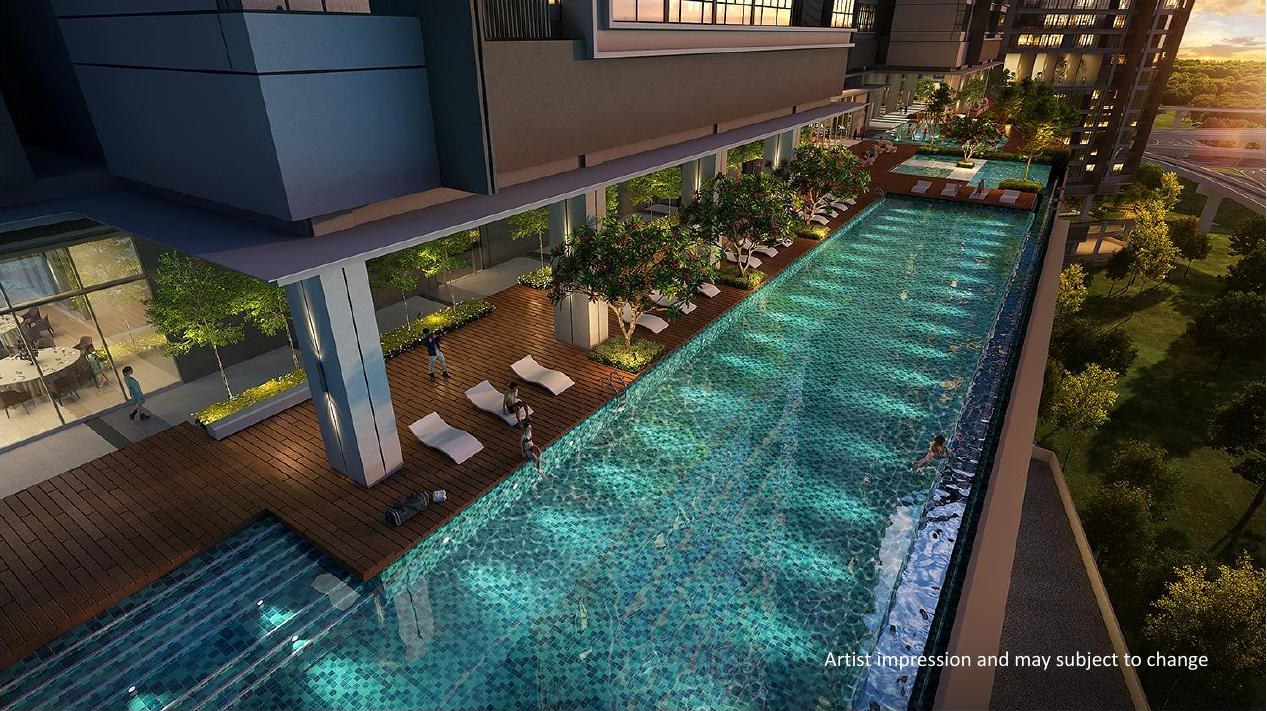
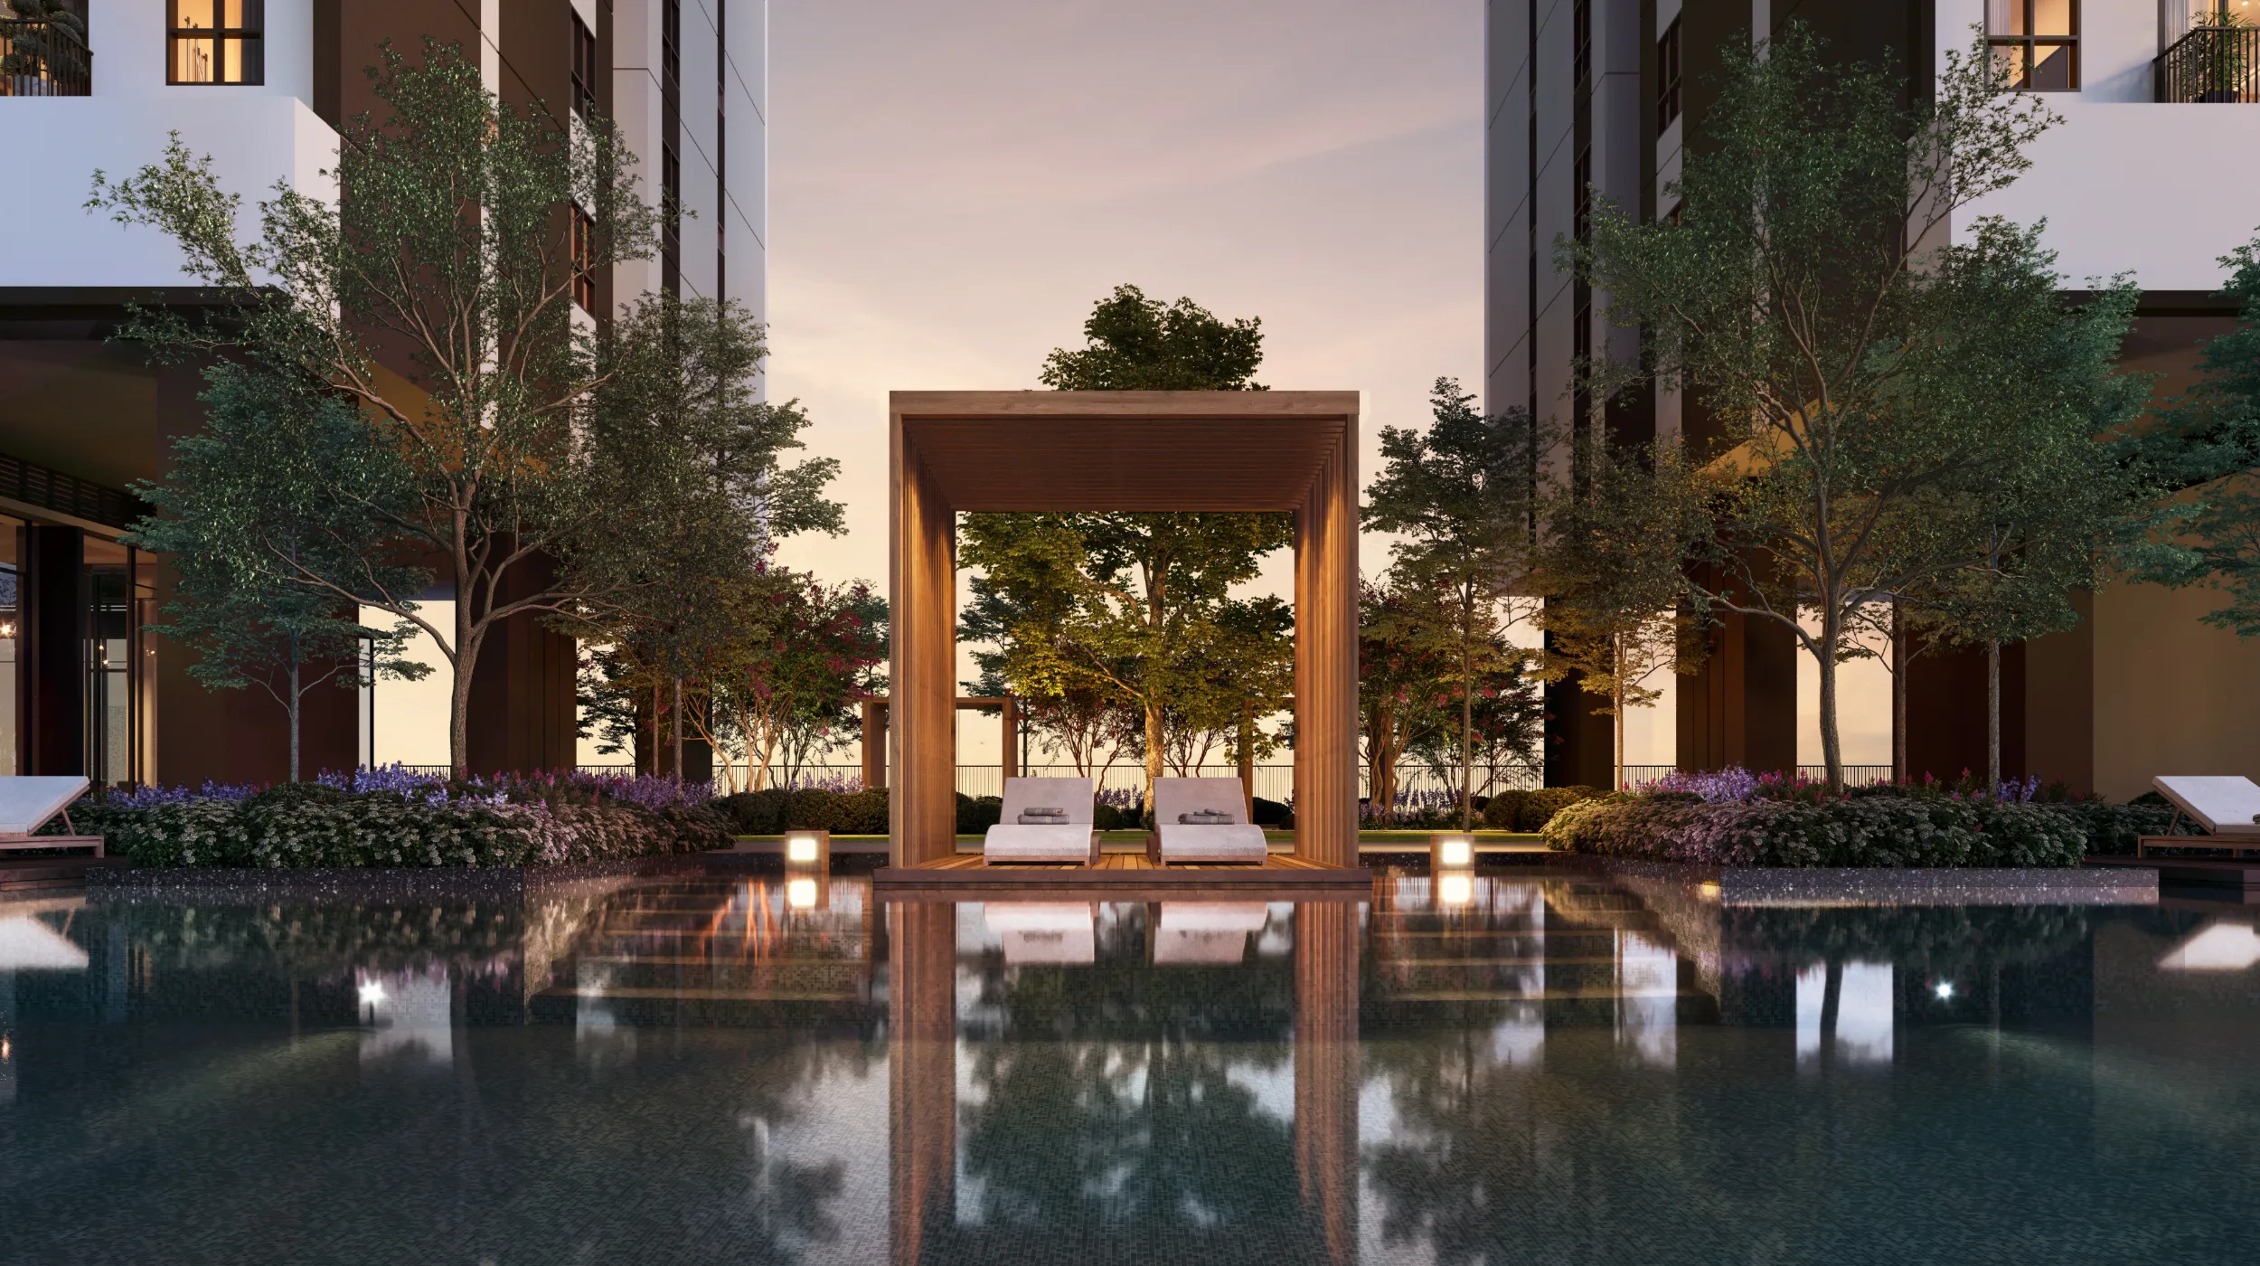
Artist impressions. Final details may differ.
Project overview
Maple is most useful as the earlier-phase benchmark against Aras in OUG. A buyer who can inspect a delivered unit has a different decision from one buying a 2029 promise: actual room proportions and the lived environment become more important than launch imagery.
WCT reports that vacant possession for The Maple Residences commenced in 2025. That makes an inspection of a specific home and its common areas more useful than relying on launch images, but it does not confirm that any advertised unit is available, vacant or in move-in condition.
Developed by WCT OUG Development Sdn Bhd, a subsidiary of WCT Land Sdn Bhd.
Part of the WCity OUG master development with curated gardens, activity parks and mixed-use convenience.
Residential floors are segregated into two zones, reducing the number of units per zone.
Space and configuration
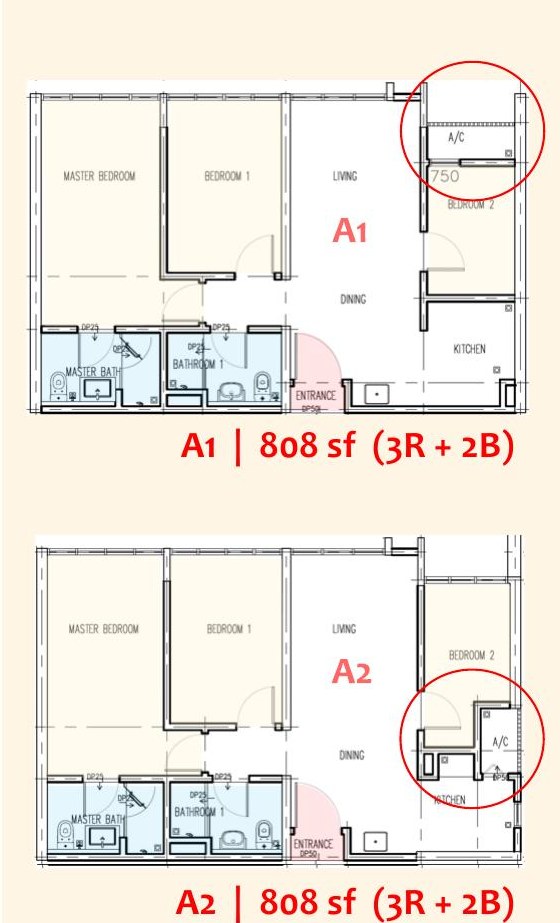
Maple has 3-bedroom layouts from 808 sq ft and larger 4-bedroom dual-key options up to 1,378 sq ft.
| Type | Built-up | Bedrooms | Bathrooms |
|---|---|---|---|
| A1 | 808 sqft | 3 | 2 |
| A2 | 808 sqft | 3 | 2 |
| B1 | 958 sqft | 3 | 2 |
| B2a | 958 sqft | 3 | 2 |
| B2b | 958 sqft | 3 | 2 |
| C1 | 1,163 sqft | 3 | 3 |
| C2 | 1,152 sqft | 3 | 3 |
| D1 | 1,378 sqft | 4 | 3 |
Compare the named type rather than combining a project's smallest starting price with its largest layout. A study or utility room is not automatically an additional bedroom. Selected-unit drawings and quotations take precedence where a phase or variant differs.
Price and ownership budget
A third-party advertisement recorded a starting reference of RM765,900 on 16 September 2026. This is not a verified current price or a quotation for a selected unit. Compare a written price for the exact tower, floor, layout, parking and ownership status.
Location and real journey
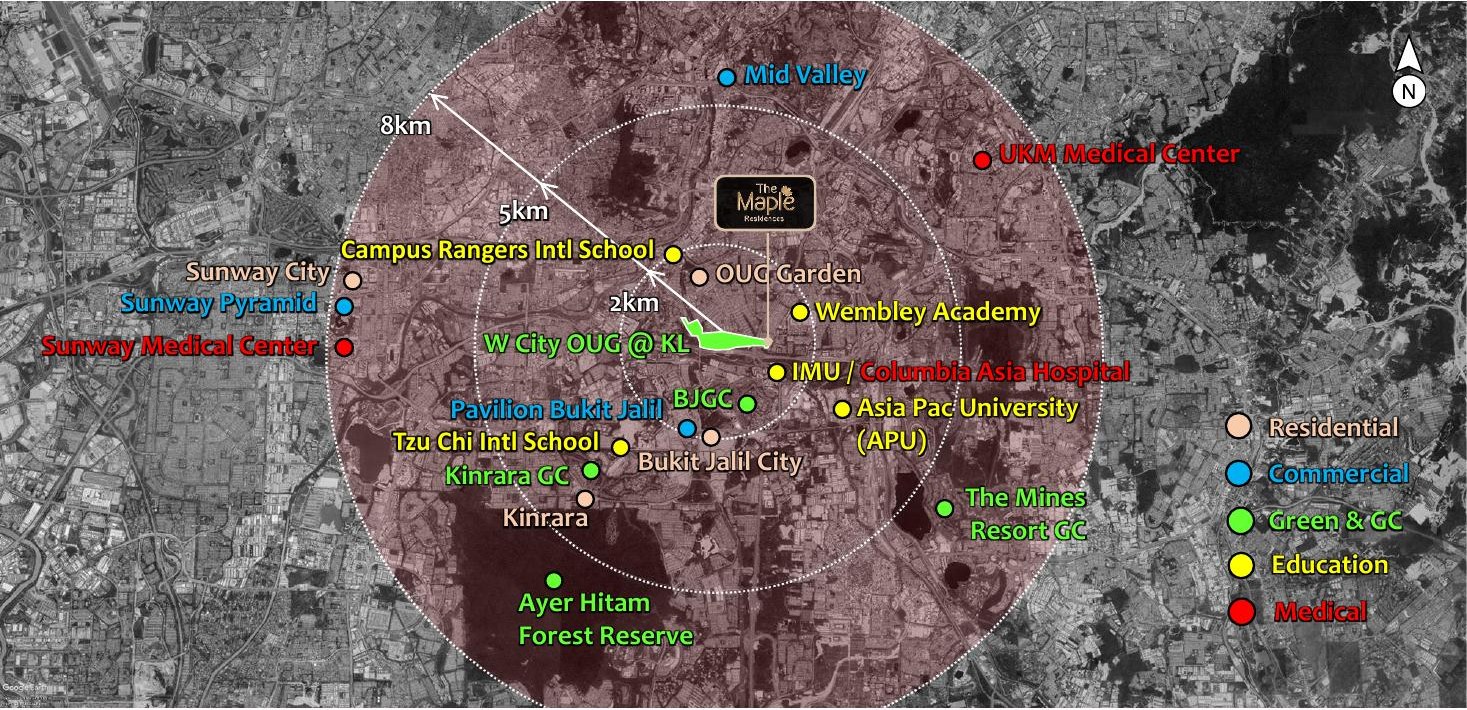
The Maple Residences sits within WCity OUG, with road access toward Old Klang Road, Bukit Jalil and Pavilion Bukit Jalil. WCT lists Sri Petaling LRT at 2.1 km and Awan Besar LRT at 2.5 km; these are published distances, not verified walking routes. Check the actual daily journey before treating rail access as a reason to buy.
Amenities and daily life
Maple highlights expansive facilities over 3.3 acres of landscape deck, including Ground-level garden spaces and the Level 7 elevated deck garden.
Artist impressions show design intent. Final specifications and operating arrangements may differ.
Published project details
Jack's review
The freehold 808–1,378 sq ft range gives family buyers a choice beyond a single compact plan.
WCT reports that handover commenced, but that is not proof a particular unit is available or move-in ready. Its published rail distances do not establish a walk-to-station home.
Desk-based editorial assessment updated 7 October 2026. This is analysis of the published project information, not a claim of a site inspection or achieved rental results. Source dates and unresolved specifications are retained below.
Compare The Maple Residences with alternativesPrice and practical alternatives
Compare Aras on a matched bedroom count and total budget, then weigh the later timeline against Maple's actual condition and occupancy position.
| Project | Price reference | Built-up | Bedrooms | Tenure | Completion |
|---|---|---|---|---|---|
| The Maple Residences | Current quotation required | Approx. 808 - 1,378 sq ft | 3-4 | Freehold | Handover commenced, as reported by WCT for 2025 |
| Aras Residences | From RM666,000 | Approx. 850 - 1,062 sq ft | 2-3 | Freehold | Q4 2029 |
Prices are dated indicative references, not proof that the same layout or unit remains available. Compare a current written quotation for the bedroom and size you actually need.
Image not verified
OUG
From RM666,000
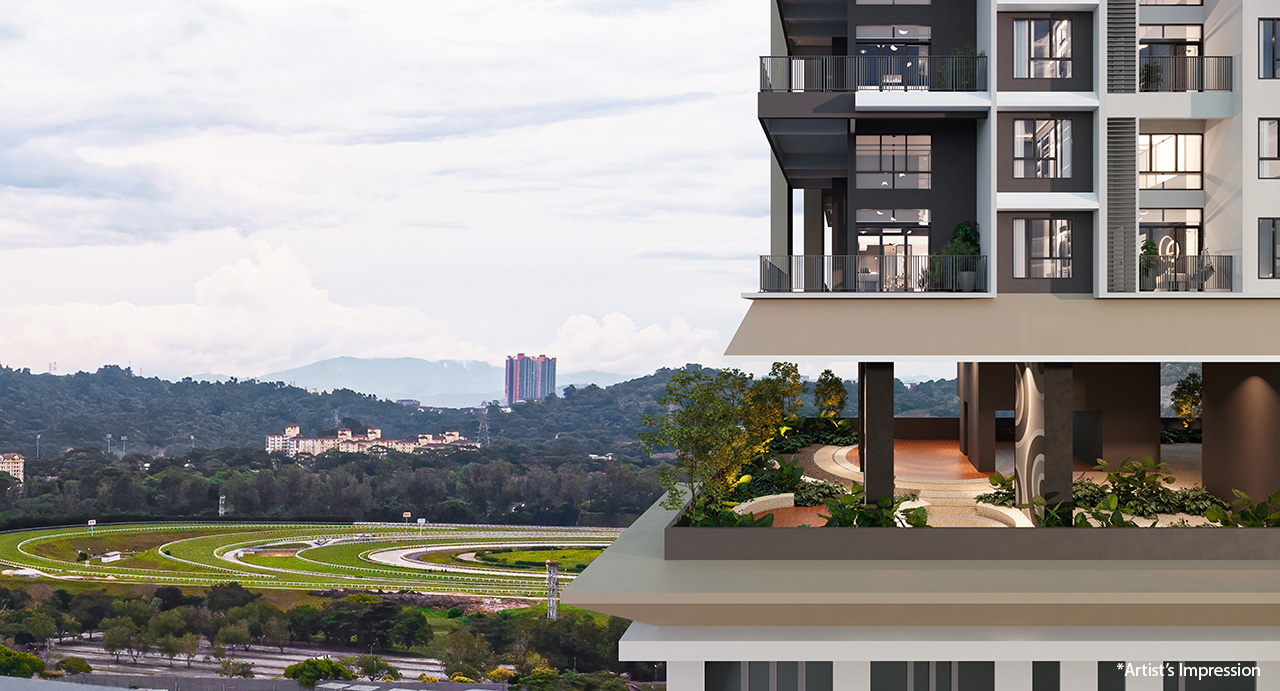 Image not verified
Seri Kembangan
From RM560,000
Rental and investment assessment
If considering an existing unit, use evidence from that building and unit condition. Future-phase rents are a weaker benchmark than comparable homes already competing for tenants.
No current matched-unit purchase price or rent has been verified. Use the selected unit's written price and comparable leases before calculating a yield.
No project-specific market-rent forecast is established by this assessment. Asking rents are not achieved rents; future delivery and an attractive address do not guarantee income.
Ask Jack to check the investment assumptionsA third-party advertisement recorded a starting reference of RM765,900 on 16 September 2026, but a current unit-specific price has not been verified. Ask for a written quotation or listing matching the tower, floor, layout, parking and ownership status.
WCT's published floor plans show three-bedroom options at 808, 958, 1,152 and 1,163 sq ft, and a four-bedroom D1 at 1,378 sq ft. Confirm the exact plan and room dimensions of the unit offered.
WCT lists Sri Petaling LRT at 2.1 km and Awan Besar LRT at 2.5 km. These are published distances, not verified pedestrian routes or walking times; test the route and transport plan in person.
Both sit within WCity OUG, but Maple has begun handover while Aras is a later-phase option. Compare an actual Maple unit's condition and total cost with a matched Aras layout and its completion timeline, rather than comparing launch images alone.
Compare Aras on a matched bedroom count and total budget, then weigh the later timeline against Maple's actual condition and occupancy position.
Continue comparing
Evidence and limitations
Personal project shortlist
Send your budget, preferred 808-1,378 sq ft layout and move-in timing. Ask for the selected unit's written price, condition, parking allocation and viewing availability.
Your request is saved for Jack to follow up. You can continue on WhatsApp after submitting. A call or viewing time is confirmed personally.
