Which AETAS Taman Desa layout should you compare?
The selected published plans below describe different homes. Match the room arrangement, floor, facing and parking to the same written quotation before deciding whether the price works.
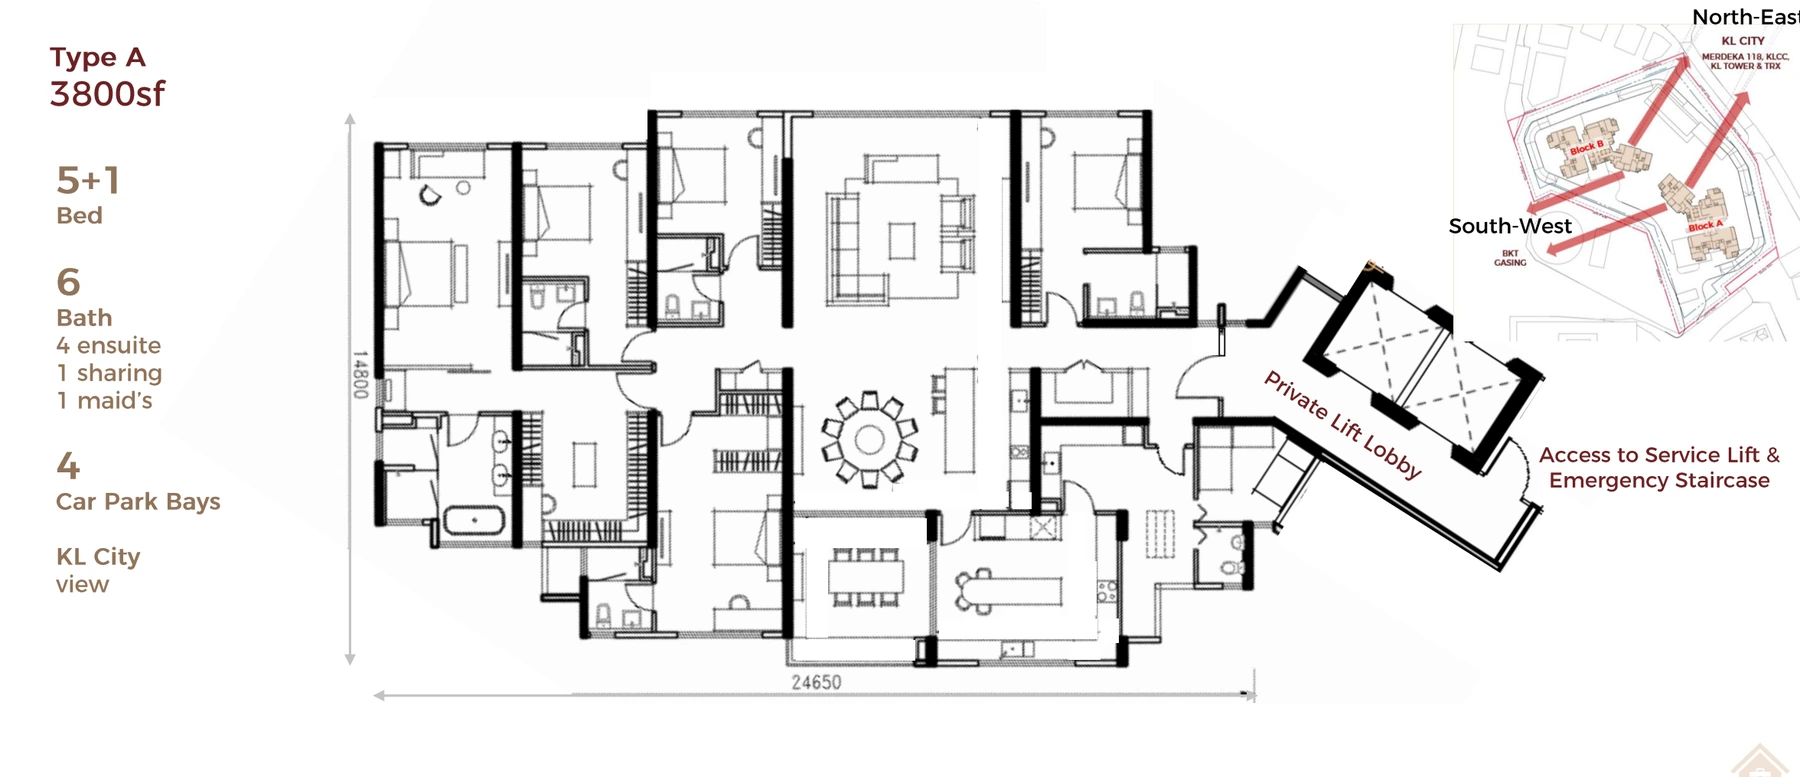
Proposed Type A
5+1 rooms; six bathrooms including the helper bathroom. The drawing labels 3,800 sq ft, while the provisional schedule lists 3,835 sq ft. Confirm the final approved area.
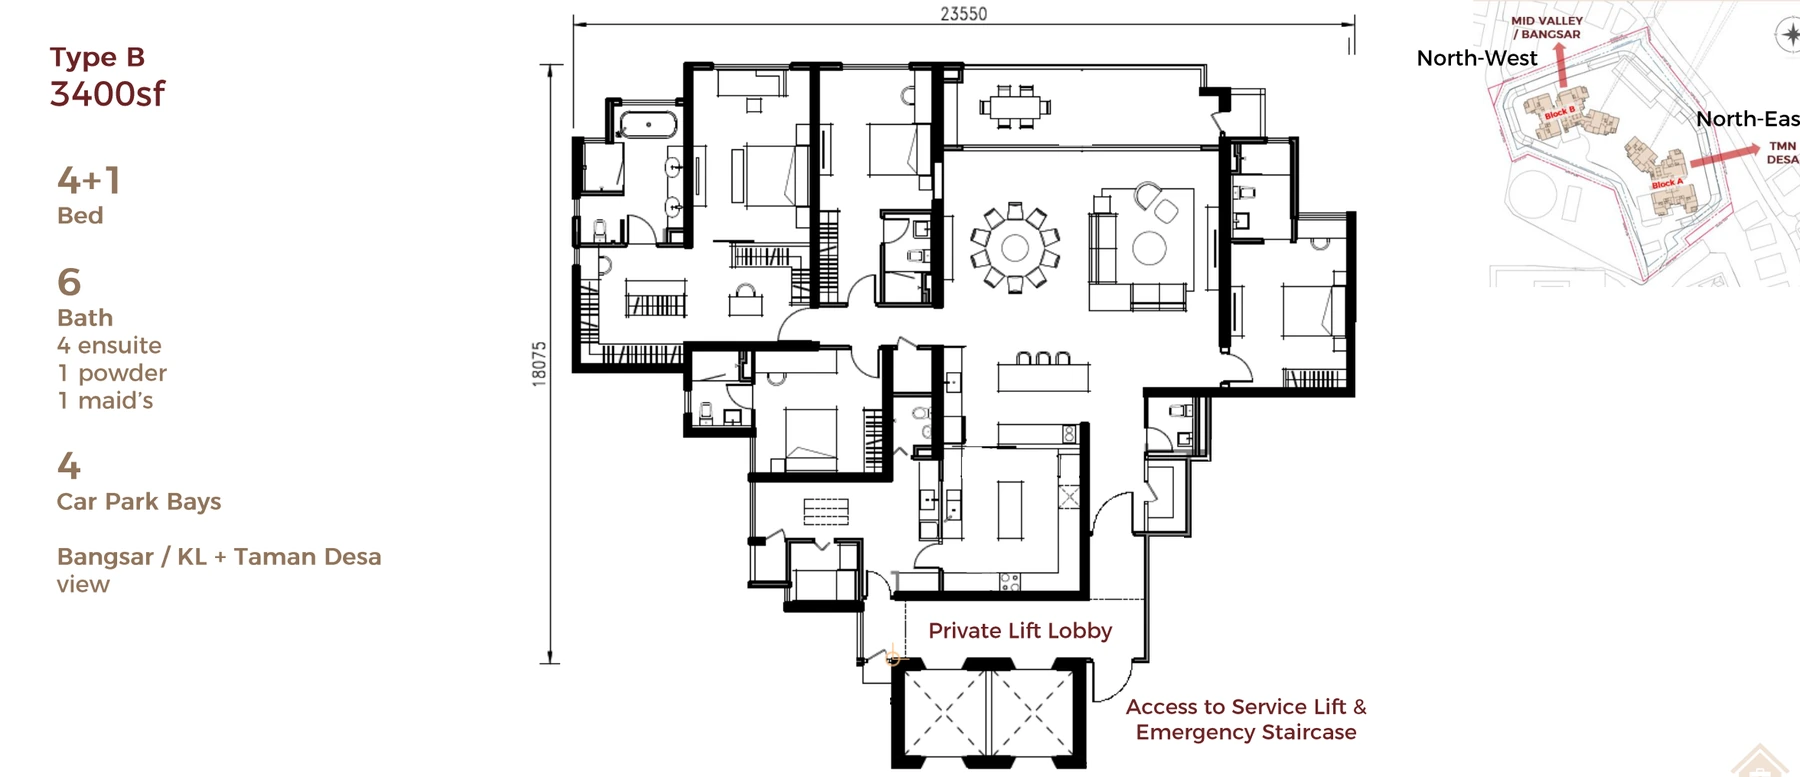
Proposed Type B
4+1 rooms; six bathrooms including powder and helper bathrooms. Drawing: 3,400 sq ft; provisional schedule: 3,365 sq ft.
Proposed Type C
3+1 rooms; five bathrooms including powder and helper bathrooms. Drawing: 2,900 sq ft; provisional schedule: 2,885 sq ft.
Proposed Type D
2,400 sq ft and 3+1 rooms in the published proposal. Confirm the approved area, room dimensions and parking for the selected unit.
How should an investor assess AETAS Taman Desa?
A large premium residence needs evidence from comparable family rentals, not compact Taman Desa units. The proposed specification is too unsettled to justify a precise return forecast.
What should you compare with AETAS Taman Desa?
The Atas is the same-area comparison if 1,156–1,518 sq ft and leasehold tenure work for your household; it is not a substitute for AETAS's proposed 2,400 sq ft or larger plans. M Aspira tests a more compact Taman Desa brief. Compare a suitable layout and written quotation in each project, not their unrelated starting prices.