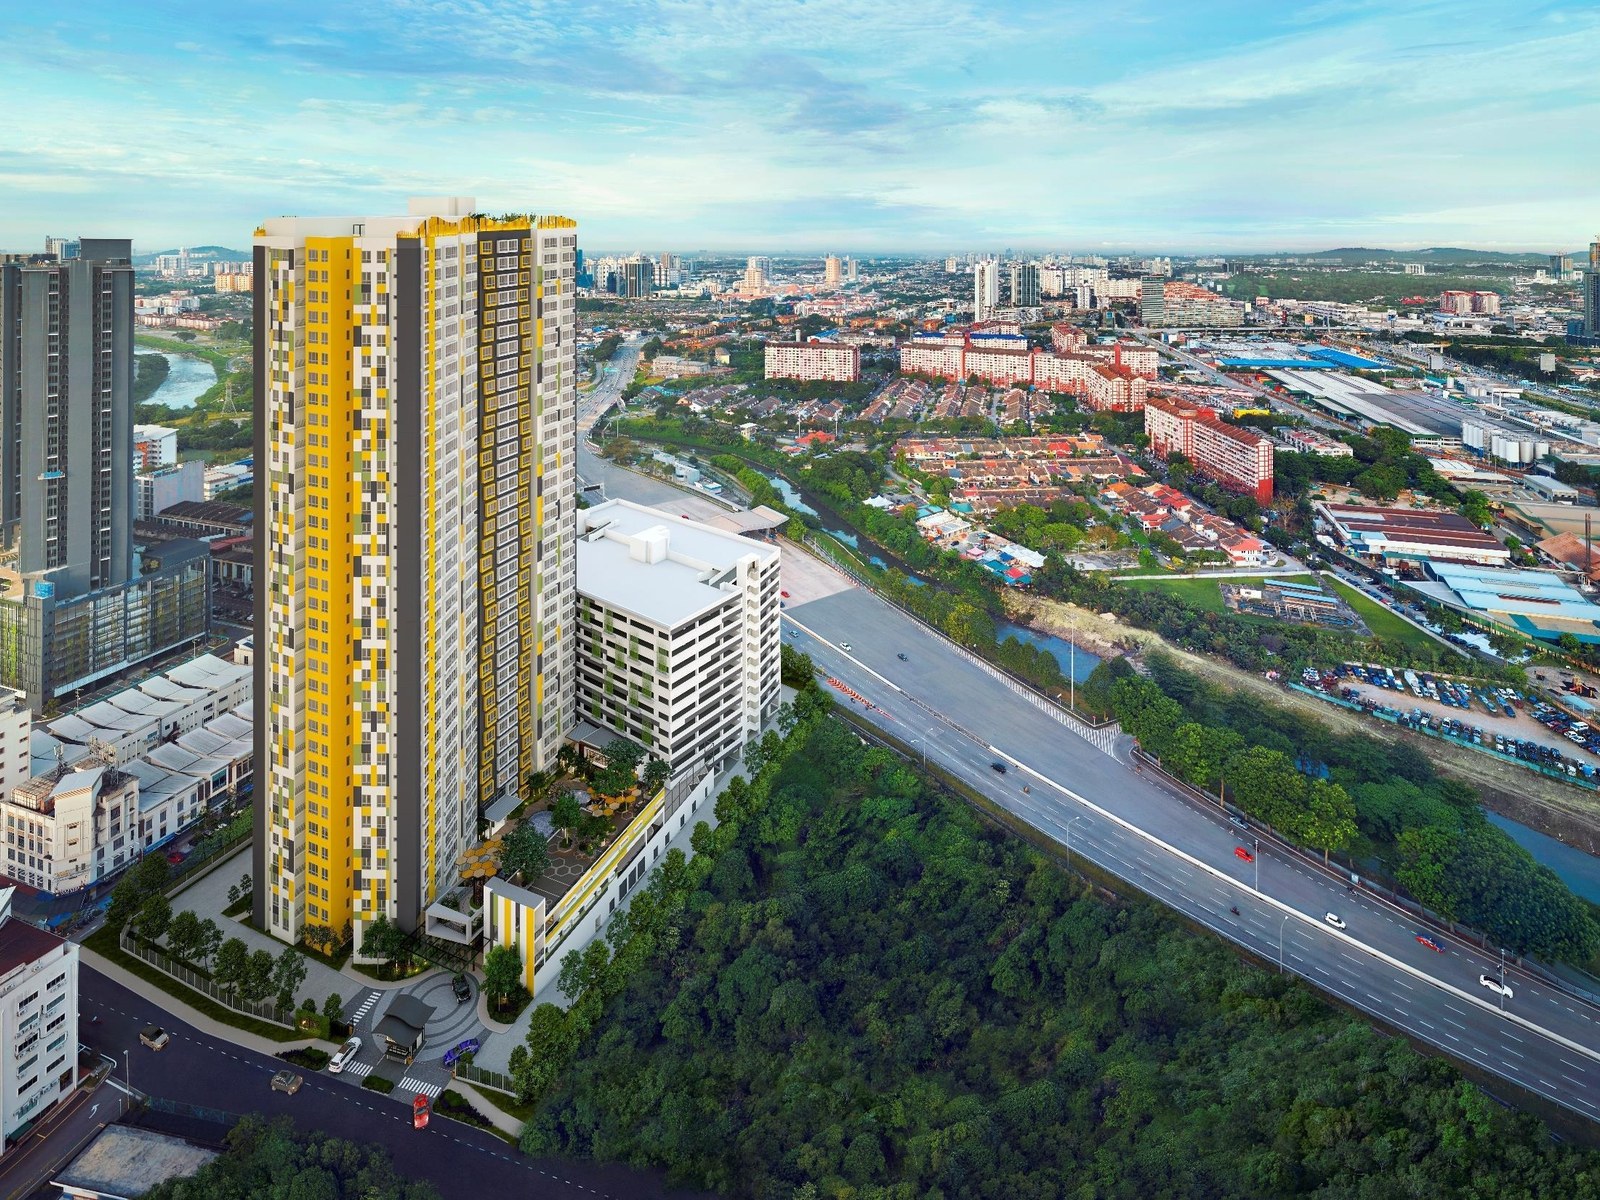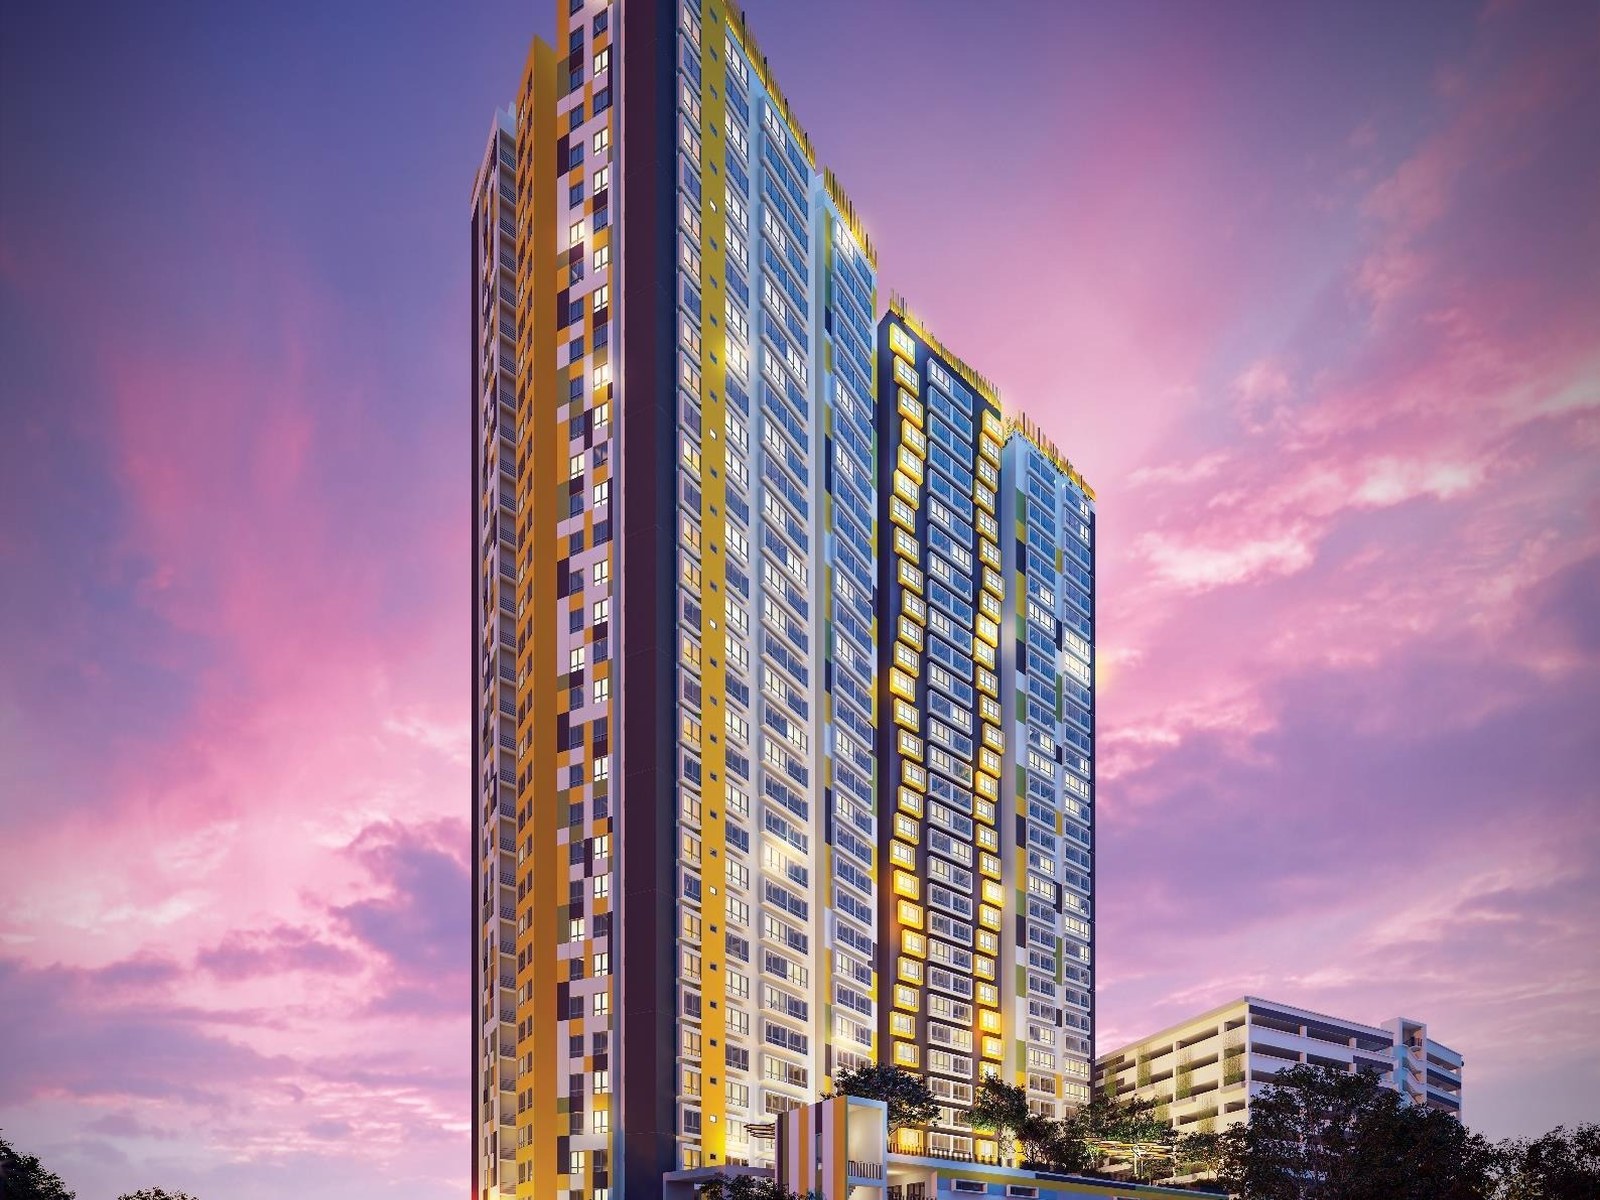
Is Helix2 completed, and can you inspect an actual home?
Yes. EUPE reports that Helix2 was completed and handed over during the quarter ended 30 November 2025. Its existing building can be assessed rather than judged only from plans and artist impressions. If you independently find a resale unit, arrange access to that home and the common areas before deciding.
Use the visit to test the compromises discussed here: bedroom space, road exposure, the lift journey and the route from your parking bay. Completion does not mean every layout is for sale or every unit is vacant; confirm the selected home's condition and possession terms before fixing your moving date.
References: EUPE quarterly report: completion and handover, page 14
The strongest case starts with your PJ South travel pattern
Helix2 is in PJS 5, Petaling Jaya South. It is a more relevant shortlist for someone travelling regularly around Bandar Sunway and PJ South than someone choosing a home mainly for a direct rail commute.
The NPE-fronting site is both a location consideration and a unit-selection issue: two homes in the same building can have different orientations and road exposure. Check your usual peak-hour route and the actual view from the unit, rather than choosing from a map pin alone.
Test the route
Drive from the site to your workplace or school during the hours you normally travel.
Check first and last mile
Confirm whether your routine depends on driving, e-hailing or a practical public-transport connection.
Inspect the immediate streets
Visit in daylight and at night to assess access, surrounding activity and road comfort.
Choose by household need, not only the lowest entry price
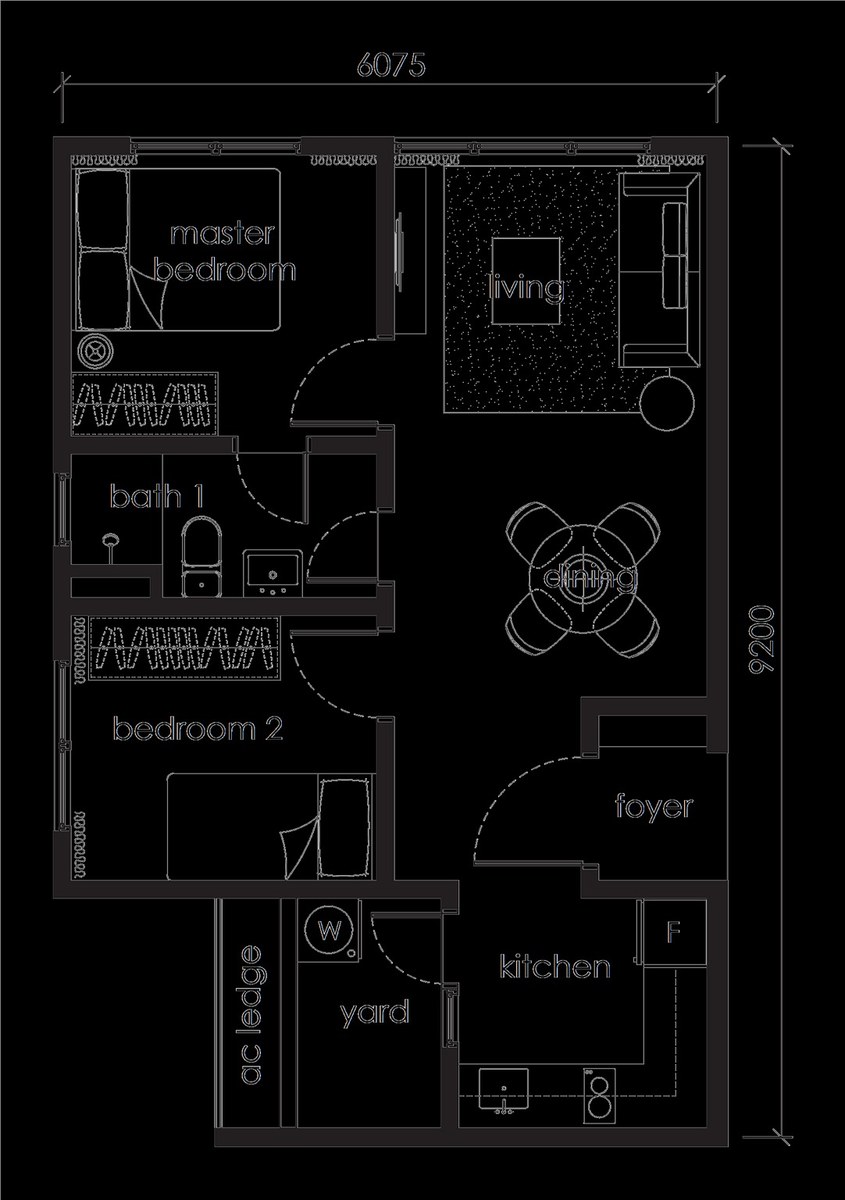
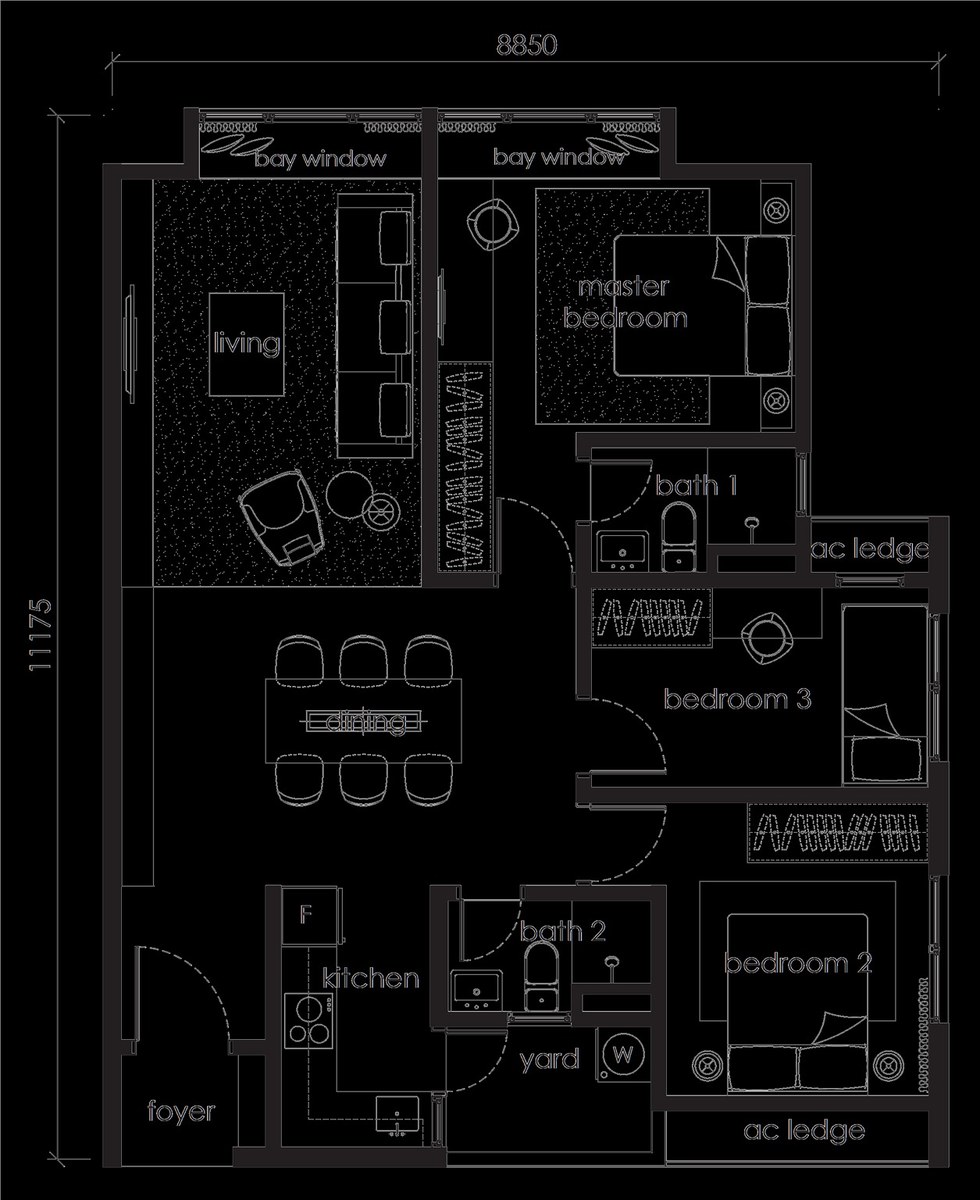
The brochure illustrates Type A at 572 sq ft with two bedrooms and one bathroom, Type B at 839 sq ft with two bedrooms and two bathrooms, and Type C1 at 883 sq ft with two bedrooms plus a labelled study. The study should not be treated as a third dedicated bedroom.
For three dedicated bedrooms, compare the illustrated Type D1 at 990 sq ft with Type E at 1,065 sq ft, which adds a study. Type F at 1,054 sq ft is a duplex with three bedrooms and a study across two levels. All three show two bathrooms. The comparison above separates the practical trade-offs; confirm the exact variant on the unit quotation.
References: Developer floor plans and specifications, page 5
Why can two Helix2 starting prices mean different things?
A price only becomes comparable when it identifies the unit category and what is included. EUPE's 2022 brochure distinguishes Type A AH (Affordable Home) from Type A OMU (Open Market Unit). Both are listed at 572 sq ft, but their fitting-out specifications differ. Do not assume the lowest advertised figure applies to every buyer or every unit.
The brochure excludes the electrical hob and hood and the instant water heater from Type A AH fitting-out. This is a historical specification, not a statement about a current seller's package. If a resale home becomes available independently, verify its category, condition and included items in writing.
Helix2 is fully sold, so the historical starting figure is not a current developer offer. When comparing other projects, a cheaper one-bathroom home is not an equivalent substitute for a two-bathroom requirement. Match the rooms you need before comparing quotations.
- For any independently available resale home, identify the exact layout variant and AH or OMU category where applicable.
- Record the written asking price, parking allocation, included fittings and recurring charges on the same basis.
- Keep a study separate from dedicated bedrooms when comparing household capacity.
References: EUPE brochure, page 5: category definitions and fitting-out / Helix2 project facts and price basis
Type E or Type F: more space is not the main difference
Type E keeps daily living on one level; Type F divides it between two. In the published Type F plan, one bedroom and a bathroom are downstairs, while the master bedroom and another bedroom are upstairs. The study and utility space sit downstairs. These are different living arrangements, not just two similar floor-area totals.
My assessment: favour the single-level arrangement if avoiding stairs is important for children, older occupants or carrying laundry and household items. Consider the duplex only if separation between living and sleeping spaces is worth the daily stairs to you. A downstairs bedroom does not make the entire duplex step-free.
Before paying more for a larger plan, test the furniture and circulation you actually need. Compare dining space, desk placement and storage with the plan enlarged, then inspect the unit where possible. An artist impression does not establish the furnishing included in the purchase.
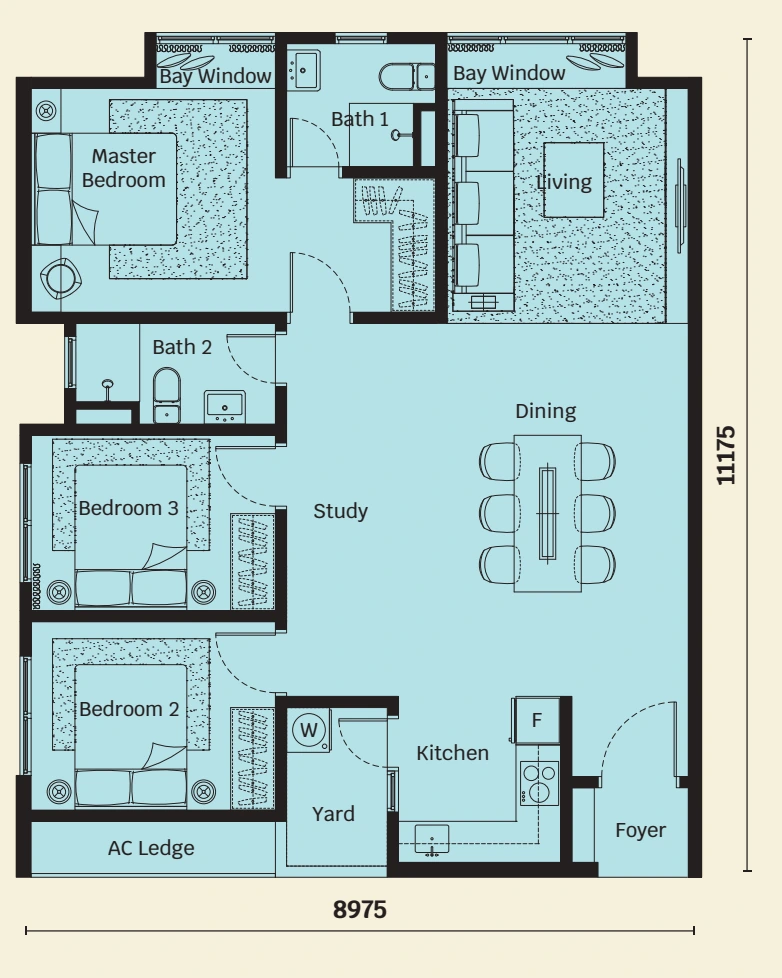
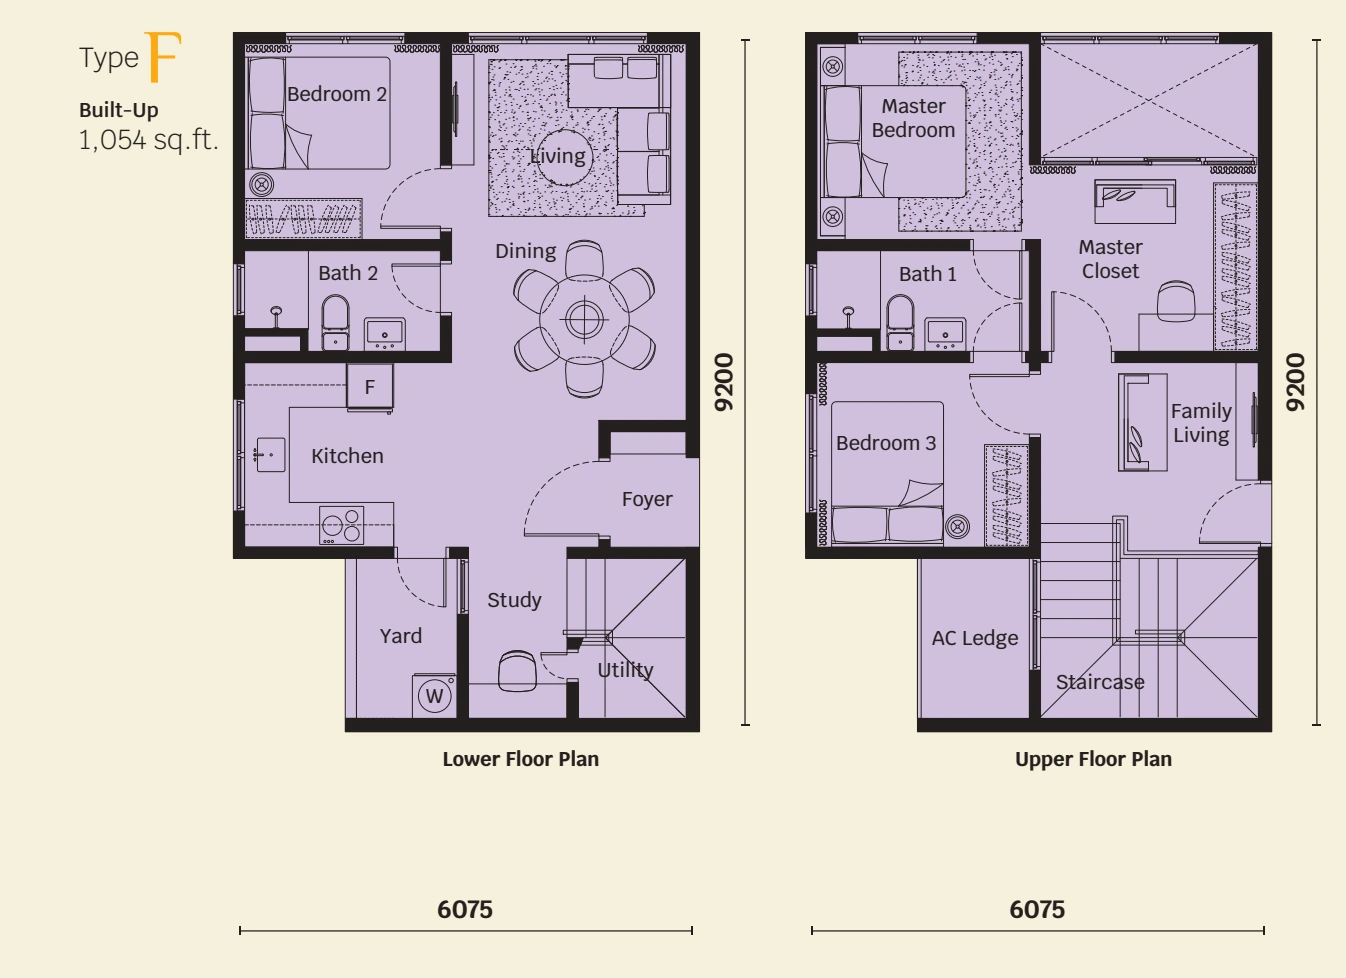
References: EUPE illustrated Type E and Type F plans, page 5
The facility list matters less than daily usability
The published project information identifies 500 units and shows facilities at different levels. Compare the selected floor's lift allocation and the actual route between the home, parking and shared spaces.
With the development completed, arrange access to inspect the common areas where permitted. Check the lift journey, parking route, facility operating rules and current management charges. These determine everyday convenience more reliably than the number of facilities shown in a brochure.
Who did Helix2 suit, and what should buyers compare now?
The published plans remain a useful benchmark for singles, couples and families comparing PJ South and Sunway access. Types A to C show more compact room arrangements; D to F show three-bedroom or flexible-space options. Helix2 developer units are fully sold, and this review does not verify resale stock.
If you need a current purchase option, compare available homes that meet the same room and commute requirements. Buyers who require freehold tenure, low density or a direct rail walk should not treat a similar floor area as an equivalent substitute. Investors still need conservative rent, vacancy, furnishing and maintenance assumptions.
What would make Helix2 the wrong fit?
You need freehold ownership
Helix2 is leasehold. If freehold is a firm requirement, a different layout or attractive quotation will not resolve that mismatch.
Two bedrooms must come with two bathrooms
Type A has only one bathroom. Start with B or a larger plan instead of stretching a compact home around a requirement it cannot meet.
A direct rail walk is essential
This review does not establish a direct covered station connection. Compare Atera for an Asia Jaya LRT-led routine, while checking its different location and price.
You are sensitive to road exposure
The site fronts the NPE. Inspect the selected orientation before booking; a project-level description cannot tell you how quiet a particular bedroom will feel.
Compare the 839-990 sq ft options against another real home
For two bedrooms and two bathrooms, compare Helix2 Type B (839 sq ft) with Atera Type B (775 sq ft). For three bedrooms and two bathrooms on one level, compare Helix2 D1 (990 sq ft) with Atera Type C (1,022 sq ft). These are room-count comparisons, not claims that the homes cost the same.
Helix2 puts PJ South and Sunway trips at the centre of the decision; Atera makes more sense to investigate when Asia Jaya LRT is part of everyday life. Choose the better daily routine first, then compare current quotations and room dimensions.
References: Compare Atera and Helix2 by layout and commute / See Atera floor plans
Does Helix2 face the NPE, and what should you inspect?
Yes. The architect's published project description says the Helix2 site fronts the New Pantai Expressway. That can be useful for a driving routine, but the site description does not measure noise or air quality inside any particular home.
Before deciding, confirm the selected unit's floor and orientation, inspect it with windows open and closed if access is possible, and test your normal peak-hour route. Compare the actual view and road exposure with another suitable unit rather than assuming every home has the same conditions.
References: Architecture Malaysia: architect's description of the Helix2 site