 Image not verified
Kuala Lumpur city centre
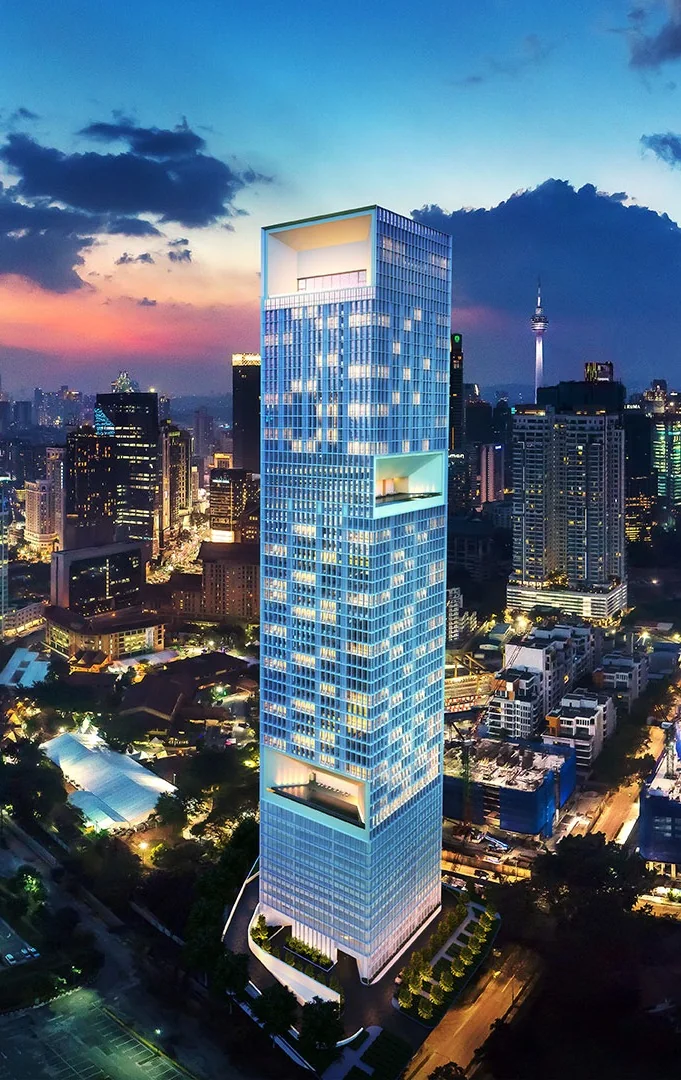
The Conlay
From RM1,460,000
- Built-up
- 743–1,335 sq ft in published types
- Bedrooms
- 1–3
- Tenure
- Freehold
- Property type
- Residences
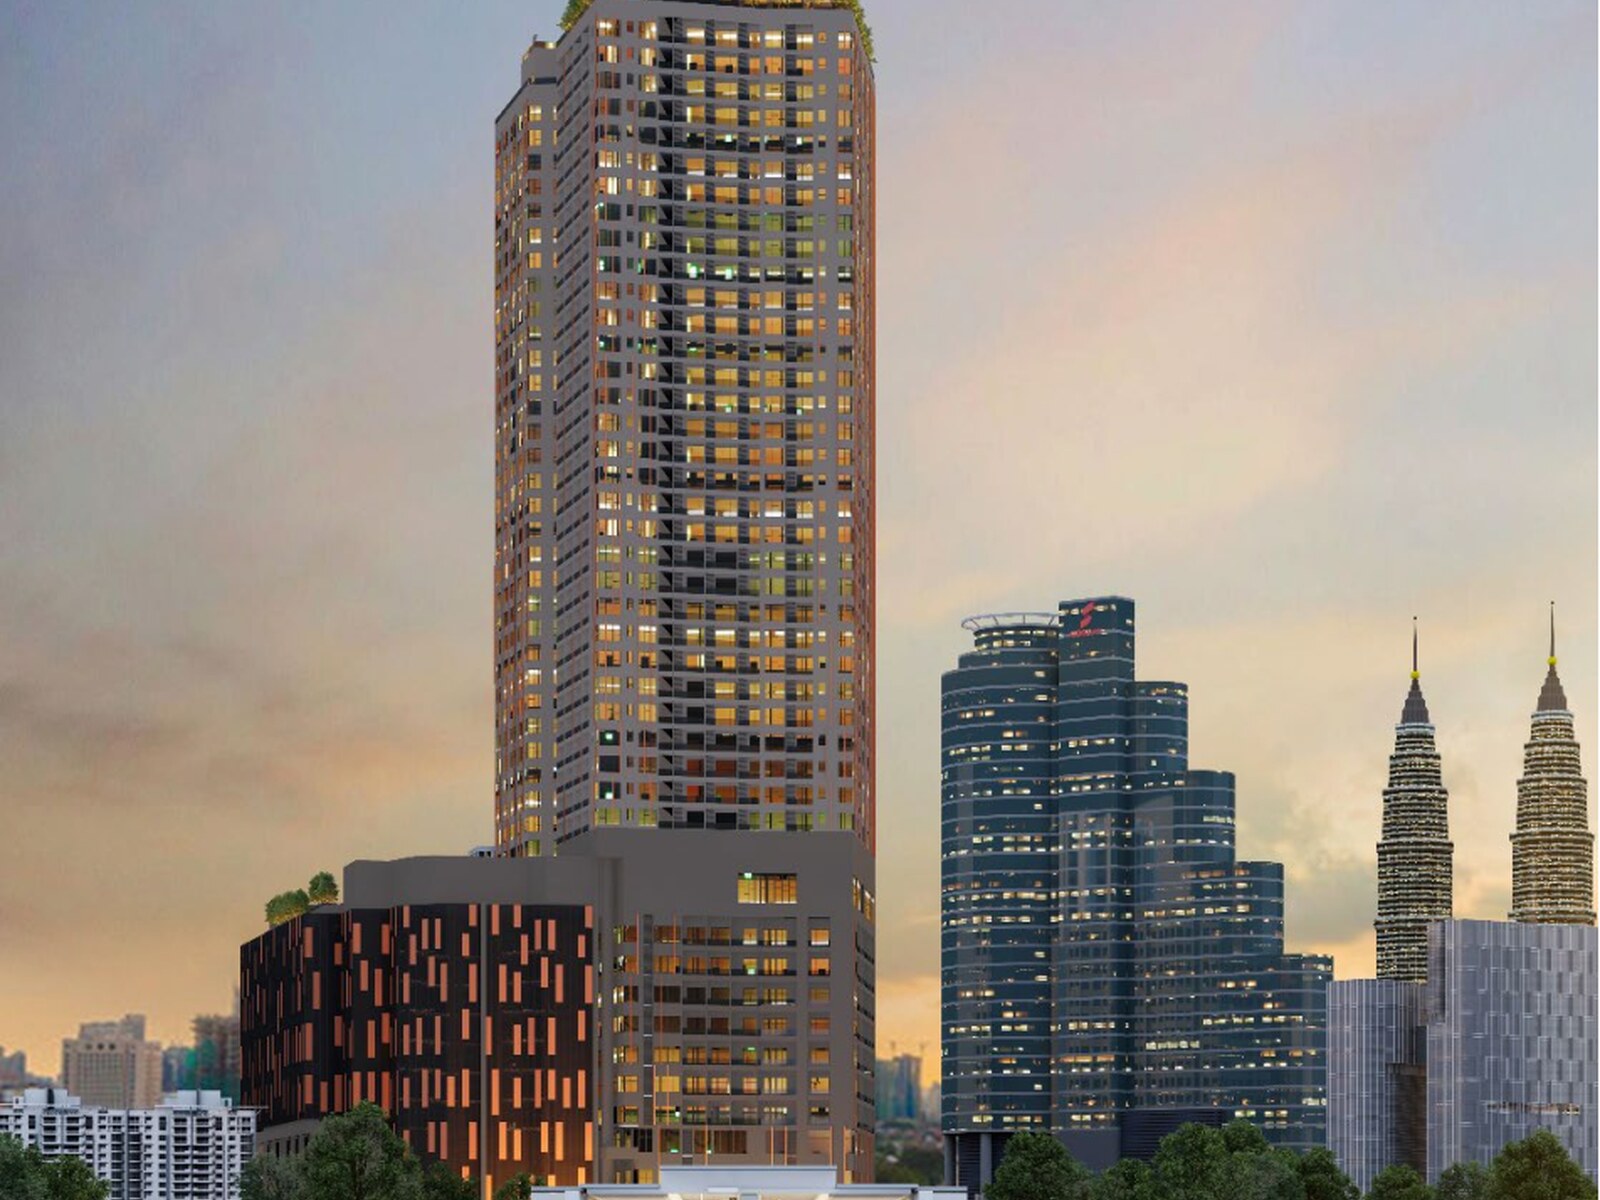
Transit-oriented SOHO development in KLCC
A 47-storey integrated development built above Dang Wangi LRT Station, with access towards KLCC and Kuala Lumpur’s central business districts.
Centrix at a glance
Artist impressions. Final details may differ.
Project overview
Centrix's strongest reason to shortlist is its direct relationship with Dang Wangi LRT. For a regular rail user, that is more concrete than a generic KLCC proximity claim. The trade-off is choosing SOHO accommodation within a mixed commercial development.
Centrix is in Kuala Lumpur city centre. Property type: Integrated mixed development with SOHO units. Tenure: 99-year leasehold.
The development is built above Dang Wangi LRT Station (KJ12) on the Kelana Jaya Line.
The component schedule includes ground-floor retail, commercial space, SOHO units, parking and dedicated facility areas.
The project fact sheet identifies 857 SOHO units within the tower.
Space and configuration
The 23 illustrated plans shown here span 564 to 1,039 sq ft. A separate secondary-source product table lists a wider 571 to 1,187 sq ft range; it does not establish which plan or unit is currently offered. Enlarge the exact drawing and request a written unit quotation.
| Type | Built-up | Bedrooms |
|---|---|---|
| Studio | 571 - 855 sqft | Studio |
| 1 Bedroom | 578 - 871 sqft | 1 / 1+study |
| Dual Key | 593 - 1,039 sqft | Dual-key |
| 2 Bedroom | 718 - 1,019 sqft | 2 |
| 3 Bedroom | 1,001 - 1,187 sqft | 3 |
Compare the named type rather than combining a project's smallest starting price with its largest layout. A study or utility room is not automatically an additional bedroom. Selected-unit drawings and quotations take precedence where a phase or variant differs.
Price and ownership budget
Starting price varies by unit type and package. Check the latest price and available units before booking.
Location and real journey
Centrix fronts Jalan Ampang and sits above the underground Dang Wangi LRT Station. Road access is indicated via Jalan Sultan Ismail and Jalan Dang Wangi, linking the address with the Kuala Lumpur city centre and major highways. The project materials also indicate a connection towards Bukit Nanas Monorail Station.
Amenities and daily life
The presented facilities include landscaped gardens and water features, swimming areas, a sky pool, gymnasium, co-working lounge, games room, entertainment room, reading space and children’s play areas. Named features shown include Orchestra Garden, Reverie Garden, Rhapsody Water Cascades, Birds Chirping Playground, Harmonica Bar, Aqua Sonata Pools, Tango Cabanas, Storypedia and Funtasia. Facility plans and final delivery remain subject to confirmation.
Artist impressions show design intent. Final specifications and operating arrangements may differ.
Published project details
Jack's review
The station-linked location can support a routine that avoids a separate drive to rail.
SOHO units on commercial land should not be treated as interchangeable with ordinary residential apartments. The chosen use and total costs matter.
Desk-based editorial assessment updated 30 September 2026. This is analysis of the published project information, not a claim of a site inspection or achieved rental results. Source dates and unresolved specifications are retained below.
Compare Centrix with alternativesPrice and practical alternatives
Compare other central-KL homes serving the same rail journey, not Vividz or Park Green in Bukit Jalil. The Conlay is a city-location alternative, but a different transport proposition.
| Project | Price reference | Built-up | Bedrooms | Tenure | Completion |
|---|---|---|---|---|---|
| Centrix | From RM907,800 | 571 - 1,187 sqft | Studio - 3 | 99-year leasehold | 2028–2029, subject to developer confirmation |
| The Conlay | From RM1,460,000 | 743-1,335 sq ft in published types | 1-3 | Freehold | Completed |
Prices are dated indicative references, not proof that the same layout or unit remains available. Compare a current written quotation for the bedroom and size you actually need.
Image not verified
Kuala Lumpur city centre
From RM1,460,000
Rental and investment assessment
A rail-commuting tenant is a credible target hypothesis. The acquisition premium still needs matching rent evidence; station integration alone does not establish the net return.
Budget sensitivity using a published starting reference of RM907,800. This is not a matched-unit quotation or proof that this price remains available. Larger layouts and different purchase categories can cost more.
| Illustrative gross-yield hurdle | Monthly rent required |
|---|---|
| 4% | RM3,026 |
| 5% | RM3,783 |
| 6% | RM4,539 |
Calculation: purchase price × gross-yield hurdle ÷ 12, rounded to the nearest ringgit. These percentages are illustrative tests, not recommended or forecast returns. No vacancy or costs are deducted: service charges, sinking fund, repairs, furnishing, taxes, insurance and letting/management fees reduce the result. Financing cash flow is separate. Replace the starting reference with the actual unit cost before deciding.
Price basis: Third-party advertised starting price; not a unit quotation. Source date: 2026-09-16. The editorial review does not refresh that price or establish a rental forecast.
No project-specific market-rent forecast is established by this assessment. Asking rents are not achieved rents; future delivery and an attractive address do not guarantee income.
Ask Jack to check the investment assumptionsCentrix is in Kuala Lumpur city centre. Property type: Integrated mixed development with SOHO units. Tenure: 99-year leasehold.
Centrix is located in KLCC, Kuala Lumpur. Centrix fronts Jalan Ampang and sits above the underground Dang Wangi LRT Station. Road access is indicated via Jalan Sultan Ismail and Jalan Dang Wangi, linking the address with the Kuala Lumpur city centre and major highways. The project materials also indicate a connection towards Bukit Nanas Monorail Station.
The 23 illustrated plans shown here span 564 to 1,039 sq ft. A separate secondary-source product table lists a wider 571 to 1,187 sq ft range; it does not establish which plan or unit is currently offered. Enlarge the exact drawing and request a written unit quotation.
Centrix's strongest reason to shortlist is its direct relationship with Dang Wangi LRT. For a regular rail user, that is more concrete than a generic KLCC proximity claim. The trade-off is choosing SOHO accommodation within a mixed commercial development.
SOHO units on commercial land should not be treated as interchangeable with ordinary residential apartments. The chosen use and total costs matter.
Compare other central-KL homes serving the same rail journey, not Vividz or Park Green in Bukit Jalil. The Conlay is a city-location alternative, but a different transport proposition.
Continue comparing
Evidence and limitations
Personal project shortlist
Share your buying purpose, budget, minimum bedrooms and timeline. Jack will help you compare this project with suitable current alternatives.
Your request is saved for Jack to follow up. You can continue on WhatsApp after submitting. A call or viewing time is confirmed personally.