

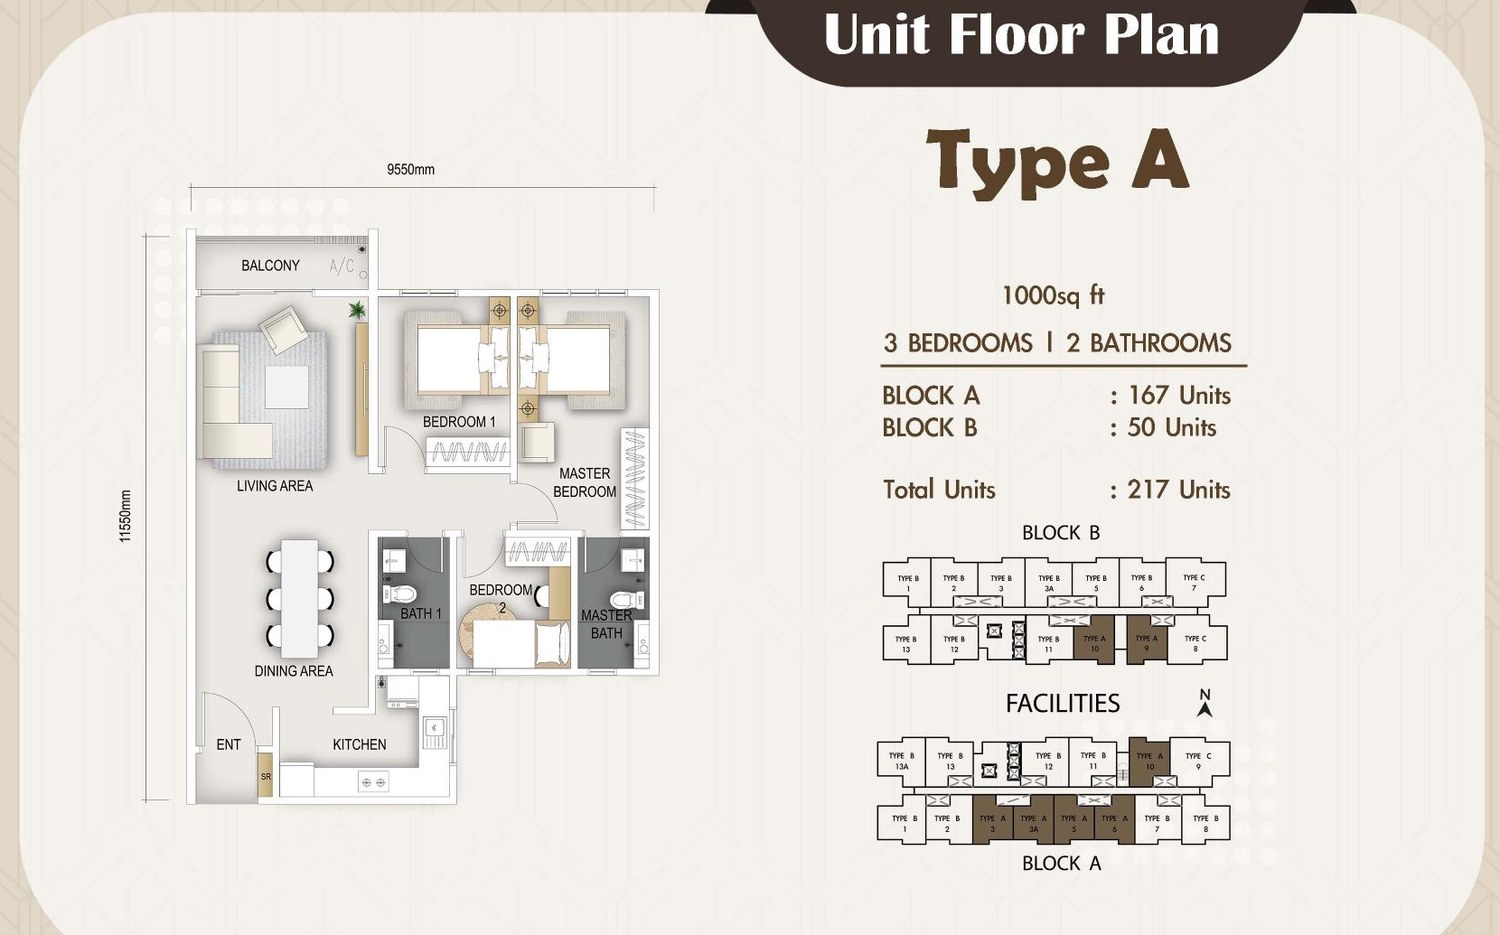
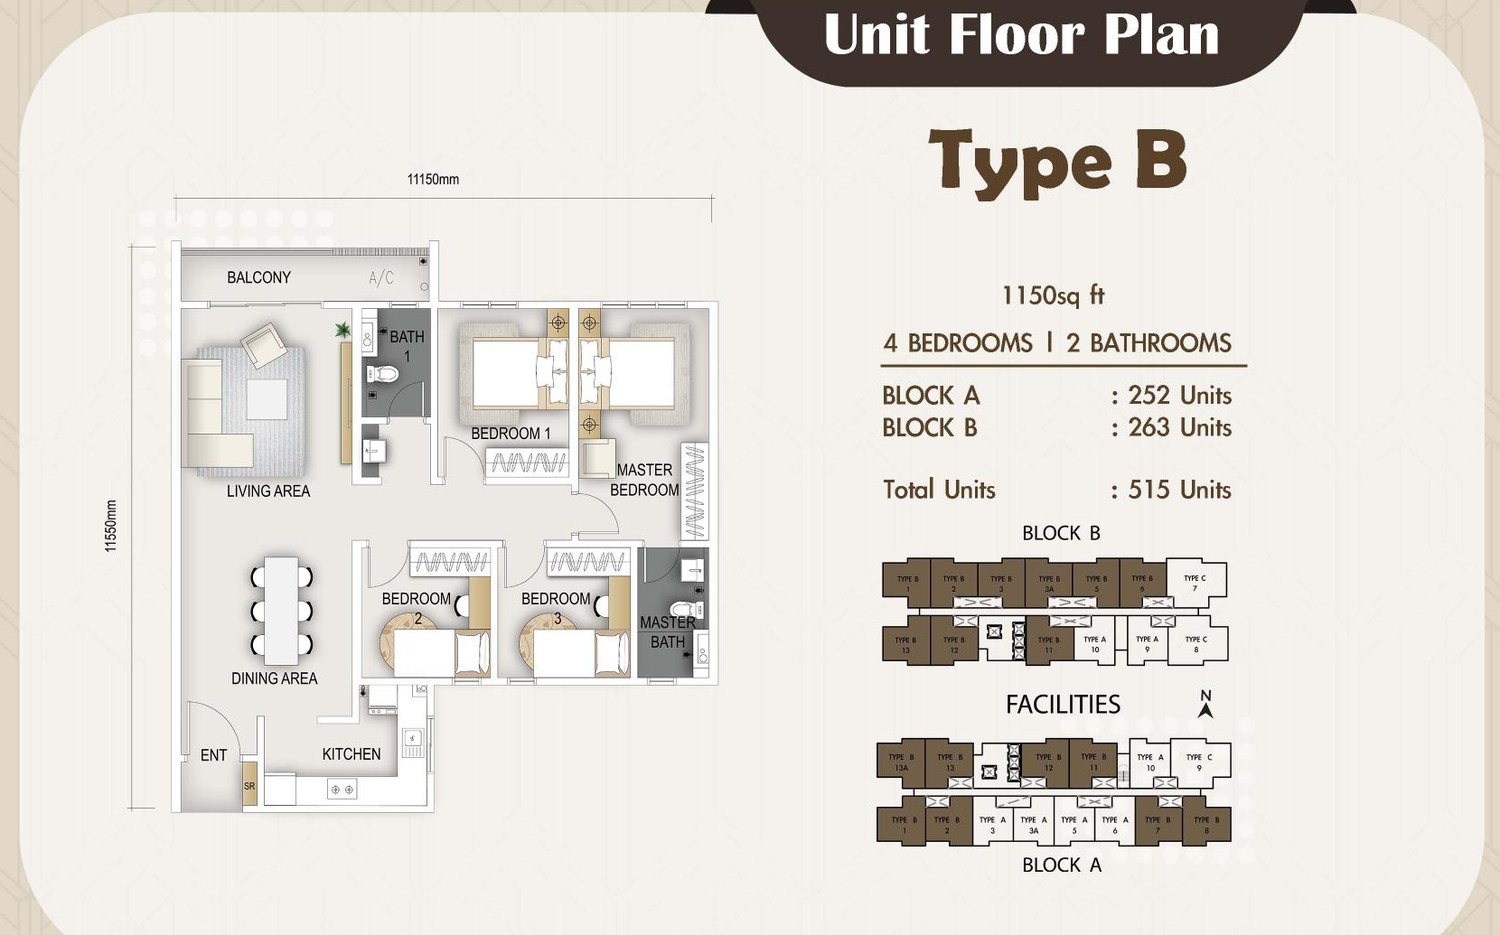

Start with the smallest plan that genuinely fits the family
The developer markets homes from 1,000 to 1,500 sq ft. Use the smaller family plan as your baseline, then ask what the additional space solves: another bedroom, a separate work room, a larger dining area or room for parents.
For a dual-key choice, trace the route from the shared entrance to each sleeping and bathroom area. A divided layout can help two households keep different routines, but the second entrance does not automatically make the home suitable or permitted for every rental arrangement.
Furniture test
Place actual bed, wardrobe and dining-table measurements on the plan before paying for extra room count.
Privacy test
Check whether the two areas share a foyer, kitchen, utilities or access control; confirm the delivered configuration.
References: Hexxon project overview
Four things to check before booking The Maxxon
Road access
Drive the final approach and exit during school and work peaks. A regional highway map cannot show your actual queue.
Hilltop surroundings
Inspect the approach gradient, pedestrian route and the selected facing. A hilltop position does not guarantee an unobstructed view.
Parking journey
The developer highlights a speed ramp. Check your allocated bay level and the walk to your tower rather than assuming every bay has the same convenience.
Dual-key economics
Compare furnishing, utility arrangements and realistic local rents for the exact configuration. Do not count two rental incomes before checking the rules and demand.
References: The Maxxon official project
Compare quotations for the same size and parking allocation
A current, unit-specific public price has not been independently verified for this review. Ask for the selling price, layout, floor, facing, parking and quotation date together. Do not use an old launch headline as proof that a matching home can still be bought at that figure.
Next, calculate financing using the amount the bank actually offers. Add cash for legal and transaction costs where payable, moving, furnishing and ongoing charges. The full quotation matters more than a monthly-instalment headline that leaves out its rate or tenure.
Compare new-launch space with a completed Cheras South home
AKASA is a useful different-stage comparison if you are also open to Cheras South or Balakong: inspect a completed unit and existing surroundings, then compare that certainty with The Maxxon proposal. These are different addresses, not interchangeable homes.
Shortlist The Maxxon when its floor plan solves your household needs and the drive works. Keep looking if your priority is immediate occupation, proven current building management or a rail journey you can make entirely on foot.
