Freehold serviced residence in Segambut
Stellaris @ Riana Dutamas
Compare a Dutamas new launch with 1,143 residences, flexible layouts, 31 lifestyle facilities and covered access to Segambut KTM station.
Stellaris at a glance
- Location
- Dutamas, Kuala Lumpur
- Built-up size
- 766 sq ft to 1,206 sq ft
- Tenure
- Freehold
- Property type
- Serviced residence with retail component
More project facts
- Developer
- 368 Segambut Sdn Bhd
- Indicative price
- Not confirmed
- Completion
- July 2029
- Buyer fit
- Stellaris is a Riana Dutamas household choice, not a Bukit Jalil comparison simply because both markets have serviced residences. Its two-bedroom, three-bedroom and dual-key options should be matched to your Segambut-area routine.
- Key consideration
- Dual-key divides the available 766–1,206 sq ft range differently from a conventional family plan. Retail integration also changes the residential environment.
Artist impressions. Final details may differ.
Project overview
Is Stellaris right for you?
Stellaris is a Riana Dutamas household choice, not a Bukit Jalil comparison simply because both markets have serviced residences. Its two-bedroom, three-bedroom and dual-key options should be matched to your Segambut-area routine.
Stellaris is in Dutamas. Property type: Serviced residence with retail component. Tenure: Freehold.
Two residential blocks
The development comprises Block A with 478 units and Block B with 665 units, giving a total of 1,143 residences.
Flexible home choices
Confirmed layouts include two-bedroom and three-bedroom homes, plus selected dual-key units combining a main residence with a studio.
Urban-retreat facilities
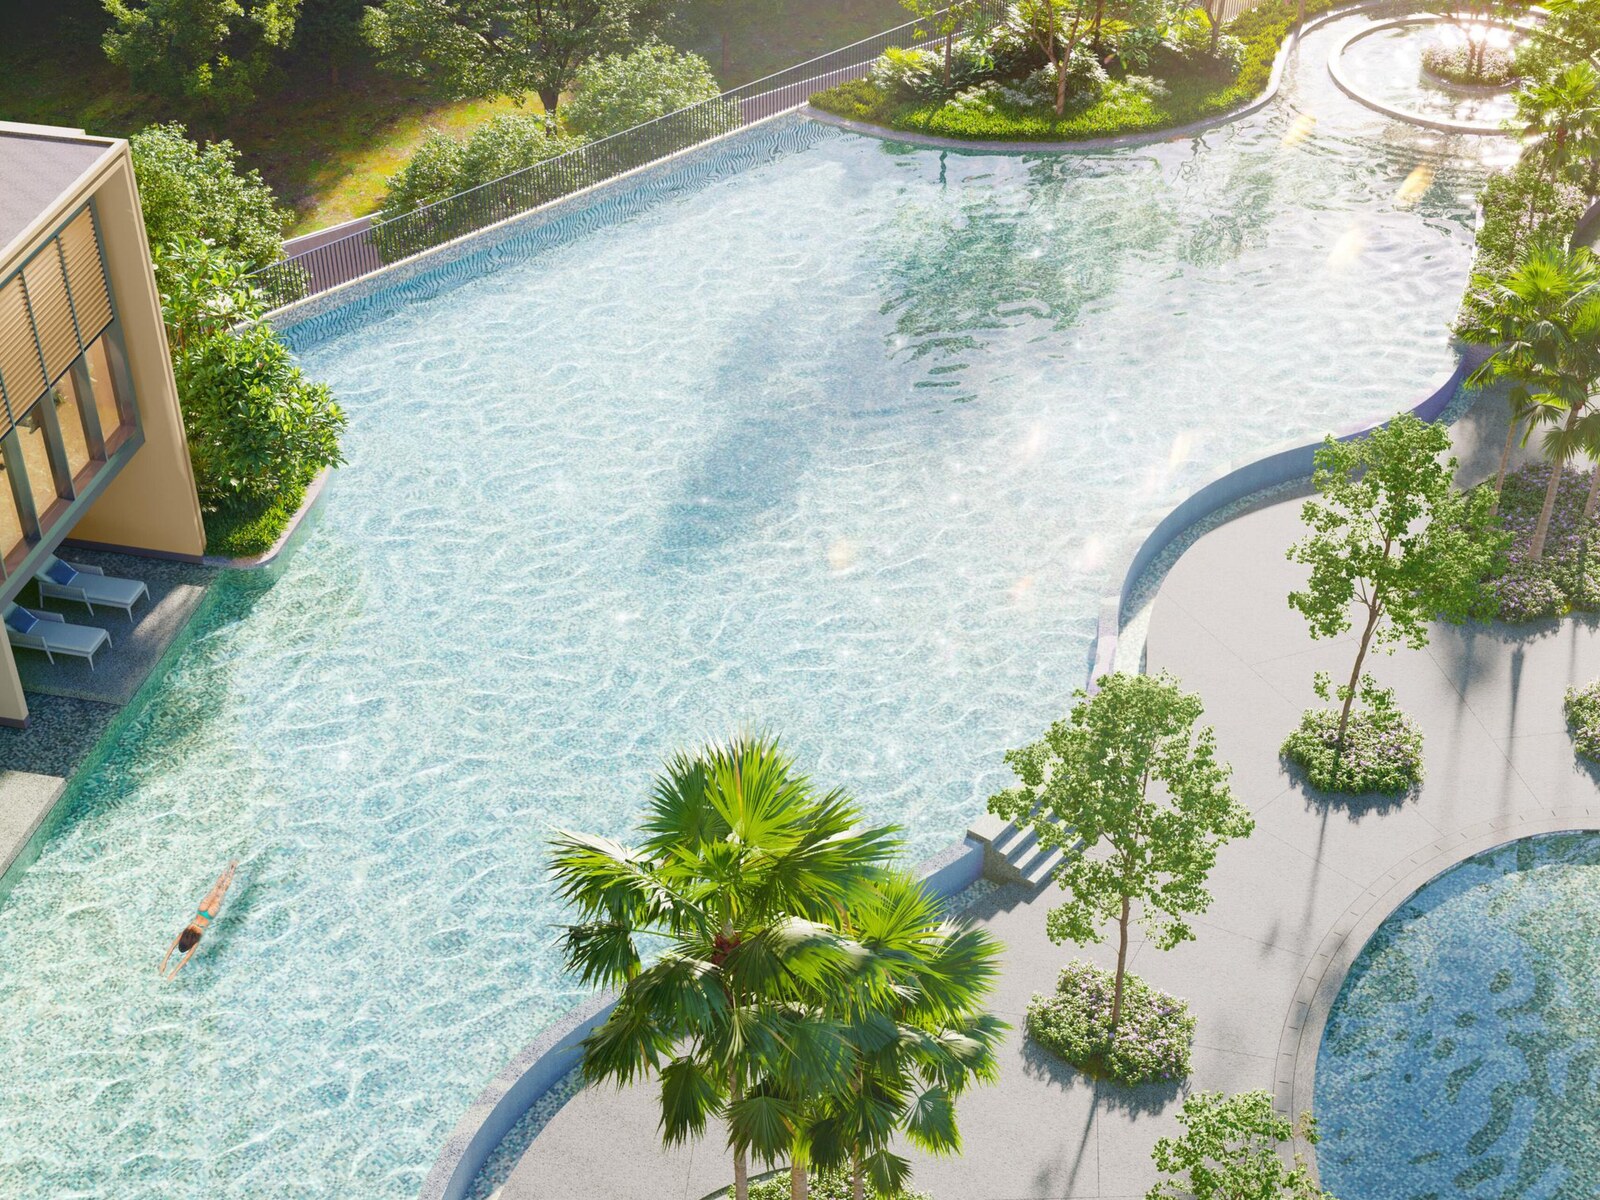
The project provides 31 facilities, including an elevated infinity pool, spa pool, gym, co-working space, children’s areas and landscaped recreation spaces.
Space and configuration
Stellaris floor plans
Confirmed built-ups run from 766 sq ft to 1,206 sq ft. Two-bedroom plans include Types A1, A1a, A2-c and A2a-c. Three-bedroom choices include the B-series and Type C. Selected larger homes provide dual-key configurations: Type D has two bedrooms plus a studio, while Types E1 and E2-c have three bedrooms plus a studio. All units are stated to include a balcony.
Price and ownership budget
What does Stellaris cost?
A current unit-specific quotation is required before comparing affordability.
Location and real journey
Where is Stellaris?
Stellaris is located within Riana Dutamas in Segambut, with access through Jalan Segambut and direct links to DUKE and DUKE 2. A purpose-built covered walkway connects the development to Segambut KTM Komuter station. The project materials state that KL Sentral is four KTM stations away, while shuttle access to MRT Jinjang and selected hotspots is subject to conditions.
- Covered pedestrian walkway to Segambut KTM Komuter station
- Direct road connection to DUKE and DUKE 2
- Access via Jalan Segambut, Jalan Kuching and Jalan Duta
- Connections towards Mont’Kiara, Sri Hartamas and central Kuala Lumpur
- Conditional shuttle service to MRT Jinjang, Publika and MITEC
- Publika Shopping Gallery and United Point Mall are stated as 2 km away
Amenities and daily life
What facilities and conveniences matter here?
The Level 7 facilities deck includes an elevated infinity pool, spa pool, wading pool, sun deck, co-working space, games room, children’s play areas, barbecue terrace, mini golf, jogging trail, yoga deck and landscaped gardens. A gym is located on Level 8 and a dance studio on Level 9.
Artist impressions show design intent. Final specifications and operating arrangements may differ.
Jack's review
What are the pros and cons of Stellaris?
What makes it worth considering?
The published minimum two-bay parking proposition may be useful to a multi-car household, subject to the actual allocation.
What is the trade-off?
Dual-key divides the available 766–1,206 sq ft range differently from a conventional family plan. Retail integration also changes the residential environment.
Desk-based editorial assessment updated 30 September 2026. This is analysis of the published project information, not a claim of a site inspection or achieved rental results. Source dates and unresolved specifications are retained below.
Read the full Stellaris pros and cons
Compare Stellaris with alternativesPrice and practical alternatives
What should you compare with Stellaris?
Compare another home serving the same Dutamas commute first. Grand Damansara or Atera are different location options; Vividz and Park Green are not nearby alternatives.
Ask Jack to compare the right layouts for your budgetRental and investment assessment
What would make Stellaris work as an investment?
Use Dutamas/Segambut comparables for the same configuration. A dual-key label does not establish separate letting rights or two reliable incomes.
No project-specific market-rent forecast is established by this assessment. Asking rents are not achieved rents; future delivery and an attractive address do not guarantee income.
Ask Jack to check the investment assumptionsStellaris: buyer questions
What is Stellaris?
Stellaris is in Dutamas. Property type: Serviced residence with retail component. Tenure: Freehold.
Where is Stellaris located?
Stellaris is located in Dutamas, Kuala Lumpur. Stellaris is located within Riana Dutamas in Segambut, with access through Jalan Segambut and direct links to DUKE and DUKE 2. A purpose-built covered walkway connects the development to Segambut KTM Komuter station. The project materials state that KL Sentral is four KTM stations away, while shuttle access to MRT Jinjang and selected hotspots is subject to conditions.
What layouts are available at Stellaris?
Confirmed built-ups run from 766 sq ft to 1,206 sq ft. Two-bedroom plans include Types A1, A1a, A2-c and A2a-c. Three-bedroom choices include the B-series and Type C. Selected larger homes provide dual-key configurations: Type D has two bedrooms plus a studio, while Types E1 and E2-c have three bedrooms plus a studio. All units are stated to include a balcony.
Who may find Stellaris suitable?
Stellaris is a Riana Dutamas household choice, not a Bukit Jalil comparison simply because both markets have serviced residences. Its two-bedroom, three-bedroom and dual-key options should be matched to your Segambut-area routine.
What is the main compromise at Stellaris?
Dual-key divides the available 766–1,206 sq ft range differently from a conventional family plan. Retail integration also changes the residential environment.
Which alternatives should I compare with Stellaris?
Compare another home serving the same Dutamas commute first. Grand Damansara or Atera are different location options; Vividz and Park Green are not nearby alternatives.
Continue comparing
More in Dutamas
Personal project shortlist
Need help comparing Stellaris?
Share your buying purpose, budget, minimum bedrooms and timeline. Jack will help you compare this project with suitable current alternatives.
Your request is saved for Jack to follow up. You can continue on WhatsApp after submitting. A call or viewing time is confirmed personally.